Beautiful 4-bedroom, 2.5-bath two-story home tucked away on a quiet cul-de-sac lot! This spacious property features a formal dining room, a large upstairs game room, and an open-concept layout perfect for everyday living and entertaining. The kitchen offers granite countertops, ample cabinet space, and a great view of the oversized backyard. Enjoy rich hardwood floors throughout the main living areas and no back neighbors for added privacy. With plenty of room to relax, play, and gather, this home delivers comfort, convenience, and space in all the right places. Don’t miss this one!
For sale
Price cut: $15K (7/21)
$399,000
437 Holly Branch Ln, Kemah, TX 77565
4beds
2,375sqft
:
Get pre-qualified$3,176/mo
Single Family Residence
Built in 2011
6,769 Square Feet Lot
$391,400 Zestimate®
$168/sqft
$50/mo HOA
What's special
Formal dining roomGranite countertopsQuiet cul-de-sac lotLarge upstairs game roomAmple cabinet spaceOpen-concept layout
- 74 days |
- 143 |
- 5 |
Zillow last checked:
Listing updated:
Listed by:
Rosalie Stevenson TREC #0664624 409-789-3752,
Rose Above Realty
Source: HAR,MLS#: 71772970
Facts & features
Interior
Bedrooms & bathrooms
- Bedrooms: 4
- Bathrooms: 3
- Full bathrooms: 2
- 1/2 bathrooms: 1
Rooms
- Room types: Family Room
Primary bathroom
- Features: Primary Bath: Separate Shower, Primary Bath: Soaking Tub, Secondary Bath(s): Tub/Shower Combo
Kitchen
- Features: Pantry
Heating
- Natural Gas
Cooling
- Electric
Appliances
- Included: Disposal, Gas Oven, Microwave, Gas Range, Dishwasher
- Laundry: Electric Dryer Hookup, Washer Hookup
Features
- 3 Bedrooms Up, En-Suite Bath, Primary Bed - 1st Floor
- Flooring: Wood
Interior area
- Total structure area: 2,375
- Total interior livable area: 2,375 sqft
Property
Parking
- Total spaces: 2
- Parking features: Attached
- Attached garage spaces: 2
Features
- Stories: 2
- Patio & porch: Patio/Deck
- Fencing: Back Yard
Lot
- Size: 6,769 Square Feet
- Features: Back Yard, Cul-De-Sac, 0 Up To 1/4 Acre
Details
- Parcel number: 726200010050000
Construction
Type & style
- Home type: SingleFamily
- Architectural style: Traditional
- Property subtype: Single Family Residence
Materials
- Brick, Cement Siding
- Foundation: Slab
- Roof: Composition
Condition
- New construction: No
- Year built: 2011
Utilities & green energy
- Sewer: Public Sewer
- Water: Public
Community & HOA
Community
- Subdivision: Twin Oaks Sub Sec 2 2007
HOA
- Has HOA: Yes
- HOA fee: $600 annually
Location
- Region: Kemah
Financial & listing details
- Price per square foot: $168/sqft
- Tax assessed value: $415,690
- Annual tax amount: $6,112
- Date on market: 5/12/2026
- Listing terms: Cash,Conventional,FHA,VA Loan
Estimated market value
$391,400
$372,000 - $411,000
$3,259/mo
Price history
| Date | Event | Price |
|---|---|---|
| 7/21/2026 | Price change | $399,000-3.6%$168/sqft |
Source:  HAR #71772970 Report a problem HAR #71772970 Report a problem | ||
| 7/14/2026 | Price change | $414,000-0.7%$174/sqft |
Source: HAR #71772970 Report a problem | ||
| 5/12/2026 | Listed for sale | $417,000$176/sqft |
Source: HAR #71772970 Report a problem | ||
| 12/5/2025 | Listing removed | $417,000$176/sqft |
Source: HAR #33052514 Report a problem | ||
| 11/29/2025 | Price change | $417,000-0.5%$176/sqft |
Source: HAR #33052514 Report a problem | ||
| 11/25/2025 | Listed for sale | $419,000$176/sqft |
Source: HAR #33052514 Report a problem | ||
Public tax history
| Year | Property taxes | Tax assessment |
|---|---|---|
| 2025 | -- | $365,673 +10% |
| 2024 | -- | $332,430 -7.1% |
| 2023 | -- | $357,679 +10% |
| 2022 | -- | $325,163 +10% |
| 2021 | -- | $295,603 +10% |
| 2020 | -- | $268,730 +10% |
| 2019 | $2,010 -58% | $244,300 |
| 2018 | $4,780 | $244,300 |
| 2017 | $4,780 +9.6% | $244,300 +8.5% |
| 2016 | $4,363 +148.7% | $225,150 +8.6% |
| 2015 | $1,754 -7.3% | $207,270 |
| 2014 | $1,892 | $207,270 |
| 2013 | -- | $207,270 |
| 2012 | -- | $207,270 +430% |
| 2011 | -- | $39,110 |
| 2010 | -- | $39,110 |
| 2009 | -- | $39,110 -22.1% |
| 2008 | -- | $50,190 +5.2% |
| 2007 | -- | $47,690 |
Find assessor info on the county website
Monthly payment
Est. payment
Payment breakdown
Explore the cost of this home by adjusting the details. Changes won't be saved.Climate risks
Neighborhood: Lakeside
Nearby schools
GreatSchools rating
- 9/10Lloyd R Ferguson Elementary SchoolGrades: PK-5Distance: 0.9 mi
- 5/10Clear Creek Intermediate SchoolGrades: 6-8Distance: 1.3 mi
- 6/10Clear Creek High SchoolGrades: 9-12Distance: 1.5 mi
Schools provided by the listing agent
- Elementary: Ferguson Elementary School
- Middle: Clear Creek Intermediate School
- High: Clear Creek High School
Source: HAR. This data may not be complete. We recommend contacting the local school district to confirm school assignments for this home.
- $324,1003 bd2 ba1.7k sqft435 Holly Branch Ln, Kemah, TX 77565Off Market
- $435,1003 bd2 ba2.3k sqft433 Holly Branch Ln, Kemah, TX 77565Off Market
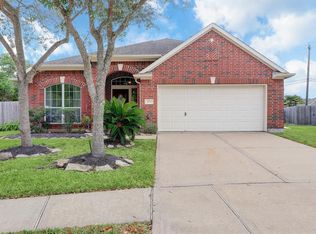
- $433,3004 bd3 ba3.3k sqft431 Holly Branch Ln, Kemah, TX 77565Off Market

- $386,800-- bd2 ba1.8k sqft429 Holly Branch Ln, Kemah, TX 77565Off Market
- $387,3003 bd2 ba1.8k sqft426 Holly Branch Ln, Kemah, TX 77565Off Market
- $450,700-- bd3 ba2.4k sqft437 Cardinal Oaks, Kemah, TX 77565Off Market
- $561,8005 bd4 ba3.4k sqft439 Cardinal Oaks Ln, Kemah, TX 77565Off Market
- $570-- bd-- ba-- sqftTwin Oaks Blvd, League city, TX 77565Off Market
A local agent can set up tours, give advice and negotiate with sellers.
Similar homes
- $399,0004 bd2 ba2.5k sqft321 Holly Branch Ln, Kemah, TX 77565For Sale
 MLS ID #53217412, Celeste Taylor-Velasco, Redfin Corporation. HAR
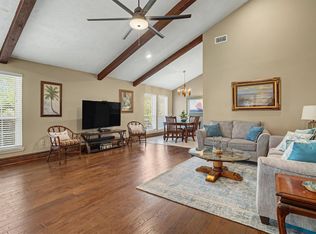
 - $375,0003 bd2 ba2.5k sqft2205 Mission St, Kemah, TX 77565For Sale
 MLS ID #39444705, Amy Kershner, RE/MAX Space Center. HAR
 - $349,9004 bd2 ba1.8k sqft315 West Dr, Kemah, TX 77565For Sale
 MLS ID #61765565, Tempi Starks, UTR TEXAS, REALTORS. HAR
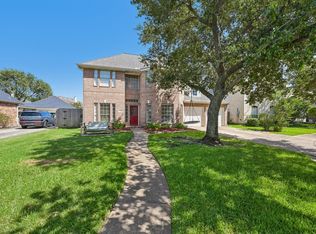
 - $395,0004 bd4 ba3.5k sqft2613 Broussard Ct, Seabrook, TX 77586For Sale
 MLS ID #78239731, Meredith Marti, Marti Realty Group. HAR
 - $365,0004 bd3 ba2.3k sqft2212 Palm Lagoon Dr, League City, TX 77573For SaleMLS ID #83712357, Alexis Croker, Keller Williams Realty Clear Lake / NASA. HAR
- $425,0005 bd4 ba2.8k sqft381 Oakshire Ct, League City, TX 77573For SaleMLS ID #14087484, Norman Frenk, Better Homes and Gardens Real Estate Gary Greene - Bay Area. HAR
- $474,0004 bd3 ba3k sqft2372 Autumn Mist Ct, League City, TX 77573For SaleMLS ID #97368877, Bethany McCormack, Keller Williams Preferred. HAR
- $369,0004 bd3 ba2.6k sqft2753 Rio Bella Ct, League City, TX 77573For SaleMLS ID #76649330, Elizabeth Manriquez, eXp Realty LLC. HAR
- $--4 bd2 ba2.9k sqft10902 Spruce Dr N, La Porte, TX 77571AuctionServiceLink Auction
- $374,0005 bd4 ba2.6k sqft1910 Lori Ct, Seabrook, TX 77586For SaleMLS ID #21385156, Nikki Winningham, Faron Daigle Realty. HAR
- $479,9004 bd4 ba3.1k sqft2222 Scenic Shore Dr, Seabrook, TX 77586For SaleMLS ID #61408086, Phillip Himes, eXp Realty, LLC. HAR
- $385,0004 bd2 ba2.3k sqft5104 Carefree Dr, League City, TX 77573For SaleMLS ID #76272011, Melissa Morales, Redfin Corporation. HAR
- $439,9004 bd4 ba3.1k sqft415 Willow Pointe Dr, League City, TX 77573For SaleMLS ID #72731294, Ruwen Cui, UTR TEXAS, REALTORS. HAR
- $399,9005 bd4 ba3.2k sqft806 Dawn Ridge Way, Seabrook, TX 77586For SaleMLS ID #69935718, Keith Owens, Owens & Associates Realty, LLC. HAR
- $365,0003 bd3 ba1.8k sqft211 S Iowa Ave, League City, TX 77573For SaleMLS ID #18427624, Ray Larson, eXp Realty LLC. HAR
- $357,0004 bd4 ba2.6k sqft1635 Pebble Banks Ln, Seabrook, TX 77586For SaleMLS ID #60439116, Sarah Farhi, Coldwell Banker Realty - Bellaire-Metropolitan. HAR
- $449,0004 bd4 ba3.2k sqft2130 Water Way, Seabrook, TX 77586For SaleMLS ID #76835885, Angelica Daniel, 5X REALTY. HAR
- $458,0004 bd4 ba3k sqft2202 Castle Bay Dr, League City, TX 77573For SaleMLS ID #45476304, Jennifer Johnson, Griffin Realty & Associates. HAR
- $399,9994 bd4 ba2.6k sqft2394 Bishop Lagoon Way, La Porte, TX 77571For SaleMLS ID #46037557, Karla Arias, Surge Realty. HAR
- $377,0004 bd3 ba2.3k sqft819 Rolling Run Ct, Houston, TX 77062For SaleMLS ID #87221404, David J. Moore, Innovative Realty Group. HAR
