Enjoy the benefits of solar without the cost! Situated on a spacious corner lot in sought-after South Shore Harbour, this beautifully updated home offers abundant natural light, an open-concept layout, and generous living spaces designed for everyday comfort and entertaining. The kitchen flows seamlessly into the family room, while the private primary suite provides a peaceful retreat. A temperature-controlled storage room keeps seasonal items and valuables protected year-round. Step outside to your sparkling pool and spa, then enjoy nearby marina access, country club, waterfront dining, parks, scenic trails, and Clear Lake. Zoned to highly acclaimed Clear Creek ISD with quick access to Houston and Galveston.
For sale
Price cut: $14K (8/7)
$459,999
2372 Autumn Mist Ct, League City, TX 77573
4beds
3,089sqft
Single Family Residence
Built in 1999
10,467 Square Feet Lot
$451,500 Zestimate®
$149/sqft
$51/mo HOA
What's special
Sparkling pool and spaAbundant natural lightSpacious corner lotTemperature-controlled storage roomBeautifully updated homeOpen-concept layout
- 33 days |
- 544 |
- 36 |
Likely to sell faster than
Zillow last checked:
Listing updated:
Listed by:
Bethany McCormack TREC #0653645 832-883-8610,
Keller Williams Preferred
Source: HAR,MLS#: 97368877
Facts & features
Interior
Bedrooms & bathrooms
- Bedrooms: 4
- Bathrooms: 3
- Full bathrooms: 2
- 1/2 bathrooms: 1
Rooms
- Room types: Utility Room
Primary bedroom
- Level: First
- Area: 224
- Dimensions: 14 x 16
Bedroom
- Level: Second
- Area: 120
- Dimensions: 10 x 12
Bedroom
- Level: Second
- Area: 121
- Dimensions: 11 x 11
Bedroom
- Level: Second
- Area: 154
- Dimensions: 11 x 14
Other
- Level: First
- Area: 154
- Dimensions: 11 x 14
Breakfast
- Level: First
- Area: 117
- Dimensions: 13 x 9
Living room
- Level: First
- Area: 220
- Dimensions: 10 x 22
Media room
- Level: Second
- Area: 323
- Dimensions: 19 x 17
Heating
- Natural Gas
Cooling
- Ceiling Fan(s), Electric, Solar Assisted
Appliances
- Included: Disposal, Refrigerator, Gas Oven, Microwave, Gas Cooktop, Dishwasher
- Laundry: Gas Dryer Hookup, Washer Hookup
Features
- High Ceilings, Prewired for Alarm System, Wired for Sound, 2 Bedrooms Down, 3 Bedrooms Up, En-Suite Bath, Primary Bed - 1st Floor, Walk-In Closet(s)
- Flooring: Carpet, Engineered Hardwood, Tile
- Windows: Window Coverings
- Number of fireplaces: 1
- Fireplace features: Gas Log
Interior area
- Total structure area: 3,089
- Total interior livable area: 3,089 sqft
Property
Parking
- Total spaces: 2
- Parking features: Attached, Oversized, Garage Door Opener, Double-Wide Driveway
- Attached garage spaces: 2
Features
- Stories: 2
- Patio & porch: Patio/Deck, Porch
- Has private pool: Yes
- Pool features: In Ground, Pool/Spa Combo
- Fencing: Back Yard
Lot
- Size: 10,467 Square Feet
- Features: Corner Lot, Cul-De-Sac, Subdivided, 0 Up To 1/4 Acre
Details
- Additional structures: Shed(s)
- Parcel number: 383200010025000
Construction
Type & style
- Home type: SingleFamily
- Architectural style: Traditional
- Property subtype: Single Family Residence
Materials
- Brick, Cement Siding, Wood Siding
- Foundation: Slab
- Roof: Composition
Condition
- New construction: No
- Year built: 1999
Utilities & green energy
- Sewer: Public Sewer
- Water: Public
Green energy
- Energy efficient items: Thermostat
Community & HOA
Community
- Security: Prewired for Alarm System
- Subdivision: Harbour Pointe
HOA
- Has HOA: Yes
- Amenities included: Marina, Park, Picnic Area, Playground
- HOA fee: $610 annually
Location
- Region: League City
Financial & listing details
- Price per square foot: $149/sqft
- Tax assessed value: $466,640
- Annual tax amount: $7,738
- Date on market: 7/14/2026
- Listing terms: Cash,Conventional,FHA,VA Loan
- Exclusions: Vivint Doorbell And All Cameras
- Road surface type: Concrete, Curbs
Estimated market value
$451,500
$429,000 - $474,000
$3,474/mo
Price history
| Date | Event | Price |
|---|---|---|
| 8/7/2026 | Price change | $459,999-3%$149/sqft |
Source:  HAR #97368877 Report a problem HAR #97368877 Report a problem | ||
| 7/14/2026 | Listed for sale | $474,000$153/sqft |
Source: HAR #97368877 Report a problem | ||
| 7/13/2026 | Listing removed | $474,000$153/sqft |
Source: HAR #36445099 Report a problem | ||
| 4/27/2026 | Price change | $474,000-2.1%$153/sqft |
Source: HAR #36445099 Report a problem | ||
| 4/11/2026 | Listed for sale | $484,000$157/sqft |
Source: HAR #36445099 Report a problem | ||
| 4/11/2026 | Listing removed | $484,000$157/sqft |
Source: HAR #67663375 Report a problem | ||
| 3/13/2026 | Price change | $484,000-0.6%$157/sqft |
Source: HAR #67663375 Report a problem | ||
| 2/11/2026 | Listed for sale | $487,000+13.3%$158/sqft |
Source: HAR #67663375 Report a problem | ||
| 6/17/2022 | Sold | -- |
Source: Agent Provided Report a problem | ||
| 5/15/2022 | Pending sale | $429,995$139/sqft |
Source: HAR #53477697 Report a problem | ||
| 5/9/2022 | Listed for sale | $429,995$139/sqft |
Source: HAR #53477697 Report a problem | ||
Public tax history
| Year | Property taxes | Tax assessment |
|---|---|---|
| 2025 | -- | $466,640 +3.7% |
| 2024 | $2,529 -4.7% | $450,000 |
| 2023 | $2,653 -13.9% | $450,000 +15.6% |
| 2022 | $3,082 -2.2% | $389,305 +9.9% |
| 2021 | $3,152 -7.6% | $354,190 +2.8% |
| 2020 | $3,413 -0.2% | $344,460 +6.6% |
| 2019 | $3,419 -56.5% | $323,000 +3.5% |
| 2018 | $7,853 | $312,000 |
| 2017 | $7,853 +13.6% | $312,000 +13.9% |
| 2016 | $6,910 +118.7% | $274,000 -1.1% |
| 2015 | $3,160 +30.4% | $277,090 +35.2% |
| 2014 | $2,423 | $205,000 -2.4% |
| 2013 | -- | $209,980 |
| 2012 | -- | $209,980 |
| 2011 | -- | $209,980 -12.4% |
| 2010 | -- | $239,580 +1.9% |
| 2009 | -- | $235,080 -1.9% |
| 2008 | -- | $239,580 |
| 2007 | -- | $239,580 |
| 2006 | -- | $239,580 |
| 2005 | -- | $239,580 +6% |
| 2004 | -- | $226,080 |
| 2003 | -- | $226,080 |
| 2001 | -- | $226,080 |
Find assessor info on the county website
Monthly payment
Est. payment
Payment breakdown
Explore the cost of this home by adjusting the details. Changes won't be saved.Climate risks
Neighborhood: Harbour Pointe
Nearby schools
GreatSchools rating
- 9/10Lloyd R Ferguson Elementary SchoolGrades: PK-5Distance: 1.4 mi
- 5/10Clear Creek Intermediate SchoolGrades: 6-8Distance: 0.6 mi
- 6/10Clear Creek High SchoolGrades: 9-12Distance: 0.8 mi
Schools provided by the listing agent
- Elementary: Ferguson Elementary School
- Middle: Clear Creek Intermediate School
- High: Clear Creek High School
Source: HAR. This data may not be complete. We recommend contacting the local school district to confirm school assignments for this home.
- $--4 bd3 ba2.9k sqft2370 Autumn Mist Ct, League City, TX 77573Sold
- $471,6004 bd3 ba2.9k sqft2374 Autumn Mist Ln, League City, TX 77573Off Market
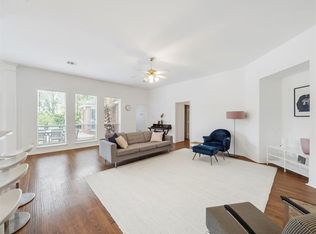
- $510,0004 bd3 ba3.2k sqft2376 Autumn Mist Ln, League City, TX 77573For Sale

- $473,8004 bd4 ba3k sqft2375 Autumn Mist Ln, League City, TX 77573Off Market

- $384,4004 bd2 ba2.4k sqft2377 Autumn Mist Ln, League City, TX 77573Off Market
- $402,2004 bd2 ba2.4k sqft2371 Calypso Ln, League City, TX 77573Off Market
- $540,900-- bd2 ba3.2k sqft2368 Autumn Mist Ct, League City, TX 77573Off Market
- $479,700-- bd2 ba3k sqft2373 Calypso Ln, League City, TX 77573Off Market
A local agent can set up tours, give advice and negotiate with sellers.
Similar homes
- $435,5004 bd3 ba3k sqft2042 Lodge Crest Ct, League City, TX 77573For Sale
 MLS ID #3159614, Jamie Derouen, Redfin Corporation. HAR
 - $457,5004 bd3 ba2.9k sqft987 Astoria Ln, League City, TX 77573For Sale
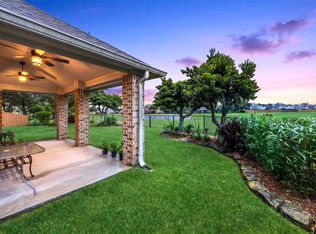 MLS ID #29205643, Evan Compean, Compean Group. HAR
 - $458,0004 bd4 ba3k sqft2202 Castle Bay Dr, League City, TX 77573For Sale
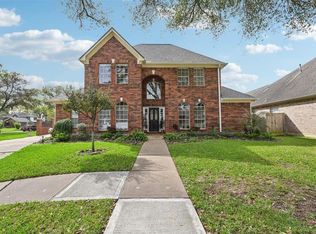 MLS ID #45476304, Jennifer Johnson, Griffin Realty & Associates. HAR
 - $439,9004 bd4 ba3.1k sqft415 Willow Pointe Dr, League City, TX 77573For Sale
 MLS ID #72731294, Ruwen Cui, UTR TEXAS, REALTORS. HAR
 - $449,0003 bd2 ba2.6k sqft946 Maresca Ln, League City, TX 77573For SaleMLS ID #36747632, Catherine Pannell, Lion Drive Realty. HAR
- $535,0004 bd4 ba3.6k sqft1332 Altavilla Ln, League City, TX 77573For SaleMLS ID #92048834, Brittany Burns, eXp Realty, LLC. HAR
- $515,0004 bd3 ba3k sqft312 Torrey Ct, League City, TX 77573For SaleMLS ID #54200805, Lisa Boland, Texas Home Shop Realty. HAR
- $439,0004 bd3 ba3k sqft606 Biscayne Bend Ln, League City, TX 77573For SaleMLS ID #98505086, Imeldia Adams, Keller Williams Memorial. HAR
- $393,0004 bd4 ba2.8k sqft2516 Goldeneye Ln, League City, TX 77573For SaleMLS ID #33696963, Terri Zinke Jackson, Stanfield Properties. HAR
- $359,0004 bd3 ba2.6k sqft2753 Rio Bella Ct, League City, TX 77573For SaleMLS ID #22488669, Elizabeth Manriquez, eXp Realty LLC. HAR
- $399,0004 bd2 ba2.5k sqft321 Holly Branch Ln, Kemah, TX 77565For SaleMLS ID #53217412, Celeste Taylor-Velasco, Redfin Corporation. HAR
- $499,5004 bd4 ba3.8k sqft2146 Brittany Colony Dr, League City, TX 77573For SaleMLS ID #19586136, Daniel Rickert, 1st Texas, Realtors. HAR
- $360,0003 bd2 ba1.9k sqft2910 Laguna Shores Ln, League City, TX 77573For SaleMLS ID #38970678, Brittany Burns, eXp Realty, LLC. HAR
- $399,0004 bd3 ba2.3k sqft437 Holly Branch Ln, Kemah, TX 77565For SaleMLS ID #71772970, Rosalie Stevenson, Rose Above Realty. HAR
- $490,0004 bd3 ba2.6k sqft714 Crestwood Dr, Seabrook, TX 77586For SaleMLS ID #37254950, Maria Robichaud, eXp Realty, LLC. HAR
- $494,0004 bd4 ba3k sqft4306 Island Hills Dr, Houston, TX 77059For SaleMLS ID #46604297, Carrie Nelson, Better Homes and Gardens Real Estate Gary Greene - Bay Area. HAR
- $459,9005 bd4 ba3.1k sqft2538 Acadiana Ln, Seabrook, TX 77586For SaleMLS ID #72811335, Ryan Lisembee, eXp Realty LLC. HAR
- $329,0003 bd2 ba1.9k sqft2299 Cantabria Ln, League City, TX 77573For SaleMLS ID #8568068, Patrice Dean, Full Circle Texas. HAR
- $445,0004 bd4 ba3k sqft1409 Cottage Cove Ct, Seabrook, TX 77586For SaleMLS ID #44481672, Gracie Michalak, Keller Williams Houston Central. HAR
- $445,0004 bd2 ba2.6k sqft2802 Creek Bend Dr, Friendswood, TX 77546For SaleMLS ID #93893213, Noelia Benavides, Cattell Real Estate Group, INC. HAR
