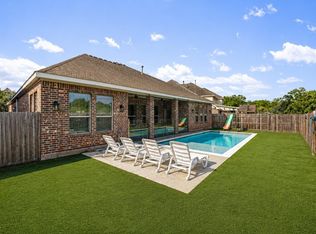
Tucked away on a quiet cul-de-sac of Autumn Creek community in the heart of Friendswood, this stunning home sits on an expansive, tree-filled lot that offers both privacy and charm. Boasting 4 spacious bedrooms, 2 full bathrooms—including a convenient Jack-and-Jill secondary bath—a private office, and an elegant formal dining room with rich acacia wood flooring, the freshly painted interior flows effortlessly through an open-concept design perfect for entertaining. The luxurious primary suite is a true retreat, featuring a cozy sitting area and a huge walk-in closet. Complete with a detached oversized 3-car garage and ready for immediate move-in, this home is the perfect blend of comfort, style, and wow-factor. Home DID NOT flood during Harvey!
For sale
Price cut: $20K (7/1)
$445,000
2802 Creek Bend Dr, Friendswood, TX 77546
4beds
2,684sqft
:
Get pre-qualified$3,549/mo
Single Family Residence
Built in 2000
0.35 Acres Lot
$437,600 Zestimate®
$166/sqft
$73/mo HOA
What's special
Freshly painted interiorPrivate officeHuge walk-in closetExpansive tree-filled lotLuxurious primary suiteConvenient jack-and-jill secondary bath
- 128 days |
- 471 |
- 24 |
Zillow last checked:
Listing updated:
Listed by:
Noelia Benavides TREC #0675565 210-381-6243,
Cattell Real Estate Group, INC
Source: HAR,MLS#: 93893213
Facts & features
Interior
Bedrooms & bathrooms
- Bedrooms: 4
- Bathrooms: 2
- Full bathrooms: 2
Rooms
- Room types: Family Room, Utility Room
Primary bedroom
- Level: First
- Area: 420
- Dimensions: 20 x 21
Bedroom
- Level: First
- Area: 143
- Dimensions: 11x 13
Bedroom
- Level: First
- Area: 143
- Dimensions: 11 X 13
Bedroom
- Level: First
- Area: 132
- Dimensions: 11 X 12
Other
- Level: First
- Area: 156
- Dimensions: 12 X 13
Other
- Level: First
- Area: 104
- Dimensions: 8 X 13
Dining room
- Level: First
- Area: 100
- Dimensions: 10 X 10
Dining room
- Level: First
- Area: 169
- Dimensions: 13 X 13
Kitchen
- Level: First
- Area: 195
- Dimensions: 13 X 15
Living room
- Level: First
- Area: 391
- Dimensions: 17 X 23
Primary bath
- Level: First
- Area: 162
- Dimensions: 9 X 18
Utility room
- Level: First
- Area: 63
- Dimensions: 7 X 9
Heating
- Natural Gas
Cooling
- Ceiling Fan(s), Electric
Appliances
- Included: Disposal, Electric Oven, Microwave, Gas Cooktop, Dishwasher
- Laundry: Electric Dryer Hookup, Washer Hookup
Features
- High Ceilings, En-Suite Bath, Sitting Area, Walk-In Closet(s)
- Flooring: Tile, Wood
- Number of fireplaces: 1
- Fireplace features: Gas Log
Interior area
- Total structure area: 2,684
- Total interior livable area: 2,684 sqft
Property
Parking
- Total spaces: 3
- Parking features: Detached, Oversized, Additional Parking
- Garage spaces: 3
Features
- Stories: 1
- Has spa: Yes
- Fencing: Back Yard
Lot
- Size: 0.35 Acres
- Features: Back Yard, Cul-De-Sac, 1/4 Up to 1/2 Acre
Details
- Parcel number: 1204000010019
Construction
Type & style
- Home type: SingleFamily
- Architectural style: Traditional
- Property subtype: Single Family Residence
Materials
- Brick, Cement Siding
- Foundation: Slab
- Roof: Composition
Condition
- New construction: No
- Year built: 2000
Utilities & green energy
- Sewer: Public Sewer
- Water: Public
Community & HOA
Community
- Subdivision: Autumn Creek Sec 02
HOA
- Has HOA: Yes
- Amenities included: Basketball Court, Jogging Path, Park, Picnic Area, Playground, Pool, Splash Pad
- HOA fee: $875 annually
Location
- Region: Friendswood
Financial & listing details
- Price per square foot: $166/sqft
- Tax assessed value: $390,315
- Annual tax amount: $8,244
- Date on market: 4/3/2026
- Listing terms: Cash,Conventional,FHA
- Road surface type: Concrete
Estimated market value
$437,600
$416,000 - $459,000
$2,871/mo
Price history
| Date | Event | Price |
|---|---|---|
| 7/1/2026 | Price change | $445,000-4.3%$166/sqft |
Source:  HAR #93893213 Report a problem HAR #93893213 Report a problem | ||
| 4/3/2026 | Listed for sale | $465,000$173/sqft |
Source: HAR #93893213 Report a problem | ||
Public tax history
| Year | Property taxes | Tax assessment |
|---|---|---|
| 2025 | $1,964 +11.3% | $390,315 +7.7% |
| 2024 | $1,765 | $362,425 -0.9% |
| 2023 | -- | $365,564 -3.7% |
| 2022 | $1,396 | $379,770 +22.5% |
| 2021 | -- | $310,000 +15.1% |
| 2020 | $1,302 -6.7% | $269,343 -4.8% |
| 2019 | $1,396 -75.2% | $282,868 +7% |
| 2018 | $5,623 | $264,275 |
| 2017 | $5,623 +4.7% | $264,275 +5.1% |
| 2016 | $5,371 +13.1% | $251,486 -2.3% |
| 2015 | $4,749 | $257,300 +5.5% |
| 2014 | $4,749 | $244,000 +25.1% |
| 2013 | -- | $195,000 |
| 2012 | -- | $195,000 -10.6% |
| 2011 | -- | $218,000 -0.8% |
| 2010 | -- | $219,678 -11.5% |
| 2009 | -- | $248,310 +6.1% |
| 2007 | -- | $234,130 |
| 2006 | -- | $234,130 |
| 2005 | -- | $234,130 |
| 2004 | -- | $234,130 +4.3% |
| 2003 | -- | $224,500 +10% |
| 2002 | -- | $204,140 |
| 2001 | -- | $204,140 |
Find assessor info on the county website
Monthly payment
Est. payment
Payment breakdown
Explore the cost of this home by adjusting the details. Changes won't be saved.Climate risks
Neighborhood: Autumn Creek
Nearby schools
GreatSchools rating
- 8/10C D Landolt Elementary SchoolGrades: PK-5Distance: 1.3 mi
- 7/10Brookside Intermediate SchoolGrades: 6-8Distance: 0.7 mi
- 8/10Clear Springs High SchoolGrades: 9-12Distance: 1.8 mi
Schools provided by the listing agent
- Elementary: Landolt Elementary School
- Middle: Brookside Intermediate School
- High: Clear Springs High School
Source: HAR. This data may not be complete. We recommend contacting the local school district to confirm school assignments for this home.
- $495,5005 bd4 ba3.1k sqft2800 Creek Bend Dr, Friendswood, TX 77546Off Market

- $449,3004 bd2 ba3.4k sqft2806 Creek Bend Dr, Friendswood, TX 77546Off Market
- $489,1004 bd2 ba2.4k sqft2801 Creek Bend Dr, Friendswood, TX 77546Off Market
- $528,1005 bd3 ba3.4k sqft2803 Creek Bend Dr, Friendswood, TX 77546Off Market
- $412,4004 bd2 ba3k sqft2808 Creek Bend Dr, Friendswood, TX 77546Off Market
- $520,4004 bd3 ba3.4k sqft2805 Creek Bend Dr, Friendswood, TX 77546Off Market
- $432,8004 bd3 ba3.1k sqft2807 Creek Bend Dr, Friendswood, TX 77546Off Market
- $492,8004 bd4 ba3k sqft2810 Creek Bend Dr, Friendswood, TX 77546Off Market
Similar homes
- $415,0002 bd2 ba2k sqft515 Pine Ridge Ct, Friendswood, TX 77546For Sale
 MLS ID #33086891, Anthony Williams, Keller Williams Realty Clear Lake / NASA. HAR
 - $559,9004 bd3 ba2.8k sqft910 High Ridge Cir, Friendswood, TX 77546For Sale
 MLS ID #68654195, Craig Carver, RE/MAX Space Center. HAR
 - $495,0004 bd4 ba3.3k sqft3544 Firenze Dr, Friendswood, TX 77546For Sale
 MLS ID #41531765, Miguel Gutierrez, INNOVA Realty. HAR
 - $479,0003 bd3 ba2.8k sqft4213 Sycamore Point, Friendswood, TX 77546For Sale
 MLS ID #83789740, Robyn Jones, NextHome Real Estate Place. HAR
 - $350,0004 bd3 ba3.7k sqft2619 Midnight Star Cir, Friendswood, TX 77546For SaleMLS ID #44043957, Kathryn Davis, Keller Williams Houston Central. HAR
- $540,0004 bd3 ba3.1k sqft2504 Ivy Stone Ln, Friendswood, TX 77546For SaleMLS ID #80300199, Christy Buck, Infinity Real Estate Group. HAR
- $499,0005 bd4 ba3.3k sqft3131 Genessee Creek Ln, Friendswood, TX 77546For SaleMLS ID #35909707, Jona Meyer, SE Texas Property & Loan. HAR
- $439,9004 bd4 ba3.1k sqft415 Willow Pointe Dr, League City, TX 77573For SaleMLS ID #72731294, Ruwen Cui, UTR TEXAS, REALTORS. HAR
- $459,9994 bd3 ba3k sqft2372 Autumn Mist Ct, League City, TX 77573For SaleMLS ID #97368877, Bethany McCormack, Keller Williams Preferred. HAR
- $439,8005 bd3 ba2.5k sqft401 W Bend Dr, League City, TX 77573For SaleMLS ID #76790196, Jacob Hatfield, Brooks Ballard International Real Estate. HAR
- $400,0003 bd2 ba2.5k sqft6168 Cornell Ln, League City, TX 77573For SaleMLS ID #30380780, Christy Buck, Infinity Real Estate Group. HAR
- $429,0003 bd2 ba1.4k sqft3855 County Road 960, Alvin, TX 77511For SaleMLS ID #1036633, Tommy Pounds, Keller Williams Preferred. HAR
- $400,0004 bd2 ba2.7k sqft6111 Windsor Chase Ln, League City, TX 77573For SaleMLS ID #94148802, Brian Worrell, Keystone Realty Group. HAR
- $349,0004 bd2 ba2k sqft2112 Bristol Breeze Ln, League City, TX 77573For SaleMLS ID #44980287, Christina Garsee, UTR TEXAS, REALTORS. HAR
- $499,9994 bd3 ba3k sqft405 Wickford Ct, League City, TX 77573For SaleMLS ID #81566473, Sandra McNeil, Keller Williams Premier Realty. HAR
- $450,0003 bd2 ba2.4k sqft4804 Ladona Ct, League City, TX 77573For SaleMLS ID #26526719, Lance Loken, Keller Williams Platinum. HAR
- $395,0004 bd2 ba2.2k sqft2214 Meadows Blvd, League City, TX 77573For SaleMLS ID #44692826, Ellen Burton, All City Real Estate. HAR
- $375,0004 bd2 ba2.2k sqft525 Lockland Ln, League City, TX 77573For SaleMLS ID #77870132, Gina Holstien, Holstien Properties, LLC. HAR
- $410,0004 bd4 ba2.9k sqft1914 Grand Oak Dr, Pearland, TX 77581For SaleMLS ID #86183952, Raymond Aguilar, J.L. Wyatt Properties. HAR
- $374,9954 bd3 ba2.6k sqft14415 Autumn Canyon Trce, Houston, TX 77062For SaleMLS ID #2615733, Mark Coselli, Compass RE Texas, LLC - Houston. HAR
