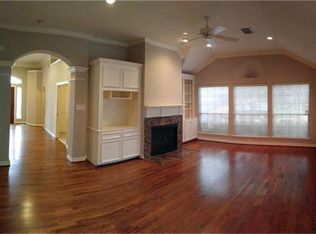
Beautifully updated brick patio home in sought-after Friendswood, Texas, located in a quiet gated community. The home features high ceilings, granite countertops, and updated kitchen and bathrooms.
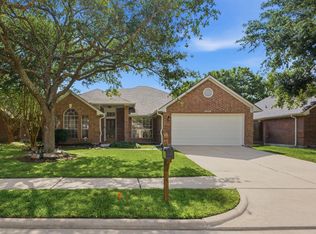
Set on a spacious corner lot, the property includes a circular drive with a mature oak tree, additional parking, a large brick privacy wall, and two covered porches. A gas line on the back porch makes grilling and outdoor entertaining easy.
Conveniently located near shopping, dining, and everyday amenities, this home offers a rare combination of privacy, outdoor space, and low-maintenance living in one of Friendswood’s most desirable areas. Seller is motivated and welcomes strong offers—an excellent opportunity for buyers looking to make a move in Friendswood..
For sale
Price cut: $5.4K (9/27)
$387,500
515 Pine Ridge Ct, Friendswood, TX 77546
2beds
2,055sqft
Single Family Residence
Built in 2001
6,934 Square Feet Lot
$380,200 Zestimate®
$189/sqft
$158/mo HOA
What's special
High ceilingsTwo covered porchesGranite countertopsAdditional parkingSpacious corner lotCircular driveMature oak tree
- 58 days
- 410
- 17
Zillow last checked:
Listing updated:
Listed by:
Anthony Williams TREC #0711750 281-384-2560,
Keller Williams Realty Clear Lake / NASA
Source: HAR,MLS#: 33086891
Facts & features
Interior
Bedrooms & bathrooms
- Bedrooms: 2
- Bathrooms: 2
- Full bathrooms: 2
Primary bedroom
- Level: First
- Area: 257.32
- Dimensions: 15'11" x 15'14"
Bedroom
- Level: First
- Area: 130.53
- Dimensions: 12'4" x 10'7"
Other
- Level: First
- Area: 104.53
- Dimensions: 8'10" x 11'10"
Other
- Level: First
- Area: 123.63
- Dimensions: 11'6" x 10'9"
Other
- Level: First
- Area: 44.66
- Dimensions: 9'1" x 4' 11"
Breakfast
- Level: First
- Area: 158.69
- Dimensions: 16'5" x 9'8"
Dining room
- Level: First
- Area: 128.63
- Dimensions: 12'3" x 10'6"
Kitchen
- Level: First
- Area: 164
- Dimensions: 13'8" x 12'
Living room
- Level: First
- Area: 242.59
- Dimensions: 16'1" x 15'1"
Primary bath
- Level: First
- Area: 110.25
- Dimensions: 13'6" x 8'2"
Utility room
- Level: First
- Area: 53.67
- Dimensions: 9'4" x 5'9"
Heating
- Natural Gas
Cooling
- Ceiling Fan(s), Electric, Heat Pump
Appliances
- Included: Disposal, Electric Oven, Microwave, Electric Cooktop, Dishwasher
- Laundry: Electric Dryer Hookup, Gas Dryer Hookup, Washer Hookup
Features
- Crown Molding, High Ceilings, Vaulted Ceiling, All Bedrooms Down, Primary Bed - 1st Floor, Walk-In Closet(s)
- Windows: Insulated/Low-E windows, Solar Screens
- Number of fireplaces: 1
- Fireplace features: Gas Log
Interior area
- Total structure area: 2,055
- Total interior livable area: 2,055 sqft
Property
Parking
- Total spaces: 2
- Parking features: Attached, Additional Parking, Circular Driveway
- Attached garage spaces: 2
Features
- Stories: 1
Lot
- Size: 6,934 Square Feet
- Features: Corner Lot, Cul-De-Sac, Subdivided, 0 Up To 1/4 Acre
Details
- Parcel number: 563600010015000
Construction
Type & style
- Home type: SingleFamily
- Architectural style: Traditional
- Property subtype: Single Family Residence
Materials
- Blown-In Insulation, Brick, Wood Siding
- Foundation: Slab
- Roof: Composition
Condition
- New construction: No
- Year built: 2001
Utilities & green energy
- Sewer: Public Sewer
- Water: Public
Green energy
- Energy efficient items: Attic Vents, Thermostat, Exposure/Shade
Community & HOA
Community
- Subdivision: Parkwood Village Sec 3 2001
HOA
- Has HOA: Yes
- Amenities included: Controlled Access, Park, Pond
- HOA fee: $475 quarterly
Location
- Region: Friendswood
Financial & listing details
- Price per square foot: $189/sqft
- Tax assessed value: $400,460
- Annual tax amount: $7,951
- Date on market: 8/6/2026
- Listing terms: Conventional,FHA
- Ownership: Full Ownership
- Road surface type: Concrete, Curbs, Gutters
Estimated market value
$380,200
$361,000 - $399,000
$2,598/mo
Price history
| Date | Event | Price |
|---|---|---|
| 10/1/2026 | Listed for rent | $2,850$1/sqft |
Source:  HAR #85401758 Report a problem HAR #85401758 Report a problem | ||
| 9/27/2026 | Price change | $387,500-1.4%$189/sqft |
Source:  HAR #33086891 Report a problem HAR #33086891 Report a problem | ||
| 9/12/2026 | Price change | $392,900-1.8%$191/sqft |
Source: HAR #33086891 Report a problem | ||
| 8/27/2026 | Price change | $399,900-3.6%$195/sqft |
Source: HAR #33086891 Report a problem | ||
| 8/6/2026 | Listed for sale | $415,000+46.7%$202/sqft |
Source: HAR #33086891 Report a problem | ||
| 4/13/2018 | Sold | -- |
Source: Agent Provided Report a problem | ||
| 3/12/2018 | Pending sale | $282,900$138/sqft |
Source: Stanfield Properties #76277294 Report a problem | ||
| 1/23/2018 | Price change | $282,900-1.7%$138/sqft |
Source: Stanfield Properties #76277294 Report a problem | ||
| 12/6/2017 | Listed for sale | $287,900$140/sqft |
Source: Stanfield Properties #76277294 Report a problem | ||
Public tax history
| Year | Property taxes | Tax assessment |
|---|---|---|
| 2025 | $3,107 +16.9% | $400,460 +2.2% |
| 2024 | $2,658 +10.7% | $391,955 +10% |
| 2023 | $2,402 | $356,323 +3% |
| 2022 | -- | $346,096 +10% |
| 2021 | $2,295 +4.1% | $314,633 +10% |
| 2020 | $2,204 +77.4% | $286,030 +0.7% |
| 2019 | $1,242 -58.4% | $284,090 +32.1% |
| 2018 | $2,990 | $215,020 -18.2% |
| 2017 | $2,990 +0.6% | $262,830 +13.3% |
| 2016 | $2,972 +138.3% | $232,020 +4.3% |
| 2015 | $1,247 +0.1% | $222,450 +8.8% |
| 2014 | $1,246 | $204,380 |
| 2013 | -- | $204,380 +9.7% |
| 2012 | -- | $186,310 |
| 2011 | -- | $186,310 |
| 2010 | -- | $186,310 |
| 2009 | -- | $186,310 |
| 2008 | -- | $186,310 |
| 2007 | -- | $186,310 -3.8% |
| 2006 | -- | $193,750 |
| 2005 | -- | $193,750 +18.2% |
| 2004 | -- | $163,890 |
| 2003 | -- | $163,890 -5.5% |
| 2002 | -- | $173,440 |
Find assessor info on the county website
Monthly payment
Est. payment
Payment breakdown
Explore the cost of this home by adjusting the details. Changes won't be saved.Climate risks
Neighborhood: 77546
Nearby schools
Schools provided by the listing agent
- Elementary: Cline Elementary School
- Middle: Friendswood Junior High School
- High: Friendswood High School
Source: HAR. This data may not be complete. We recommend contacting the local school district to confirm school assignments for this home.
- $397,1002 bd2 ba2.4k sqft517 Pine Ridge Ct, Friendswood, TX 77546Off Market
- $344,300-- bd2 ba1.5k sqft506 Pine Creek Dr, Friendswood, TX 77546Off Market
- $377,0002 bd2 ba1.9k sqft515 Pine Creek Dr, Friendswood, TX 77546Off Market
- $325,100-- bd2 ba1.5k sqft508 Pine Creek Dr, Friendswood, TX 77546Off Market
Similar homes
- $379,9004 bd3 ba2.3k sqft15810 Pilgrim Hall Dr, Friendswood, TX 77546For Sale
 MLS ID #74599093, Enas Abu Elhija, HomeSmart. HAR
 - $449,9993 bd2 ba2.4k sqft1474 Garden Lakes Dr, Friendswood, TX 77546For Sale
 MLS ID #58998473, Mark Miller, Compass RE Texas, LLC - Houston. HAR
 - $320,9004 bd2 ba2.4k sqft16918 Serenity Cove Cir, Friendswood, TX 77546For Sale
 MLS ID #47102788, David Slay, Lonestar Premier Real Estate. HAR
 - $474,8004 bd3 ba2.3k sqft1013 Londonderry Ave, Friendswood, TX 77546For Sale
 MLS ID #39910093, David Matteson, All City Real Estate Ltd.Co. HAR
