Welcome to 15810 Pilgrim Hall Drive, Friendswood, TX 77546! This beautifully updated home features 4 bedrooms, 2.5 bathrooms, and a spacious floor plan with the primary bedroom conveniently located downstairs. Enjoy a formal living room, formal dining room, and a breakfast area perfect for everyday meals.
The kitchen has been completely remodeled with new cabinets, new appliances, beautiful quartz countertops, and a matching quartz backsplash. The home also features new tile flooring on the first floor, new carpet on the second floor, a new roof, and remodeled bathrooms, making it move-in ready.
Conveniently located with easy access to I-45, this home is just minutes from Baybrook Mall, Walmart, Sam's Club, H-E-B, Costco, restaurants, and many other shopping and dining options.
For sale
Price cut: $10K (8/26)
$379,900
15810 Pilgrim Hall Dr, Friendswood, TX 77546
4beds
2,346sqft
Single Family Residence
Built in 1990
6,804 Square Feet Lot
$373,800 Zestimate®
$162/sqft
$35/mo HOA
What's special
Remodeled bathroomsNew appliancesSpacious floor planFormal dining roomNew cabinetsMatching quartz backsplashBeautiful quartz countertops
- 26 days
- 210
- 5
Zillow last checked:
Listing updated:
Listed by:
Enas Abu Elhija TREC #0714806 832-774-2727,
HomeSmart
Source: HAR,MLS#: 74599093
Facts & features
Interior
Bedrooms & bathrooms
- Bedrooms: 4
- Bathrooms: 3
- Full bathrooms: 2
- 1/2 bathrooms: 1
Primary bedroom
- Level: First
- Area: 182
- Dimensions: 14x13
Bedroom
- Level: Second
- Area: 120
- Dimensions: 12x10
Bedroom
- Level: Second
- Area: 272
- Dimensions: 17x16
Bedroom
- Level: Second
- Area: 120
- Dimensions: 12x10
Other
- Level: First
- Area: 40
- Dimensions: 8x5
Other
- Level: Second
- Area: 42
- Dimensions: 7x6
Breakfast
- Level: First
- Area: 80
- Dimensions: 10x8
Dining room
- Level: First
- Area: 110
- Dimensions: 11x10
Family room
- Level: First
- Area: 252
- Dimensions: 18x14
Kitchen
- Level: First
- Area: 160
- Dimensions: 16x10
Living room
- Level: First
- Area: 143
- Dimensions: 13x11
Primary bath
- Level: First
- Area: 96
- Dimensions: 16x6
Utility room
- Level: First
Heating
- Natural Gas
Cooling
- Electric
Appliances
- Included: Disposal, Freestanding Oven, Gas Oven, Microwave, Free-Standing Range, Gas Range, Dishwasher
- Laundry: Gas Dryer Hookup, Washer Hookup
Features
- Flooring: Carpet, Tile
Interior area
- Total structure area: 2,346
- Total interior livable area: 2,346 sqft
Property
Parking
- Total spaces: 2
- Parking features: Attached
- Attached garage spaces: 2
Features
- Stories: 1
Lot
- Size: 6,804 Square Feet
- Features: Subdivided, 0 Up To 1/4 Acre
Details
- Parcel number: 1169740150011
Construction
Type & style
- Home type: SingleFamily
- Architectural style: Traditional
- Property subtype: Single Family Residence
Materials
- Brick
- Foundation: Slab
- Roof: Composition
Condition
- New construction: No
- Year built: 1990
Utilities & green energy
- Sewer: Public Sewer
- Water: Public
Community & HOA
Community
- Subdivision: Heritage Park Sec 13
HOA
- Has HOA: Yes
- HOA fee: $415 annually
Location
- Region: Friendswood
Financial & listing details
- Price per square foot: $162/sqft
- Tax assessed value: $311,262
- Annual tax amount: $6,219
- Date on market: 8/13/2026
Estimated market value
$373,800
$355,000 - $392,000
$2,302/mo
Price history
| Date | Event | Price |
|---|---|---|
| 8/26/2026 | Price change | $379,900-2.6%$162/sqft |
Source:  HAR #74599093 Report a problem HAR #74599093 Report a problem | ||
| 8/13/2026 | Listed for sale | $389,900+47.1%$166/sqft |
Source: HAR #74599093 Report a problem | ||
| 6/6/2026 | Listing removed | $265,000$113/sqft |
Source: HAR #81377615 Report a problem | ||
| 5/22/2026 | Pending sale | $265,000$113/sqft |
Source: HAR #81377615 Report a problem | ||
| 5/20/2026 | Price change | $265,000-7%$113/sqft |
Source: HAR #81377615 Report a problem | ||
| 5/18/2026 | Listed for sale | $285,000$121/sqft |
Source: HAR #81377615 Report a problem | ||
| 5/18/2026 | Listing removed | $285,000$121/sqft |
Source: HAR #80752260 Report a problem | ||
| 5/12/2026 | Listed for sale | $285,000$121/sqft |
Source: HAR #80752260 Report a problem | ||
Public tax history
| Year | Property taxes | Tax assessment |
|---|---|---|
| 2025 | $1,958 +4.6% | $311,262 +1.3% |
| 2024 | $1,871 +9.6% | $307,346 |
| 2023 | $1,708 +50.3% | -- |
| 2022 | $1,136 | $277,216 +15% |
| 2021 | -- | $241,118 +8.1% |
| 2020 | $1,078 +3.2% | $223,012 +5.4% |
| 2019 | $1,044 -74.8% | $211,630 +4.9% |
| 2018 | $4,144 | $201,740 |
| 2017 | $4,144 +10.9% | $201,740 +10.5% |
| 2016 | $3,735 +14.7% | $182,525 +9.4% |
| 2015 | $3,255 | $166,897 +7.8% |
| 2014 | $3,255 | $154,784 +2.9% |
| 2013 | -- | $150,470 |
| 2012 | -- | $150,470 |
| 2011 | -- | $150,470 |
| 2010 | -- | $150,470 |
| 2009 | -- | $150,470 +5.1% |
| 2007 | -- | $143,200 |
| 2006 | -- | $143,200 +6.6% |
| 2005 | -- | $134,330 |
| 2004 | -- | $134,330 +0.9% |
| 2003 | -- | $133,100 +9.9% |
| 2002 | -- | $121,060 +0.5% |
| 2001 | -- | $120,400 +10% |
| 2000 | -- | $109,480 |
Find assessor info on the county website
Monthly payment
Est. payment
Payment breakdown
Explore the cost of this home by adjusting the details. Changes won't be saved.Climate risks
Neighborhood: 77546
Nearby schools
Schools provided by the listing agent
- Elementary: Wedgewood Elementary School
- Middle: Brookside Intermediate School
- High: Clear Brook High School
Source: HAR. This data may not be complete. We recommend contacting the local school district to confirm school assignments for this home.
- $276,8003 bd2 ba1.5k sqft15806 Pilgrim Hall Dr, Friendswood, TX 77546Off Market
- $300,0004 bd2 ba1.8k sqft15814 Pilgrim Hall Dr, Friendswood, TX 77546Off Market
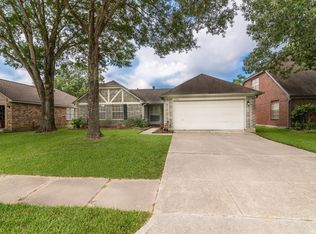
- $250,7003 bd2 ba1.8k sqft15807 Bougainvilla Ln, Friendswood, TX 77546Off Market

- $315,3003 bd2 ba1.8k sqft15818 Pilgrim Hall Dr, Friendswood, TX 77546Off Market

Similar homes
- $400,0003 bd2 ba2.3k sqft608 Tanglewood Dr, Friendswood, TX 77546For Sale
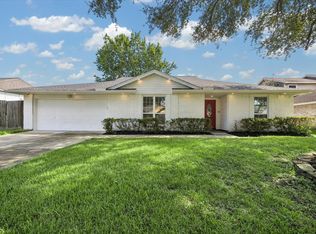 MLS ID #22591645, Elizabeth Bui, Real Broker, LLC. HAR
 - $399,9002 bd2 ba2k sqft515 Pine Ridge Ct, Friendswood, TX 77546For Sale
 MLS ID #33086891, Anthony Williams, Keller Williams Realty Clear Lake / NASA. HAR
 - $440,0004 bd2 ba1.9k sqft1512 Windsor Dr, Friendswood, TX 77546For Sale
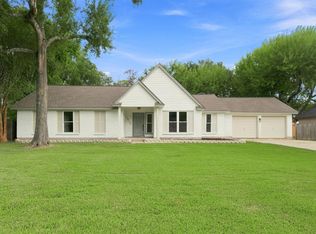 MLS ID #7765980, Delbert Heflin, eXp Realty LLC. HAR
 - $313,0003 bd2 ba1.9k sqft16303 Townes Rd, Friendswood, TX 77546For Sale
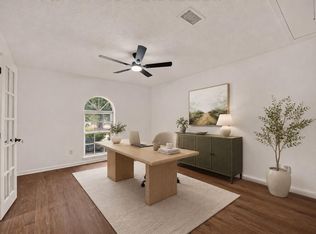 MLS ID #89324767, Kathryn Guidry, JLA Realty. HAR
