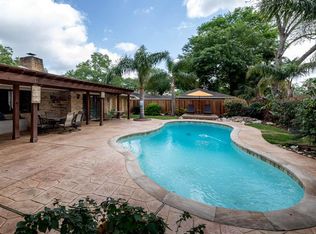
NEVER FLOODED! Fully remodeled. Charming single-story home located in the desirable Nassau Bay community, offering 4 bedrooms and 2 1/2 bathrooms with approximately 2,629 square feet of living space. Situated on a spacious 10,200 square foot lot, this property features a functional layout with generous living areas and plenty of natural light throughout and a detached garage.
The home offers a well-sized kitchen with ample cabinet storage, flowing into the main living and dining areas, making it ideal for both everyday living and entertaining. The primary suite provides comfort and privacy, while the additional bedrooms offer flexibility for family, guests, or home office use.
Enjoy a large backyard with room for outdoor activities, gardening, and entertaining. Clear Lake Area, this property offers convenient access to NASA Parkway, shopping, dining, and major employment centers.
A great opportunity to own a well-located home in an established neighborhood.
Pending
$350,000
1418 Pirates Cv, Houston, TX 77058
4beds
2,629sqft
Single Family Residence
Built in 1965
10,201 Square Feet Lot
$344,400 Zestimate®
$133/sqft
$9/mo HOA
What's special
- 23 days
- 314
- 32
Likely to sell faster than
Zillow last checked:
Listing updated:
Listed by:
Erick Harbert TREC #0629658 281-694-7966,
Realty Right
Source: HAR,MLS#: 24094372
Facts & features
Interior
Bedrooms & bathrooms
- Bedrooms: 4
- Bathrooms: 3
- Full bathrooms: 2
- 1/2 bathrooms: 1
Primary bedroom
- Level: First
- Area: 227.78
- Dimensions: 17'1x13'4
Bedroom
- Level: First
- Area: 170.48
- Dimensions: 13'11x12'3
Bedroom
- Level: First
- Area: 125.39
- Dimensions: 10'2x12'4
Bedroom
- Level: First
- Area: 134.22
- Dimensions: 12'7x10'8
Other
- Level: First
- Area: 19
- Dimensions: 6x3'2x4
Other
- Level: First
- Area: 47.5
- Dimensions: 6'4x7'6
Breakfast
- Level: First
- Area: 120.61
- Dimensions: 8'8x13'11
Dining room
- Level: First
- Area: 140.02
- Dimensions: 11'11x11'9
Family room
- Level: First
- Area: 376.22
- Dimensions: 22'11x16'5
Living room
- Level: First
- Area: 192
- Dimensions: 12x16
Primary bath
- Level: First
- Area: 42.5
- Dimensions: 10x4'3
Heating
- Natural Gas
Cooling
- Ceiling Fan(s), Electric
Appliances
- Included: Disposal, Electric Oven, Microwave, Electric Cooktop, Dishwasher
- Laundry: Electric Dryer Hookup, Washer Hookup
Features
- All Bedrooms Down, Walk-In Closet(s)
- Flooring: Carpet, Tile, Wood
- Number of fireplaces: 1
- Fireplace features: Gas Log
Interior area
- Total structure area: 2,629
- Total interior livable area: 2,629 sqft
Video & virtual tour
Property
Parking
- Total spaces: 2
- Parking features: Detached
- Garage spaces: 2
Features
- Stories: 1
- Patio & porch: Covered
- Exterior features: Sprinkler System
- Fencing: Back Yard
Lot
- Size: 10,201 Square Feet
- Features: Subdivided, 0 Up To 1/4 Acre
Details
- Parcel number: 0966030000002
Construction
Type & style
- Home type: SingleFamily
- Architectural style: Traditional
- Property subtype: Single Family Residence
Materials
- Brick, Wood Siding
- Foundation: Slab
- Roof: Composition
Condition
- New construction: No
- Year built: 1965
Utilities & green energy
- Sewer: Public Sewer
- Water: Public
Community & HOA
Community
- Subdivision: Nassau Bay
HOA
- Has HOA: Yes
- HOA fee: $102 annually
Location
- Region: Houston
Financial & listing details
- Price per square foot: $133/sqft
- Tax assessed value: $371,177
- Annual tax amount: $8,420
- Date on market: 9/21/2026
- Listing terms: Cash,Conventional,FHA,VA Loan
- Road surface type: Concrete, Curbs, Gutters
Estimated market value
$344,400
$327,000 - $362,000
$3,025/mo
Price history
| Date | Event | Price |
|---|---|---|
| 10/2/2026 | Pending sale | $350,000$133/sqft |
Source:  HAR #24094372 Report a problem HAR #24094372 Report a problem | ||
| 9/21/2026 | Listed for sale | $350,000-6.7%$133/sqft |
Source: HAR #24094372 Report a problem | ||
| 9/21/2026 | Listing removed | $375,000$143/sqft |
Source: HAR #96725081 Report a problem | ||
| 8/24/2026 | Price change | $375,000-1.3%$143/sqft |
Source: HAR #96725081 Report a problem | ||
| 7/31/2026 | Price change | $380,000-5%$145/sqft |
Source: HAR #96725081 Report a problem | ||
| 7/8/2026 | Listed for sale | $400,000-2.4%$152/sqft |
Source: HAR #96725081 Report a problem | ||
| 7/8/2026 | Listing removed | $410,000$156/sqft |
Source: HAR #17604491 Report a problem | ||
| 6/4/2026 | Price change | $410,000-3.5%$156/sqft |
Source: HAR #17604491 Report a problem | ||
| 5/14/2026 | Price change | $425,000-5.6%$162/sqft |
Source: HAR #17604491 Report a problem | ||
| 4/16/2026 | Listed for sale | $450,000+69.8%$171/sqft |
Source: HAR #17604491 Report a problem | ||
| 5/15/2017 | Listing removed | $265,000$101/sqft |
Source: RE/MAX Space Center-Clear Lake #99418089 Report a problem | ||
| 4/5/2017 | Pending sale | $265,000$101/sqft |
Source: RE/MAX Space Center-Clear Lake #99418089 Report a problem | ||
| 3/13/2017 | Price change | $265,000-5.3%$101/sqft |
Source: RE/MAX Space Center-Clear Lake #99418089 Report a problem | ||
| 1/28/2017 | Listed for sale | $279,900$106/sqft |
Source: RE/MAX Space Center-Clear Lake #99418089 Report a problem | ||
Public tax history
| Year | Property taxes | Tax assessment |
|---|---|---|
| 2025 | $2,321 +6.5% | $371,177 +6% |
| 2024 | $2,179 0% | $350,047 -7.1% |
| 2023 | $2,180 +12.1% | $376,915 +17.9% |
| 2022 | $1,944 | $319,768 +9.1% |
| 2021 | -- | $293,191 +1.2% |
| 2020 | $1,931 -19.4% | $289,661 -0.5% |
| 2019 | $2,396 +13.6% | $290,998 +14.2% |
| 2018 | $2,109 | $254,734 +1.4% |
| 2017 | $2,109 +11.5% | $251,323 +4.6% |
| 2016 | $1,892 -4.5% | $240,199 +35.6% |
| 2015 | $1,981 | $177,166 -5.8% |
| 2014 | $1,981 | $188,092 -0.3% |
| 2013 | -- | $188,695 |
| 2012 | -- | $188,695 |
| 2011 | -- | $188,695 |
| 2010 | -- | $188,695 -3.1% |
| 2009 | -- | $194,696 +8.8% |
| 2007 | -- | $179,030 |
| 2006 | -- | $179,030 +8.5% |
| 2005 | -- | $164,940 |
| 2004 | -- | $164,940 +6.9% |
| 2003 | -- | $154,350 |
| 2002 | -- | $154,350 |
| 2001 | -- | $154,350 +7.5% |
| 2000 | -- | $143,600 |
Find assessor info on the county website
Monthly payment
Est. payment
Payment breakdown
Explore the cost of this home by adjusting the details. Changes won't be saved.Climate risks
Neighborhood: Nassau Bay
Nearby schools
Schools provided by the listing agent
- Elementary: Robinson Elementary School (Clear Creek)
- Middle: Space Center Intermediate School
- High: Clear Creek High School
Source: HAR. This data may not be complete. We recommend contacting the local school district to confirm school assignments for this home.
Similar homes
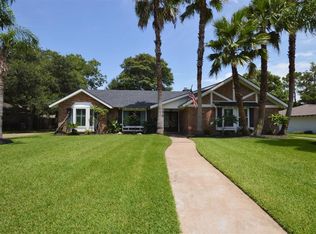
- $325,0003 bd2 ba2.3k sqft18219 Kings Lynn St, Houston, TX 77058For Sale
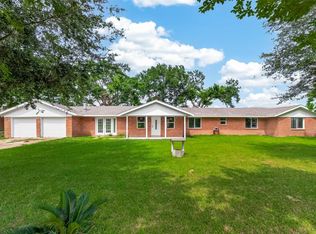 MLS ID #18216181, Yunyue Wang, SKW Realty. HAR
 - $358,0004 bd2 ba2.4k sqft1407 Neptune Ln, Houston, TX 77062For Sale
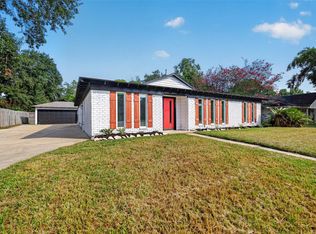 MLS ID #40624989, Melissa Ramirez, Walzel Properties - Corporate Office. HAR
 - $350,0003 bd2 ba2.6k sqft4334 Lake Grove Dr, Seabrook, TX 77586For Sale
 MLS ID #56764991, Kimberlee Clacher, Owens & Associates Realty, LLC. HAR
 - $319,9004 bd3 ba2.1k sqft15439 Woodhorn Dr, Houston, TX 77062For Sale
 MLS ID #8498103, Cindy Conti, Shift Point Realty LLC. HAR
