Completely remodeled and move-in ready! This stunning 5-bedroom, 2-bath home has been beautifully transformed with new tile flooring, fully remodeled bathrooms, new quartz and granite countertops, stylish new chandeliers, and modern finishes throughout. The spacious open-concept layout features a gorgeous kitchen with a large island, perfect for entertaining and family gatherings. Step outside to your own private backyard oasis featuring a sparkling pool and relaxing hot tub—ready for year-round enjoyment! Conveniently located just minutes from I-45 South, Beltway 8, shopping, dining, and entertainment. All the upgrades are already done—just move in and enjoy!
For sale
$340,000
12306 Barbizon Dr, Houston, TX 77089
5beds
2,044sqft
Single Family Residence
Built in 1976
7,614 Square Feet Lot
$334,900 Zestimate®
$166/sqft
$17/mo HOA
What's special
Sparkling poolModern finishes throughoutStylish new chandeliersFully remodeled bathroomsPrivate backyard oasisRelaxing hot tubNew tile flooring
- 34 days
- 1,179
- 243
Zillow last checked:
Listing updated:
Listed by:
Maricela Venegas TREC #0699570 281-323-3624,
Keller Williams Preferred
Source: HAR,MLS#: 67436036
Facts & features
Interior
Bedrooms & bathrooms
- Bedrooms: 5
- Bathrooms: 2
- Full bathrooms: 2
Primary bedroom
- Level: First
- Area: 144
- Dimensions: 12x12
Bedroom
- Level: First
- Area: 110
- Dimensions: 11x10
Bedroom
- Level: First
- Area: 100
- Dimensions: 10x10
Bedroom
- Level: First
- Area: 120
- Dimensions: 12x10
Bedroom
- Level: First
- Area: 121
- Dimensions: 11x11
Heating
- Natural Gas
Cooling
- Ceiling Fan(s), Electric
Appliances
- Included: ENERGY STAR Qualified Appliances
Interior area
- Total structure area: 2,044
- Total interior livable area: 2,044 sqft
Property
Parking
- Total spaces: 2
- Parking features: No Garage, Additional Parking, Converted Garage
- Garage spaces: 2
Features
- Stories: 1
- Has private pool: Yes
- Pool features: Pool/Spa Combo
Lot
- Size: 7,614 Square Feet
- Features: Subdivided, 0 Up To 1/4 Acre
Details
- Parcel number: 1051310000002
Construction
Type & style
- Home type: SingleFamily
- Architectural style: Traditional
- Property subtype: Single Family Residence
Materials
- Brick
- Foundation: Slab
- Roof: Composition
Condition
- New construction: No
- Year built: 1976
Utilities & green energy
- Sewer: Public Sewer
- Water: Public
Community & HOA
Community
- Subdivision: Scarsdale Sec 03
HOA
- Has HOA: Yes
- HOA fee: $200 annually
Location
- Region: Houston
Financial & listing details
- Price per square foot: $166/sqft
- Tax assessed value: $227,840
- Annual tax amount: $5,453
- Date on market: 9/17/2026
- Listing terms: Cash,Conventional,FHA,VA Loan
Estimated market value
$334,900
$318,000 - $352,000
$2,590/mo
Price history
| Date | Event | Price |
|---|---|---|
| 9/17/2026 | Listed for sale | $340,000-0.6%$166/sqft |
Source:  HAR #67436036 Report a problem HAR #67436036 Report a problem | ||
| 9/10/2026 | Listing removed | $342,000$167/sqft |
Source: HAR #3542122 Report a problem | ||
| 7/30/2026 | Price change | $342,000-2.3%$167/sqft |
Source: HAR #3542122 Report a problem | ||
| 6/11/2026 | Listed for sale | $350,000+94.4%$171/sqft |
Source: HAR #3542122 Report a problem | ||
| 2/26/2026 | Sold | -- |
Source: Agent Provided Report a problem | ||
| 1/2/2026 | Pending sale | $180,000$88/sqft |
Source: HAR #7866551 Report a problem | ||
| 12/10/2025 | Price change | $180,000-5.3%$88/sqft |
Source: HAR #7866551 Report a problem | ||
| 11/26/2025 | Listed for sale | $190,000$93/sqft |
Source: HAR #7866551 Report a problem | ||
Public tax history
| Year | Property taxes | Tax assessment |
|---|---|---|
| 2025 | $2,968 +4103.6% | $227,840 +3.3% |
| 2024 | $71 | $220,607 -5.6% |
| 2023 | -- | $233,642 +9.4% |
| 2022 | $28 | $213,632 +26.4% |
| 2021 | -- | $168,950 +3.5% |
| 2020 | -- | $163,205 +7.6% |
| 2019 | -- | $151,642 +85.1% |
| 2018 | $493 | $81,925 -42.4% |
| 2017 | $493 -49.2% | $142,284 +32.6% |
| 2016 | $970 -40.6% | $107,302 +8.1% |
| 2015 | $1,631 | $99,306 +14.2% |
| 2014 | $1,631 | $86,947 +25.3% |
| 2013 | -- | $69,400 |
| 2012 | -- | $69,400 -4.8% |
| 2011 | -- | $72,899 -16.6% |
| 2010 | -- | $87,419 -4.9% |
| 2009 | -- | $91,923 -9.8% |
| 2008 | -- | $101,941 +4.4% |
| 2007 | -- | $97,654 +78.2% |
| 2006 | -- | $54,813 +10% |
| 2005 | -- | $49,830 +10% |
| 2004 | -- | $45,300 +10% |
| 2003 | -- | $41,200 -47.1% |
| 2000 | -- | $77,900 |
Find assessor info on the county website
Monthly payment
Est. payment
Payment breakdown
Explore the cost of this home by adjusting the details. Changes won't be saved.Climate risks
Neighborhood: South Belt - Ellington
Nearby schools
Schools provided by the listing agent
- Elementary: Burnett Elementary School
- Middle: Roberts Middle School
- High: Dobie High School
Source: HAR. This data may not be complete. We recommend contacting the local school district to confirm school assignments for this home.
Similar homes
- $277,9004 bd2 ba1.9k sqft10307 Sagerock Dr, Houston, TX 77089For Sale
 MLS ID #43791208, Vianey Nieto, Nan & Company Properties - Corporate Office (Heights). HAR
 - $299,0004 bd3 ba2.2k sqft10819 Sagetrail Dr, Houston, TX 77089For Sale
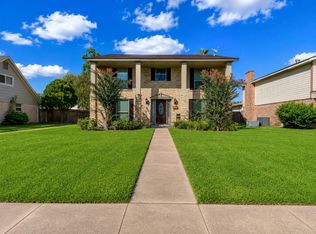 MLS ID #57236778, Dieuthao Nguyen, REALM Real Estate Professionals - West Houston. HAR
 - $375,0004 bd2 ba2.4k sqft1617 Wavecrest Ln, Houston, TX 77062For Sale
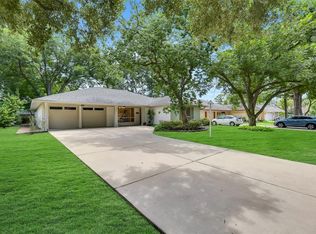 MLS ID #64716824, Sara Soto, Martin & Black Real Estate LLC. HAR
 - $329,0005 bd2 ba2.4k sqft6207 Hirondel St, Houston, TX 77087For Sale
 MLS ID #71489523, Boris Hernandez, JLA Realty. HAR
