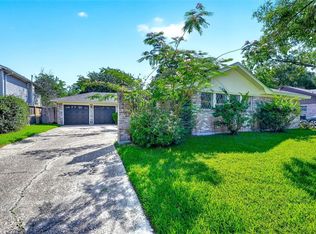
Imagine walking to Exploration Green every evening, enjoying miles of trails, lakes, playgrounds, and one of Clear Lake's most sought-after outdoor destinations. This 4/2 turn-key home has been completely remodeled and features a new roof, fresh interior paint, new flooring throughout, updated ceiling fans, and modern finishes. The redesigned kitchen offers new appliances, ample cabinetry, and a convenient butler’s pantry for added storage and functionality. Both bathrooms have been fully remodeled with stylish, updated fixtures and finishes. Enjoy great curb appeal with mature trees and a landscaped yard, plus outdoor space perfect for relaxing or entertaining. Conveniently located near parks, shopping, dining, and major commuter routes. Don’t miss this beautifully transformed home in a prime location.
For sale
Price increase: $5K (8/31)
$375,000
1617 Wavecrest Ln, Houston, TX 77062
4beds
2,422sqft
Single Family Residence
Built in 1965
7,740 Square Feet Lot
$373,600 Zestimate®
$155/sqft
$-- HOA
What's special
Modern finishesLandscaped yardNew appliancesUpdated ceiling fansFresh interior paintNew flooring throughoutGreat curb appeal
- 91 days
- 202
- 18
Zillow last checked:
Listing updated:
Listed by:
Sara Soto TREC #0787215 281-389-6844,
Martin & Black Real Estate LLC
Source: HAR,MLS#: 66428359
Facts & features
Interior
Bedrooms & bathrooms
- Bedrooms: 4
- Bathrooms: 2
- Full bathrooms: 2
Rooms
- Room types: Family Room, Utility Room
Primary bedroom
- Level: First
- Area: 182
- Dimensions: 14x13
Bedroom
- Level: First
- Area: 100
- Dimensions: 10x10
Bedroom
- Level: First
- Area: 100
- Dimensions: 10x10
Bedroom
- Level: First
- Area: 154
- Dimensions: 14x11
Den
- Level: First
- Area: 156
- Dimensions: 13x12
Other
- Level: First
Living room
- Level: First
- Area: 342
- Dimensions: 19x18
Sunroom
- Level: First
- Area: 234
- Dimensions: 26x9
Heating
- Natural Gas
Cooling
- Ceiling Fan(s), Electric
Appliances
- Included: Disposal, Electric Oven, Electric Cooktop, Dishwasher
- Laundry: Electric Dryer Hookup, Gas Dryer Hookup, Washer Hookup
Features
- All Bedrooms Down
- Flooring: Tile, Vinyl
- Number of fireplaces: 1
- Fireplace features: Gas Log
Interior area
- Total structure area: 2,422
- Total interior livable area: 2,422 sqft
Property
Parking
- Total spaces: 2
- Parking features: Attached, Garage Door Opener, Double-Wide Driveway, Attached & Detached
- Attached garage spaces: 2
- Has carport: Yes
Features
- Stories: 1
- Patio & porch: Porch
- Fencing: Back Yard
Lot
- Size: 7,740 Square Feet
- Features: Back Yard, Subdivided, 0 Up To 1/4 Acre
Details
- Parcel number: 0964750000352
Construction
Type & style
- Home type: SingleFamily
- Architectural style: Traditional
- Property subtype: Single Family Residence
Materials
- Brick, Wood Siding
- Foundation: Slab
- Roof: Composition
Condition
- New construction: No
- Year built: 1965
Utilities & green energy
- Sewer: Public Sewer
Green energy
- Energy efficient items: Thermostat, Exposure/Shade
Community & HOA
Community
- Subdivision: Clear Lake City
HOA
- Has HOA: Yes
- HOA fee: $66 bi-annually
Location
- Region: Houston
Financial & listing details
- Price per square foot: $155/sqft
- Tax assessed value: $298,523
- Annual tax amount: $7,066
- Date on market: 7/3/2026
- Listing terms: Cash,Conventional,FHA,VA Loan
- Ownership: Full Ownership
- Road surface type: Asphalt
Estimated market value
$373,600
$355,000 - $392,000
$2,637/mo
Price history
| Date | Event | Price |
|---|---|---|
| 9/15/2026 | Listed for sale | $375,000$155/sqft |
Source:  HAR #66428359 Report a problem HAR #66428359 Report a problem | ||
| 9/8/2026 | Pending sale | $375,000$155/sqft |
Source: HAR #66428359 Report a problem | ||
| 8/31/2026 | Price change | $375,000+1.4%$155/sqft |
Source: HAR #66428359 Report a problem | ||
| 8/27/2026 | Price change | $370,000-2.6%$153/sqft |
Source: HAR #66428359 Report a problem | ||
| 8/9/2026 | Price change | $380,000-2.3%$157/sqft |
Source: HAR #66428359 Report a problem | ||
| 7/22/2026 | Price change | $389,000-1.5%$161/sqft |
Source: HAR #66428359 Report a problem | ||
| 7/3/2026 | Listed for sale | $395,000+58.1%$163/sqft |
Source: HAR #66428359 Report a problem | ||
| 3/19/2026 | Sold | -- |
Source: Agent Provided Report a problem | ||
| 3/10/2026 | Pending sale | $249,900$103/sqft |
Source: HAR #13146635 Report a problem | ||
| 3/4/2026 | Price change | $249,900-9.1%$103/sqft |
Source: HAR #13146635 Report a problem | ||
| 2/19/2026 | Listed for sale | $274,900$114/sqft |
Source: HAR #13146635 Report a problem | ||
Public tax history
| Year | Property taxes | Tax assessment |
|---|---|---|
| 2025 | -- | $298,523 +5.4% |
| 2024 | -- | $283,259 -11.1% |
| 2023 | -- | $318,779 +16.3% |
| 2022 | -- | $274,162 +19.1% |
| 2021 | -- | $230,240 +3.7% |
| 2020 | -- | $222,127 +2.7% |
| 2019 | $154 -67.5% | $216,281 +3.4% |
| 2018 | $475 | $209,255 +4.8% |
| 2017 | $475 +8.9% | $199,690 +11% |
| 2016 | $436 -45.7% | $179,865 +6.7% |
| 2015 | $804 | $168,533 +8.8% |
| 2014 | $804 | $154,927 +4.3% |
| 2013 | -- | $148,581 |
| 2012 | -- | $148,581 |
| 2011 | -- | $148,581 |
| 2010 | -- | $148,581 -6.1% |
| 2009 | -- | $158,309 +16.1% |
| 2007 | -- | $136,310 |
| 2006 | -- | $136,310 |
| 2005 | -- | $136,310 +8.3% |
| 2004 | -- | $125,890 +3.5% |
| 2003 | -- | $121,600 +10% |
| 2002 | -- | $110,590 +7.6% |
| 2001 | -- | $102,800 +10% |
| 2000 | -- | $93,460 |
Find assessor info on the county website
Monthly payment
Est. payment
Payment breakdown
Explore the cost of this home by adjusting the details. Changes won't be saved.Climate risks
Neighborhood: Clear Lake
Nearby schools
Schools provided by the listing agent
- Elementary: Clear Lake City Elementary School
- Middle: Space Center Intermediate School
- High: Clear Lake High School
Source: HAR. This data may not be complete. We recommend contacting the local school district to confirm school assignments for this home.
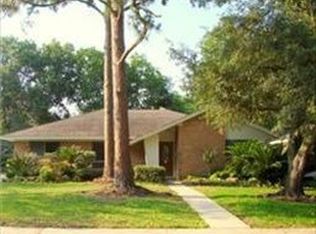
Similar homes
- $389,5004 bd2 ba2.2k sqft1626 Seagate Ln, Houston, TX 77062For Sale
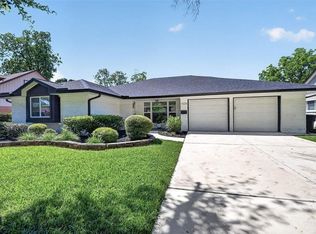 MLS ID #58863627, Steven Koleno, Beycome Brokerage Realty, LLC. HAR
 - $360,0004 bd2 ba2.4k sqft1407 Neptune Ln, Houston, TX 77062For Sale
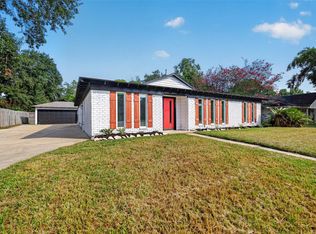 MLS ID #40624989, Melissa Ramirez, Walzel Properties - Corporate Office. HAR
 - $358,0004 bd2 ba2.2k sqft14915 Sun Harbor Dr, Houston, TX 77062For Sale
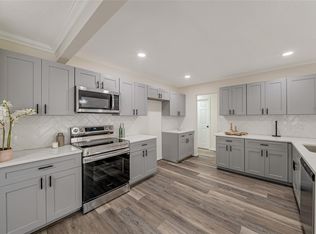 MLS ID #33380980, Shelly Tran, Lighthouse Realty LLC. HAR
 - $339,0004 bd2 ba1.8k sqft15207 Pleasant Valley Rd, Houston, TX 77062For Sale
 MLS ID #53471256, Conor Watkins, Watkins Realty LLC. HAR
