BEAUTIFULLY REMODELED + MAJOR SYSTEM UPDATES! Get nearly 2,900 sq. ft. of stylish, move-in-ready living in the heart of Middlebrook. This 4-bedroom, 2.5-bath home pairs designer finishes with the updates buyers really want—including a NEW ROOF, updated ELECTRICAL, DUCTWORK, and INSULATION. Inside, enjoy a stunning remodeled kitchen, beautifully updated bathrooms, new flooring, fresh neutral tones, and modern fixtures throughout. The spacious floor plan offers room to live, work, and entertain, while the large covered patio and no back neighbors make the backyard even more inviting. Zoned to highly regarded Clear Creek ISD schools and ideally located near shopping, dining, and major commuter routes. Renovated, spacious, and thoughtfully updated—an incredible opportunity under $400K!
For sale
Price cut: $10K (9/7)
$379,000
16306 Mill Point Dr, Houston, TX 77059
4beds
2,816sqft
Single Family Residence
Built in 1976
-- sqft lot
$372,800 Zestimate®
$135/sqft
$43/mo HOA
What's special
Modern fixtures throughoutStylish move-in-ready livingBeautifully updated bathroomsNew flooringLarge covered patioSpacious floor planStunning remodeled kitchen
- 136 days
- 287
- 32
Zillow last checked:
Listing updated:
Listed by:
Christiana McCarley TREC #0669597 832-651-3842,
Thrive Realty & Co
Source: HAR,MLS#: 46340375
Facts & features
Interior
Bedrooms & bathrooms
- Bedrooms: 4
- Bathrooms: 3
- Full bathrooms: 2
- 1/2 bathrooms: 1
Bedroom
- Level: Second
- Area: 88
- Dimensions: 11x8
Bedroom
- Level: First
- Area: 120
- Dimensions: 12X10
Bedroom
- Level: Second
- Area: 121
- Dimensions: 11x11
Bedroom
- Level: Second
- Area: 100
- Dimensions: 10X10
Heating
- Electric
Cooling
- Electric
Interior area
- Total structure area: 2,816
- Total interior livable area: 2,816 sqft
Property
Parking
- Total spaces: 2
- Parking features: Detached
- Garage spaces: 2
Features
- Stories: 2
Lot
- Features: Subdivided, 1/4 Up to 1/2 Acre
Details
- Parcel number: 1053880000027
Construction
Type & style
- Home type: SingleFamily
- Architectural style: Other
- Property subtype: Single Family Residence
Materials
- Brick
- Foundation: Slab
- Roof: Composition
Condition
- New construction: No
- Year built: 1976
Utilities & green energy
- Sewer: Public Sewer
- Water: Public
Community & HOA
Community
- Subdivision: Middlebrook
HOA
- Has HOA: Yes
- HOA fee: $515 annually
Location
- Region: Houston
Financial & listing details
- Price per square foot: $135/sqft
- Tax assessed value: $276,584
- Annual tax amount: $3,176
- Date on market: 5/30/2026
Estimated market value
$372,800
$354,000 - $391,000
$2,760/mo
Price history
| Date | Event | Price |
|---|---|---|
| 9/7/2026 | Price change | $379,000-2.6%$135/sqft |
Source:  HAR #46340375 Report a problem HAR #46340375 Report a problem | ||
| 9/1/2026 | Price change | $389,000-2.5%$138/sqft |
Source: HAR #46340375 Report a problem | ||
| 6/29/2026 | Price change | $399,000-3.9%$142/sqft |
Source: HAR #46340375 Report a problem | ||
| 5/30/2026 | Listed for sale | $415,000+243.3%$147/sqft |
Source: HAR #46340375 Report a problem | ||
| 2/17/2021 | Listing removed | -- |
Source: Owner Report a problem | ||
| 2/17/2019 | Listing removed | $1,650$1/sqft |
Source: Owner Report a problem | ||
| 12/29/2018 | Listed for rent | $1,650$1/sqft |
Source: Owner Report a problem | ||
| 11/15/2011 | Sold | -- |
Source: Agent Provided Report a problem | ||
| 9/15/2011 | Price change | $120,900-3.2%$43/sqft |
Source: Realm Real Estate Professional #50500334 Report a problem | ||
| 8/19/2011 | Price change | $124,900-3.1%$44/sqft |
Source: Realm Real Estate Professional #50500334 Report a problem | ||
| 7/29/2011 | Price change | $128,900-3%$46/sqft |
Source: Realm Real Estate Professional #50500334 Report a problem | ||
| 7/8/2011 | Price change | $132,900-2.2%$47/sqft |
Source: Realm Real Estate Professional #50500334 Report a problem | ||
| 6/18/2011 | Listed for sale | $135,900-6.3%$48/sqft |
Source: Realm Real Estate Professional #50500334 Report a problem | ||
| 4/7/2011 | Sold | -- |
Source: Public Record Report a problem | ||
| 1/9/2011 | Listed for sale | $145,000$51/sqft |
Source: Shoreline Properties #85799948 Report a problem | ||
| 8/24/2009 | Sold | -- |
Source: Agent Provided Report a problem | ||
Public tax history
| Year | Property taxes | Tax assessment |
|---|---|---|
| 2025 | $3,176 +11.8% | $276,584 +9.8% |
| 2024 | $2,841 -4.6% | $251,846 -10.9% |
| 2023 | $2,978 +8% | $282,498 +7.9% |
| 2022 | $2,757 | $261,881 +11.5% |
| 2021 | -- | $234,814 +8.7% |
| 2020 | $2,332 -2.1% | $216,113 +0.2% |
| 2019 | $2,381 -53.2% | $215,623 +22.5% |
| 2018 | $5,085 | $176,000 |
| 2017 | $5,085 -1.2% | $176,000 -1.1% |
| 2016 | $5,147 +19.6% | $178,000 +6.8% |
| 2015 | $4,303 | $166,600 +14.1% |
| 2014 | $4,303 | $146,000 +0.6% |
| 2013 | -- | $145,143 +14.1% |
| 2012 | -- | $127,200 -12.3% |
| 2011 | -- | $145,069 |
| 2010 | -- | $145,069 |
| 2009 | -- | $145,069 -1% |
| 2007 | -- | $146,490 |
| 2006 | -- | $146,490 +6.1% |
| 2005 | -- | $138,040 |
| 2004 | -- | $138,040 +2% |
| 2003 | -- | $135,300 +10% |
| 2002 | -- | $123,020 |
| 2001 | -- | $123,020 +11.8% |
| 2000 | -- | $110,000 |
Find assessor info on the county website
Monthly payment
Est. payment
Payment breakdown
Explore the cost of this home by adjusting the details. Changes won't be saved.Climate risks
Neighborhood: Clear Lake
Nearby schools
Schools provided by the listing agent
- Elementary: Armand Bayou Elementary School
- Middle: Space Center Intermediate School
- High: Clear Lake High School
Source: HAR. This data may not be complete. We recommend contacting the local school district to confirm school assignments for this home.

Similar homes
- $374,9994 bd3 ba2.3k sqft16438 Glenshannon Dr, Houston, TX 77059For Sale
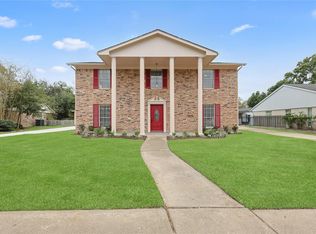 MLS ID #40367540, Anella Hall, Apex Realty Team. HAR
 - $319,9003 bd2 ba1.9k sqft16310 Havenhurst Dr, Houston, TX 77059For Sale
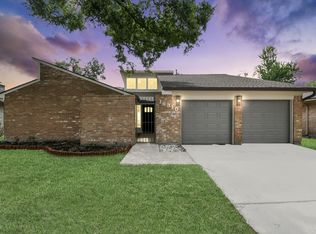 MLS ID #58377554, Mike Elgoher, eXp Realty LLC. HAR
 - $365,0004 bd3 ba2.5k sqft15319 Seahorse Dr, Houston, TX 77062For Sale
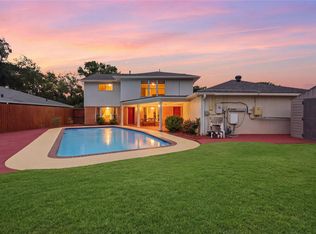 MLS ID #15199404, Lori Vaughn, Coldwell Banker Realty - Houston Bay Area. HAR
 - $389,5004 bd2 ba2.2k sqft1626 Seagate Ln, Houston, TX 77062For Sale
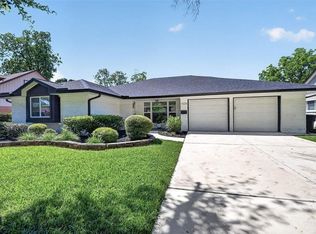 MLS ID #58863627, Steven Koleno, Beycome Brokerage Realty, LLC. HAR
