Move-in ready single-story home with extensive updates and a fresh, modern feel throughout. Major improvements include a new roof with a 25-year warranty, foundation work with a transferable lifetime warranty, new electrical panel, luxury vinyl plank flooring, fresh interior paint, gutters, new LED lighting, and stylish white-and-gold fixtures. The updated kitchen features quartz countertops, a Turkish stone backsplash, modern cabinetry, and full appliances. A large portion of the garage has been converted into additional living space, ideal for an office, game room, gym, or bonus room, while the functional garage door provides access to the remaining garage space. The A/C has been fully serviced and includes a new fan motor. Enjoy the backyard garden and pergola, perfect for relaxing or entertaining. Conveniently located near the neighborhood elementary school, shopping, dining, Clear Lake amenities, approximately 15 minutes from Hobby Airport and 25 minutes from Galveston beaches.
For sale
Price cut: $10K (8/25)
$315,000
910 Beachcomber Ln, Houston, TX 77062
4beds
1,952sqft
Single Family Residence
Built in 1967
7,679 Square Feet Lot
$310,800 Zestimate®
$161/sqft
$6/mo HOA
What's special
Fresh modern feel throughoutStylish white-and-gold fixturesNew electrical panelFresh interior paintNew led lightingLuxury vinyl plank flooringFull appliances
- 59 days
- 363
- 73
Zillow last checked:
Listing updated:
Listed by:
Carrie Nelson TREC #0596645 281-635-8384,
Better Homes and Gardens Real Estate Gary Greene - Bay Area
Source: HAR,MLS#: 73056709
Facts & features
Interior
Bedrooms & bathrooms
- Bedrooms: 4
- Bathrooms: 2
- Full bathrooms: 2
Primary bedroom
- Level: First
- Area: 210
- Dimensions: 15x14
Bedroom
- Level: First
- Area: 132
- Dimensions: 12x11
Bedroom
- Level: First
- Area: 132
- Dimensions: 12x11
Bedroom
- Level: First
- Area: 156
- Dimensions: 13x12
Dining room
- Level: First
Family room
- Level: First
Kitchen
- Level: First
Living room
- Level: First
Utility room
- Features: In Garage
Heating
- Natural Gas
Cooling
- Electric
Appliances
- Included: Disposal, Dryer, Refrigerator, Washer, Electric Oven, Electric Cooktop, Free-Standing Range, Dishwasher
- Laundry: Electric Dryer Hookup, Washer Hookup
Features
- Crown Molding, All Bedrooms Down, En-Suite Bath, Split Plan, Walk-In Closet(s)
- Flooring: Vinyl
- Windows: Window Coverings
- Number of fireplaces: 1
- Fireplace features: Wood Burning
Interior area
- Total structure area: 1,952
- Total interior livable area: 1,952 sqft
Video & virtual tour
Property
Parking
- Parking features: Double-Wide Driveway
Features
- Stories: 1
- Patio & porch: Porch
- Fencing: Back Yard
Lot
- Size: 7,679 Square Feet
- Features: Back Yard, Subdivided, 0 Up To 1/4 Acre
Details
- Parcel number: 0991720000003
Construction
Type & style
- Home type: SingleFamily
- Architectural style: Traditional
- Property subtype: Single Family Residence
Materials
- Brick, Wood Siding
- Foundation: Slab
- Roof: Composition
Condition
- New construction: No
- Year built: 1967
Utilities & green energy
- Sewer: Public Sewer
- Water: Public, Water District
Green energy
- Energy efficient items: HVAC
Community & HOA
Community
- Subdivision: Clear Lake City Core D Sec 01
HOA
- Has HOA: Yes
- Amenities included: Park, Pool
- HOA fee: $67 annually
Location
- Region: Houston
Financial & listing details
- Price per square foot: $161/sqft
- Tax assessed value: $239,840
- Annual tax amount: $5,677
- Date on market: 7/30/2026
- Listing terms: Cash,Conventional,FHA
- Ownership: Full Ownership
- Road surface type: Concrete
Estimated market value
$310,800
$295,000 - $326,000
$2,289/mo
Price history
| Date | Event | Price |
|---|---|---|
| 8/25/2026 | Price change | $315,000-3.1%$161/sqft |
Source:  HAR #73056709 Report a problem HAR #73056709 Report a problem | ||
| 8/4/2026 | Price change | $325,000+116.7%$166/sqft |
Source: HAR #73056709 Report a problem | ||
| 7/8/2025 | Pending sale | $150,000$77/sqft |
Source: HAR #67776881 Report a problem | ||
| 6/23/2025 | Listed for sale | $150,000$77/sqft |
Source: HAR #67776881 Report a problem | ||
Public tax history
| Year | Property taxes | Tax assessment |
|---|---|---|
| 2025 | $2,754 +7.5% | $239,840 +5.6% |
| 2024 | $2,562 -1.4% | $227,180 -7.8% |
| 2023 | $2,598 +15.4% | $246,416 +17% |
| 2022 | $2,252 | $210,617 +10.4% |
| 2021 | -- | $190,795 +13.4% |
| 2020 | $1,963 +1.2% | $168,318 +2.8% |
| 2019 | $1,940 -54% | $163,725 +8.3% |
| 2018 | $4,214 | $151,150 +3.6% |
| 2017 | $4,214 +8.3% | $145,854 +8.3% |
| 2016 | $3,893 +18.7% | $134,620 +12.1% |
| 2015 | $3,279 | $120,110 +7.9% |
| 2014 | $3,279 | $111,272 +8.5% |
| 2013 | -- | $102,558 +11.3% |
| 2012 | -- | $92,127 -0.7% |
| 2011 | -- | $92,753 |
| 2010 | -- | $92,753 |
| 2009 | -- | $92,753 |
| 2008 | -- | $92,753 -14.3% |
| 2007 | -- | $108,260 |
| 2006 | -- | $108,260 +10.3% |
| 2005 | -- | $98,110 +13% |
| 2004 | -- | $86,850 -20.6% |
| 2003 | -- | $109,380 +31.7% |
| 2002 | -- | $83,050 -16.4% |
| 2001 | -- | $99,390 +18.2% |
| 2000 | -- | $84,080 |
Find assessor info on the county website
Monthly payment
Est. payment
Payment breakdown
Explore the cost of this home by adjusting the details. Changes won't be saved.Climate risks
Neighborhood: Clear Lake
Nearby schools
Schools provided by the listing agent
- Elementary: Whitcomb Elementary School
- Middle: Clearlake Intermediate School
- High: Clear Lake High School
Source: HAR. This data may not be complete. We recommend contacting the local school district to confirm school assignments for this home.
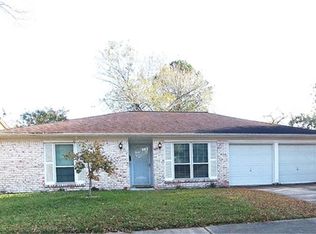
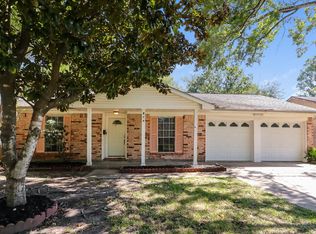

Similar homes
- $329,0004 bd2 ba1.9k sqft1931 Westlake Rd, Houston, TX 77062For Sale
 MLS ID #94309095, Chris Moore, Moore Real Estate Group, LLC. HAR
 - $290,0003 bd2 ba2.1k sqft1003 Richvale Ln, Houston, TX 77062For Sale
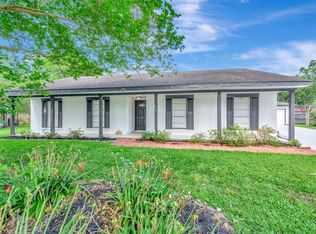 MLS ID #54872388, Michael Parker, Better Homes and Gardens Real Estate Gary Greene - Bay Area. HAR
 - $339,0004 bd2 ba1.8k sqft15207 Pleasant Valley Rd, Houston, TX 77062For Sale
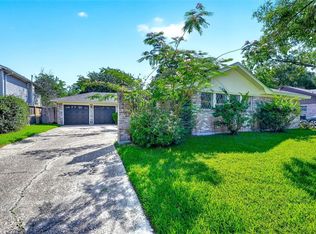 MLS ID #53471256, Conor Watkins, Watkins Realty LLC. HAR
 - $389,5004 bd2 ba2.2k sqft1626 Seagate Ln, Houston, TX 77062For Sale
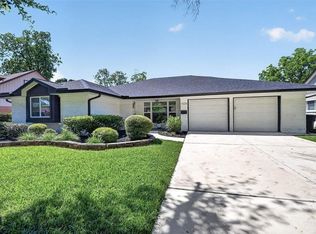 MLS ID #58863627, Steven Koleno, Beycome Brokerage Realty, LLC. HAR
