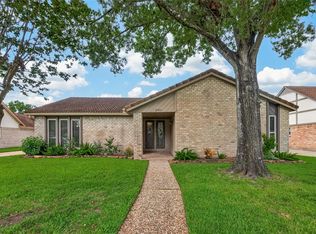
Clear Lake living looks good in this all-brick, one-story home on an oversized 9,400 sq ft lot shaded by mature trees. Inside, you’ll find 4 spacious bedrooms plus a flexible bonus room, LVP flooring, and fresh neutral paint throughout. A vaulted family room with French doors opens to covered and open patios overlooking a private, park-like backyard. The kitchen features white cabinetry, Corian countertops, a designer tile backsplash, black appliances, and a built-in buffet in the breakfast area. The private primary suite offers a walk-in closet and updated ensuite bath with a walk-in shower. Major updates include a 2023 roof, ductwork, and attic insulation, 2021 windows, and 2018 foundation repair. Exploration Green trails and waterways are just a short walk away, with convenient access to NASA Johnson Space Center, Kemah, and nearby dining.
For sale
$329,000
1931 Westlake Rd, Houston, TX 77062
4beds
1,973sqft
Single Family Residence
Built in 1965
9,448 Square Feet Lot
$323,000 Zestimate®
$167/sqft
$6/mo HOA
What's special
Fresh neutral paint throughoutPrivate park-like backyardAll-brick one-story homeFlexible bonus roomVaulted family roomLvp flooringBlack appliances
- 13 days
- 317
- 34
Likely to sell faster than
Zillow last checked:
Listing updated:
Listed by:
Chris Moore TREC #0642996 281-703-1608,
Moore Real Estate Group, LLC
Source: HAR,MLS#: 94309095
Facts & features
Interior
Bedrooms & bathrooms
- Bedrooms: 4
- Bathrooms: 2
- Full bathrooms: 2
Rooms
- Room types: Family Room, Utility Room
Primary bedroom
- Level: First
- Area: 195
- Dimensions: 15x13
Bedroom
- Level: First
- Area: 168
- Dimensions: 14x12
Bedroom
- Level: First
- Area: 121
- Dimensions: 11x11
Bedroom
- Level: First
- Area: 121
- Dimensions: 11x11
Other
- Level: First
- Area: 40
- Dimensions: 10x04
Other
- Level: First
- Area: 176
- Dimensions: 16x11
Other
- Level: First
- Area: 88
- Dimensions: 11x08
Breakfast
- Level: First
- Area: 187
- Dimensions: 17x11
Family room
- Level: First
- Area: 255
- Dimensions: 17x15
Kitchen
- Level: First
- Area: 81
- Dimensions: 09x09
Primary bath
- Level: First
- Area: 55
- Dimensions: 11x05
Utility room
- Level: First
- Area: 35
- Dimensions: 07x05
Heating
- Natural Gas
Cooling
- Ceiling Fan(s), Electric
Appliances
- Included: Disposal, Dryer, Refrigerator, Washer, Electric Oven, Oven, Electric Cooktop, Dishwasher
- Laundry: Electric Dryer Hookup, Washer Hookup
Features
- Formal Entry/Foyer, High Ceilings, Prewired for Alarm System, Vaulted Ceiling, All Bedrooms Down, En-Suite Bath, Primary Bed - 1st Floor, Walk-In Closet(s)
- Flooring: Carpet, Tile, Vinyl
- Windows: Window Coverings
Interior area
- Total structure area: 1,973
- Total interior livable area: 1,973 sqft
Video & virtual tour
Property
Parking
- Total spaces: 2
- Parking features: Attached, Double-Wide Driveway
- Attached garage spaces: 2
Features
- Stories: 1
- Patio & porch: Covered, Patio/Deck, Porch
- Fencing: Back Yard
Lot
- Size: 9,448 Square Feet
- Dimensions: 72 x 140
- Features: Subdivided, 0 Up To 1/4 Acre
Details
- Parcel number: 0964640000191
Construction
Type & style
- Home type: SingleFamily
- Architectural style: Traditional
- Property subtype: Single Family Residence
Materials
- Brick
- Foundation: Slab
- Roof: Composition
Condition
- New construction: No
- Year built: 1965
Utilities & green energy
- Sewer: Public Sewer
- Water: Public
Community & HOA
Community
- Features: Subdivision Tennis Court
- Security: Prewired for Alarm System
- Subdivision: Clear Lake City
HOA
- Has HOA: Yes
- Amenities included: Clubhouse, Fitness Center, Jogging Path, Park, Party Room, Picnic Area, Playground, Pond, Pool, Tennis Court(s), Trail(s)
- HOA fee: $76 annually
Location
- Region: Houston
Financial & listing details
- Price per square foot: $167/sqft
- Tax assessed value: $305,091
- Annual tax amount: $6,946
- Date on market: 9/11/2026
- Listing terms: Cash,Conventional,FHA,VA Loan
- Exclusions: Sm Magnolia Tree, Smart Light Switches
- Ownership: Full Ownership
- Road surface type: Concrete, Curbs, Gutters
Estimated market value
$323,000
$307,000 - $339,000
$2,303/mo
Price history
| Date | Event | Price |
|---|---|---|
| 9/11/2026 | Listed for sale | $329,000-11%$167/sqft |
Source:  HAR #94309095 Report a problem HAR #94309095 Report a problem | ||
| 7/29/2026 | Listing removed | $369,500$187/sqft |
Source: HAR #62990460 Report a problem | ||
| 7/24/2026 | Listed for sale | $369,500+23.6%$187/sqft |
Source: HAR #62990460 Report a problem | ||
| 8/11/2023 | Listing removed | -- |
Source: HAR #96485343 Report a problem | ||
| 7/12/2023 | Pending sale | $299,000$152/sqft |
Source: HAR #96485343 Report a problem | ||
| 7/7/2023 | Price change | $299,000-5.1%$152/sqft |
Source: HAR #96485343 Report a problem | ||
| 7/1/2023 | Listed for sale | $315,000$160/sqft |
Source: HAR #96485343 Report a problem | ||
Public tax history
| Year | Property taxes | Tax assessment |
|---|---|---|
| 2025 | $2,802 +7.7% | $305,091 +5.8% |
| 2024 | $2,603 -14.4% | $288,493 |
| 2023 | $3,042 +14.2% | $288,493 +15.8% |
| 2022 | $2,664 | $249,219 +18.2% |
| 2021 | -- | $210,820 +3.5% |
| 2020 | -- | $203,629 +4.1% |
| 2019 | -- | $195,658 +3.3% |
| 2018 | $1,406 | $189,427 +4.6% |
| 2017 | $1,406 -58.7% | $181,107 +10.5% |
| 2016 | $3,405 +5.2% | $163,862 +6.4% |
| 2015 | $3,236 | $154,022 +10.1% |
| 2014 | $3,236 | $139,952 +4.3% |
| 2013 | -- | $134,242 |
| 2012 | -- | $134,242 |
| 2011 | -- | $134,242 |
| 2010 | -- | $134,242 -5.9% |
| 2009 | -- | $142,625 +19% |
| 2007 | -- | $119,850 |
| 2006 | -- | $119,850 |
| 2005 | -- | $119,850 +7.9% |
| 2004 | -- | $111,090 |
| 2003 | -- | $111,090 +9.5% |
| 2002 | -- | $101,460 +8.7% |
| 2001 | -- | $93,300 +9.9% |
| 2000 | -- | $84,870 |
Find assessor info on the county website
Monthly payment
Est. payment
Payment breakdown
Explore the cost of this home by adjusting the details. Changes won't be saved.Climate risks
Neighborhood: Clear Lake
Nearby schools
Schools provided by the listing agent
- Elementary: Clear Lake City Elementary School
- Middle: Space Center Intermediate School
- High: Clear Lake High School
Source: HAR. This data may not be complete. We recommend contacting the local school district to confirm school assignments for this home.
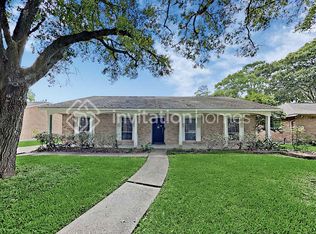

Similar homes
- $389,5004 bd2 ba2.2k sqft1626 Seagate Ln, Houston, TX 77062For Sale
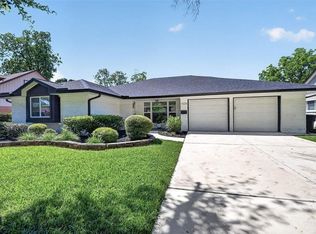 MLS ID #58863627, Steven Koleno, Beycome Brokerage Realty, LLC. HAR
 - $330,0004 bd3 ba2.5k sqft201 Amber Ln, League City, TX 77573For Sale
 MLS ID #76691331, Priscilla Garza, eXp Realty LLC. HAR
 - $335,0004 bd3 ba2.1k sqft1814 Crooked Creek Ln, Pearland, TX 77581For Sale
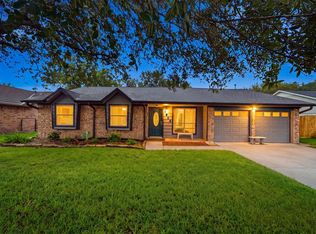 MLS ID #91219873, Eric Bourque, Nan & Company Properties-Galveston Office. HAR
 - $350,0003 bd2 ba1.9k sqft16431 Larkfield Dr, Houston, TX 77059For Sale
 MLS ID #52096952, Nicole Pertuit, Better Homes and Gardens Real Estate Gary Greene - Bay Area. HAR
