Beautifully updated 2-story, 4-bed, 2-bath home in highly sought after Clear Lake Forest, offering a bright, open layout perfect for everyday comfort and easy entertaining. Formal living and dining spaces sit at the front of the home, filled with natural light and accented by decorative tile floors and charming original diamond windows. New windows throughout the rest of the home add efficiency and peace of mind. The kitchen opens to the living space, complemented by a bright breakfast room overlooking the large backyard. Set on a large corner lot in a quiet cul-de-sac, this home features a double-wide driveway, whole-house water/softener system, two AC units, and an oversized primary suite with three additional bedrooms upstairs. Easily walkable to the neighborhood park, pool, and the elementary school, it delivers convenience, character, and thoughtful updates.
For sale
$370,000
4114 Willow Hill Dr, Seabrook, TX 77586
4beds
2,618sqft
Single Family Residence
Built in 1971
10,201 Square Feet Lot
$-- Zestimate®
$141/sqft
$25/mo HOA
What's special
Filled with natural lightDecorative tile floorsQuiet cul-de-sacLarge corner lotDouble-wide drivewayCharming original diamond windowsOversized primary suite
- 46 days |
- 452 |
- 50 |
Zillow last checked:
Listing updated:
Listed by:
Nicole Pertuit TREC #0816371 225-802-8513,
Better Homes and Gardens Real Estate Gary Greene - Bay Area,
Matt Clark TREC #0738474 832-385-3164,
Better Homes and Gardens Real Estate Gary Greene - Bay Area
Source: HAR,MLS#: 2342438
Facts & features
Interior
Bedrooms & bathrooms
- Bedrooms: 4
- Bathrooms: 2
- Full bathrooms: 2
Rooms
- Room types: Den, Utility Room
Primary bedroom
- Level: First
- Area: 377
- Dimensions: 29x13
Bedroom
- Level: Second
- Area: 140
- Dimensions: 14x10
Bedroom
- Level: Second
- Area: 120
- Dimensions: 12x10
Bedroom
- Level: Second
- Area: 156
- Dimensions: 13x12
Breakfast
- Level: First
- Area: 70
- Dimensions: 10x7
Dining room
- Level: First
- Area: 143
- Dimensions: 13x11
Family room
- Level: First
- Area: 340
- Dimensions: 20x17
Kitchen
- Level: First
- Area: 120
- Dimensions: 12x10
Living room
- Level: First
- Area: 210
- Dimensions: 15x14
Heating
- Electric
Cooling
- Ceiling Fan(s), Electric
Appliances
- Included: Disposal, Water Softener, Electric Oven, Microwave, Electric Cooktop, Dishwasher
- Laundry: Electric Dryer Hookup, Gas Dryer Hookup, Washer Hookup
Features
- En-Suite Bath, Primary Bed - 1st Floor
- Flooring: Carpet, Tile
- Windows: Insulated/Low-E windows
- Number of fireplaces: 1
- Fireplace features: Wood Burning
Interior area
- Total structure area: 2,618
- Total interior livable area: 2,618 sqft
Property
Parking
- Total spaces: 2
- Parking features: Garage, Garage Door Opener, Double-Wide Driveway
- Attached garage spaces: 2
Features
- Stories: 2
- Patio & porch: Patio/Deck
- Fencing: Full
Lot
- Size: 10,201 Square Feet
- Features: Back Yard, Corner Lot, Cul-De-Sac, Subdivided, 0 Up To 1/4 Acre
Details
- Parcel number: 1010870000025
Construction
Type & style
- Home type: SingleFamily
- Architectural style: Traditional
- Property subtype: Single Family Residence
Materials
- Brick, Wood Siding
- Foundation: Slab
- Roof: Composition
Condition
- New construction: No
- Year built: 1971
Utilities & green energy
- Water: Water District
Green energy
- Energy efficient items: Attic Vents, Thermostat, HVAC
Community & HOA
Community
- Features: Subdivision Tennis Court
- Subdivision: Clear Lake Forest
HOA
- Has HOA: Yes
- Amenities included: Basketball Court, Park, Playground, Pool, Tennis Court(s)
- HOA fee: $300 annually
Location
- Region: Seabrook
Financial & listing details
- Price per square foot: $141/sqft
- Tax assessed value: $317,393
- Annual tax amount: $6,593
- Date on market: 7/3/2026
- Listing terms: Cash,Conventional,FHA,VA Loan
- Road surface type: Concrete
Estimated market value
Not available
Estimated sales range
Not available
$2,526/mo
Price history
| Date | Event | Price |
|---|---|---|
| 7/3/2026 | Listed for sale | $370,000+44.5%$141/sqft |
Source:  HAR #2342438 Report a problem HAR #2342438 Report a problem | ||
| 2/10/2017 | Listing removed | $256,000$98/sqft |
Source: KMB Realty #98183413 Report a problem | ||
| 1/11/2017 | Pending sale | $256,000+2.8%$98/sqft |
Source: KMB Realty #98183413 Report a problem | ||
| 12/30/2016 | Listed for sale | $249,000$95/sqft |
Source: KMB Realty #98183413 Report a problem | ||
| 6/21/2016 | Sold | -- |
Source: Public Record Report a problem | ||
Public tax history
| Year | Property taxes | Tax assessment |
|---|---|---|
| 2025 | $2,325 +7% | $317,393 +4.9% |
| 2024 | $2,173 +4.7% | $302,686 -8.5% |
| 2023 | $2,076 +6.7% | $330,659 +2.2% |
| 2022 | $1,945 | $323,408 +9.9% |
| 2021 | -- | $294,333 +3.7% |
| 2020 | -- | $283,759 +22.6% |
| 2019 | $1,731 -68.3% | $231,386 +7.1% |
| 2018 | $5,467 | $216,047 +1.8% |
| 2017 | $5,467 +27.3% | $212,331 +6.9% |
| 2016 | $4,294 +15.1% | $198,636 +6.8% |
| 2015 | $3,732 | $185,956 +12.9% |
| 2014 | $3,732 | $164,686 -2.6% |
| 2013 | -- | $169,034 |
| 2012 | -- | $169,034 |
| 2011 | -- | $169,034 |
| 2010 | -- | $169,034 |
| 2009 | -- | $169,034 -1.5% |
| 2007 | -- | $171,670 |
| 2006 | -- | $171,670 |
| 2005 | -- | $171,670 +6.2% |
| 2004 | -- | $161,650 |
| 2003 | -- | $161,650 |
| 2002 | -- | $161,650 +9.5% |
| 2001 | -- | $147,620 +2.4% |
| 2000 | -- | $144,100 |
Find assessor info on the county website
Monthly payment
Est. payment
Payment breakdown
Explore the cost of this home by adjusting the details. Changes won't be saved.Climate risks
Neighborhood: 77586
Nearby schools
GreatSchools rating
- 9/10G W Robinson Elementary SchoolGrades: PK-5Distance: 0.5 mi
- 8/10Seabrook Intermediate SchoolGrades: 6-8Distance: 2.8 mi
- 8/10Clear Lake High SchoolGrades: 9-12Distance: 2.6 mi
Schools provided by the listing agent
- Elementary: Robinson Elementary School (Clear Creek)
- Middle: Seabrook Intermediate School
- High: Clear Lake High School
Source: HAR. This data may not be complete. We recommend contacting the local school district to confirm school assignments for this home.
- $337,5004 bd3 ba1.9k sqft4118 Willow Hill Dr, Seabrook, TX 77586Off Market
- $346,4005 bd4 ba2.8k sqft4110 Willow Hill Dr, Seabrook, TX 77586Off Market
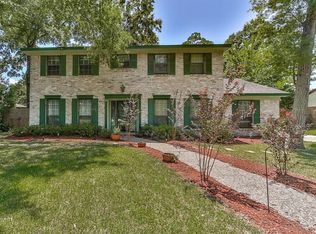
- $338,6004 bd2 ba2.5k sqft4115 Willow Hill Dr, Seabrook, TX 77586Off Market
- $336,8003 bd2 ba2.2k sqft4122 Willow Hill Dr, Seabrook, TX 77586Off Market
- $321,9003 bd2 ba2.1k sqft4119 Willow Hill Dr, Seabrook, TX 77586Off Market
- $351,7004 bd3 ba2.5k sqft4111 Willow Hill Dr, Seabrook, TX 77586Off Market
- $309,7004 bd2 ba2.7k sqft4106 Willow Hill Dr, Seabrook, TX 77586Off Market
- $315,9004 bd2 ba2.4k sqft4134 Willow Hill Dr, Seabrook, TX 77586Off Market
A local agent can set up tours, give advice and negotiate with sellers.
Similar homes
- $389,0004 bd3 ba2.7k sqft1010 Baronridge Dr, Seabrook, TX 77586For Sale
 MLS ID #57365213, Tracy Frederick, HomeSmart. HAR
 - $416,5004 bd3 ba3k sqft4303 Long Grove Dr, Seabrook, TX 77586For Sale
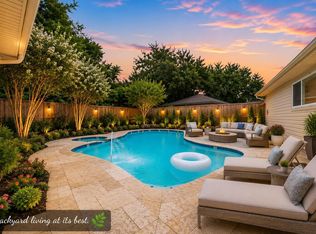 MLS ID #73833528, Jessica Siros, Coldwell Banker Realty - The Woodlands. HAR
 - $357,0004 bd4 ba2.6k sqft1635 Pebble Banks Ln, Seabrook, TX 77586For Sale
 MLS ID #60439116, Sarah Farhi, Coldwell Banker Realty - Bellaire-Metropolitan. HAR
 - $499,9994 bd4 ba2.9k sqft215 Whispering Oaks Dr, Seabrook, TX 77586For Sale
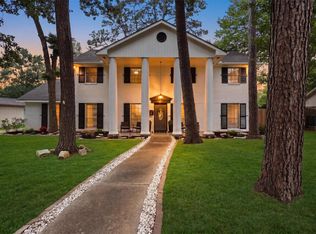 MLS ID #56247916, Nichelle Richards, Nan & Company Properties-Galveston Office. HAR
 - $365,0004 bd2 ba2.2k sqft14915 Sun Harbor Dr, Houston, TX 77062For SaleMLS ID #24305267, Shelly Tran, Lighthouse Realty LLC. HAR
- $339,9004 bd2 ba1.8k sqft315 West Dr, Kemah, TX 77565For SaleMLS ID #70654731, Tempi Starks, UTR TEXAS, REALTORS. HAR
- $374,9904 bd3 ba2.5k sqft123 Pallins Way, League City, TX 77573For SaleMLS ID #95882921, Jazmyn Sanders, Norluxe Realty Houston. HAR
- $375,0004 bd3 ba2.3k sqft819 Rolling Run Ct, Houston, TX 77062For SaleMLS ID #87221404, David J. Moore, Innovative Realty Group. HAR
- $335,0004 bd3 ba2.2k sqft2704 Yorktown Dr, Dickinson, TX 77539For SaleMLS ID #64194269, Carolyn Spencer, eXp Realty, LLC. HAR
- $455,0004 bd3 ba2.4k sqft15327 Willow Shores Dr, Houston, TX 77062For SaleMLS ID #26397885, Shengning Xie, KingFay Inc. HAR
- $--4 bd3 ba2.8k sqft10902 Spruce Dr N, La Porte, TX 77571AuctionServiceLink Auction
- $390,0004 bd3 ba2.5k sqft5107 Brett Dr, Pearland, TX 77584For SaleMLS ID #16498048, Zar Garcia, Coldwell Banker Realty - Houston Bay Area. HAR
- $360,0004 bd2 ba2.3k sqft2215 Dublin Dr, League City, TX 77573For SaleMLS ID #82115732, Dustin Bauer, Logos Investment Properties & Real Estate. HAR
- $365,0003 bd3 ba1.8k sqft211 S Iowa Ave, League City, TX 77573For SaleMLS ID #18427624, Ray Larson, eXp Realty LLC. HAR
- $399,9004 bd3 ba2.6k sqft13903 Viewfield Ct, Houston, TX 77059For SaleMLS ID #32720409, Christopher Fields, Insearch Properties. HAR
- $435,5004 bd3 ba3k sqft2042 Lodge Crest Ct, League City, TX 77573For SaleMLS ID #3159614, Jamie Derouen, Redfin Corporation. HAR
- $345,0004 bd2 ba2.2k sqft5451 Appleblossom Ln, Friendswood, TX 77546For SaleMLS ID #83873445, Debra Spurr, Grace Team Realty. HAR
- $374,9003 bd2 ba2k sqft827 N Wellsford Dr, Pearland, TX 77584For SaleMLS ID #56864232, Jessica Escamilla, Coldwell Banker Realty - Bellaire-Metropolitan. HAR
- $365,0003 bd2 ba2.2k sqft207 Burgundy Ln, League City, TX 77573For SaleMLS ID #10706620, Diana Morales Bilbao, Real Broker, LLC. HAR
- $345,0004 bd3 ba2.3k sqft2124 Bennigan St, League City, TX 77573For SaleMLS ID #63149103, Lisa Mann, eXp Realty LLC. HAR
