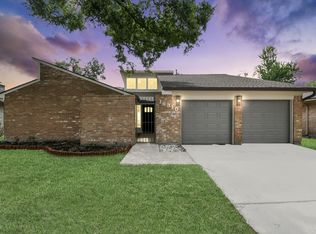
New roof, new everything — this Clear Lake home delivers on every level. Set on a quiet cul-de-sac in Northfork, the kitchen has been completely renovated with new cabinets, quartz countertops, stainless steel appliances, and luxury vinyl plank flooring flowing into the main living and dining areas. Every bathroom, including the powder room, features new cabinetry, plus fresh paint, new recessed lighting, and new carpet upstairs. At 2,668 square feet with 4 bedrooms and 2.5 baths on a 7,805 sq. ft. lot, there's room for a home office, playroom, or guest suite. Enjoy Northfork's neighborhood pool plus Clear Lake City's parks and walking trails just minutes away. A double-wide driveway and attached 2-car garage add everyday convenience, and the low $600 annual HOA keeps costs in check. Zoned to A-rated North Pointe Elementary and Clear Brook High School.Minutes from NASA/JSC, Baybrook shopping, and Kemah waterfront dining. Move-in ready and thoughtfully updated. Schedule showing today!
For sale
Price cut: $10.9K (9/10)
$389,000
13903 Viewfield Ct, Houston, TX 77059
4beds
2,668sqft
Single Family Residence
Built in 1992
7,805 Square Feet Lot
$383,000 Zestimate®
$146/sqft
$50/mo HOA
What's special
New carpet upstairsNew recessed lightingStainless steel appliancesNew cabinetsLuxury vinyl plank flooringQuartz countertopsQuiet cul-de-sac
- 78 days
- 249
- 44
Zillow last checked:
Listing updated:
Listed by:
Christopher Fields TREC #0729645 281-636-1399,
Insearch Properties
Source: HAR,MLS#: 32720409
Facts & features
Interior
Bedrooms & bathrooms
- Bedrooms: 4
- Bathrooms: 3
- Full bathrooms: 2
- 1/2 bathrooms: 1
Primary bedroom
- Level: Second
- Area: 418
- Dimensions: 22 x 19
Bedroom
- Level: Second
- Area: 144
- Dimensions: 12 x 12
Bedroom
- Level: Second
- Area: 144
- Dimensions: 12 x 12
Bedroom
- Level: Second
- Area: 156
- Dimensions: 13 x 12
Other
- Level: First
- Area: 144
- Dimensions: 12 x 12
Breakfast
- Level: First
- Area: 130
- Dimensions: 13 x 10
Dining room
- Level: First
- Area: 130
- Dimensions: 13 x 10
Kitchen
- Level: First
- Area: 169
- Dimensions: 13 x 13
Living room
- Level: First
- Area: 210
- Dimensions: 15 x 14
Primary bath
- Level: Second
- Area: 140
- Dimensions: 14 x 10
Utility room
- Level: First
- Area: 49
- Dimensions: 7 x 7
Heating
- Natural Gas
Cooling
- Ceiling Fan(s), Electric
Appliances
- Included: ENERGY STAR Qualified Appliances, Disposal, Electric Oven, Freestanding Oven, Microwave, Free-Standing Range, Gas Cooktop, Gas Range, Dishwasher
- Laundry: Electric Dryer Hookup, Gas Dryer Hookup, Washer Hookup
Features
- Atrium, Crown Molding, Formal Entry/Foyer, High Ceilings, Vaulted Ceiling, All Bedrooms Up, En-Suite Bath, Primary Bed - 2nd Floor, Walk-In Closet(s)
- Flooring: Carpet, Vinyl
- Number of fireplaces: 1
- Fireplace features: Gas, Gas Log
Interior area
- Total structure area: 2,668
- Total interior livable area: 2,668 sqft
Video & virtual tour
Property
Parking
- Total spaces: 2
- Parking features: Attached, Double-Wide Driveway
- Attached garage spaces: 2
Features
- Stories: 2
- Patio & porch: Patio/Deck, Porch
- Fencing: Back Yard,Full
Lot
- Size: 7,805 Square Feet
- Features: Back Yard, Cleared, Corner Lot, Cul-De-Sac, Subdivided, 0 Up To 1/4 Acre
Details
- Parcel number: 1172600160065
Construction
Type & style
- Home type: SingleFamily
- Architectural style: Traditional
- Property subtype: Single Family Residence
Materials
- Brick, Vinyl Siding
- Foundation: Slab
- Roof: Composition
Condition
- New construction: No
- Year built: 1992
Utilities & green energy
- Sewer: Public Sewer
- Water: Public
Green energy
- Energy efficient items: Attic Vents, Thermostat, Lighting, HVAC
Community & HOA
Community
- Subdivision: Northfork
HOA
- Has HOA: Yes
- Amenities included: Basketball Court, Park, Playground, Pool, Tennis Court(s), Trail(s)
- HOA fee: $600 annually
Location
- Region: Houston
Financial & listing details
- Price per square foot: $146/sqft
- Tax assessed value: $382,727
- Annual tax amount: $9,060
- Date on market: 7/19/2026
- Listing terms: Cash,Conventional,FHA,VA Loan
- Exclusions: N/A
- Ownership: Full Ownership
- Road surface type: Asphalt, Curbs, Gutters
Estimated market value
$383,000
$364,000 - $402,000
$2,837/mo
Price history
| Date | Event | Price |
|---|---|---|
| 9/10/2026 | Price change | $389,000-2.7%$146/sqft |
Source:  HAR #32720409 Report a problem HAR #32720409 Report a problem | ||
| 7/19/2026 | Listed for sale | $399,900$150/sqft |
Source: HAR #32720409 Report a problem | ||
Public tax history
| Year | Property taxes | Tax assessment |
|---|---|---|
| 2025 | $4,394 +2643.3% | $382,727 +5.3% |
| 2024 | $160 | $363,565 -2.8% |
| 2023 | -- | $373,910 +8% |
| 2022 | $63 | $346,111 +16.7% |
| 2021 | -- | $296,491 +4.8% |
| 2020 | -- | $282,833 +1.4% |
| 2019 | $749 -82.8% | $278,984 +2.6% |
| 2018 | $4,342 | $272,001 |
| 2017 | $4,342 -27.9% | $272,001 +7.7% |
| 2016 | $6,024 +16.1% | $252,593 +6.2% |
| 2015 | $5,187 | $237,878 +13.2% |
| 2014 | $5,187 | $210,187 +6.2% |
| 2013 | -- | $197,831 |
| 2012 | -- | $197,831 |
| 2011 | -- | $197,831 |
| 2010 | -- | $197,831 |
| 2009 | -- | $197,831 +5.3% |
| 2007 | -- | $187,860 |
| 2006 | -- | $187,860 |
| 2005 | -- | $187,860 |
| 2004 | -- | $187,860 |
| 2003 | -- | $187,860 +6.9% |
| 2002 | -- | $175,670 +1.7% |
| 2001 | -- | $172,700 +10% |
| 2000 | -- | $157,040 |
Find assessor info on the county website
Monthly payment
Est. payment
Payment breakdown
Explore the cost of this home by adjusting the details. Changes won't be saved.Climate risks
Neighborhood: Clear Lake
Nearby schools
Schools provided by the listing agent
- Elementary: North Pointe Elementary School
- Middle: Clearlake Intermediate School
- High: Clear Brook High School
Source: HAR. This data may not be complete. We recommend contacting the local school district to confirm school assignments for this home.
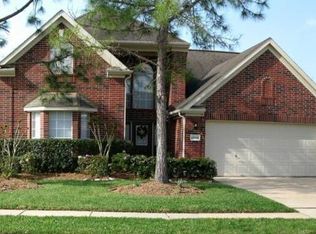
Similar homes
- $415,0004 bd2 ba2.3k sqft839 Quiet Spring Ln, Houston, TX 77062For Sale
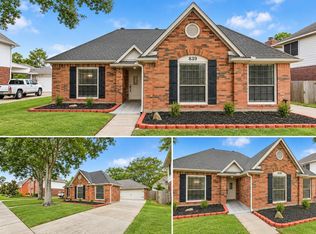 MLS ID #35572610, Matthew Renteria, Keller Williams Preferred. HAR
 - $374,9994 bd3 ba2.3k sqft16438 Glenshannon Dr, Houston, TX 77059For Sale
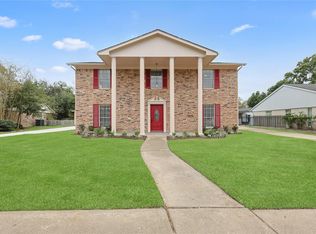 MLS ID #40367540, Anella Hall, Apex Realty Team. HAR
 - $379,0004 bd3 ba2.8k sqft16306 Mill Point Dr, Houston, TX 77059For Sale
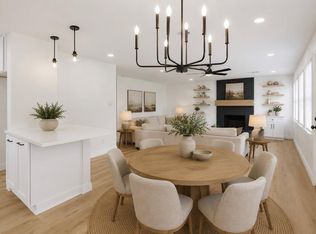 MLS ID #46340375, Christiana McCarley, Thrive Realty & Co. HAR
 - $319,9003 bd2 ba1.9k sqft16310 Havenhurst Dr, Houston, TX 77059For Sale
 MLS ID #58377554, Mike Elgoher, eXp Realty LLC. HAR
