Welcome to your Clear Lake retreat!
This beautifully updated 4-bedroom, 2.5-bath home offers nearly 2,400 sq. ft. of stylish living space. Brick and freshly painted exterior and interior. Brand new driveway leading to a spacious 2 car detached garage. Lush, resodded front yard with new professional landscaping that creates instant curb appeal. Inside, you’ll find elegant formal living and dining areas perfect for entertaining. Expansive family room with a cozy wood-burning fireplace and views of the sparkling pool. The entire home has been thoughtfully updated with luxury vinyl flooring, quartz countertops, modern fixtures, and abundant new cabinetry with self-closing doors. Step into your private backyard paradise — a large fenced yard perfect for gatherings, barbecues, and endless summer fun by the pool.This home isn’t just move-in ready — it’s designed for living well.
For sale
Price cut: $10K (7/31)
$374,999
16438 Glenshannon Dr, Houston, TX 77059
4beds
2,372sqft
Single Family Residence
Built in 1975
8,624 Square Feet Lot
$372,100 Zestimate®
$158/sqft
$42/mo HOA
What's special
Modern fixturesCozy wood-burning fireplacePrivate backyard paradiseBrand new drivewayQuartz countertopsInstant curb appealExpansive family room
- 262 days |
- 473 |
- 44 |
Zillow last checked:
Listing updated:
Listed by:
Anella Hall TREC #0385370 832-473-6000,
Apex Realty Team
Source: HAR,MLS#: 40367540
Facts & features
Interior
Bedrooms & bathrooms
- Bedrooms: 4
- Bathrooms: 3
- Full bathrooms: 2
- 1/2 bathrooms: 1
Rooms
- Room types: Family Room
Primary bedroom
- Level: Second
- Area: 252
- Dimensions: 18x14
Bedroom
- Level: Second
- Area: 132
- Dimensions: 12x11
Bedroom
- Level: Second
- Area: 144
- Dimensions: 12x12
Bedroom
- Level: Second
- Area: 154
- Dimensions: 11x14
Other
- Level: First
Dining room
- Level: First
Family room
- Level: First
Living room
- Level: First
Utility room
- Level: First
Heating
- Natural Gas
Cooling
- Electric
Features
- All Bedrooms Up
- Number of fireplaces: 1
Interior area
- Total structure area: 2,372
- Total interior livable area: 2,372 sqft
Property
Parking
- Total spaces: 2
- Parking features: Detached
- Garage spaces: 2
Features
- Stories: 2
- Has private pool: Yes
- Pool features: Screen Enclosure, In Ground, Pool/Spa Combo
Lot
- Size: 8,624 Square Feet
- Features: Subdivided, 0 Up To 1/4 Acre
Details
- Parcel number: 1053480000010
Construction
Type & style
- Home type: SingleFamily
- Architectural style: Contemporary
- Property subtype: Single Family Residence
Materials
- Brick, Cement Siding
- Foundation: Slab
- Roof: Composition
Condition
- New construction: No
- Year built: 1975
Utilities & green energy
- Sewer: Public Sewer
- Water: Public
Community & HOA
Community
- Subdivision: Brook Forest Sec 01
HOA
- Has HOA: Yes
- HOA fee: $500 annually
Location
- Region: Houston
Financial & listing details
- Price per square foot: $158/sqft
- Tax assessed value: $321,507
- Annual tax amount: $7,545
- Date on market: 11/29/2025
- Ownership: Full Ownership
Estimated market value
$372,100
$353,000 - $391,000
$3,242/mo
Price history
| Date | Event | Price |
|---|---|---|
| 8/18/2026 | Listed for rent | $3,100$1/sqft |
Source:  HAR #70222360 Report a problem HAR #70222360 Report a problem | ||
| 7/31/2026 | Price change | $374,999-2.6%$158/sqft |
Source:  HAR #40367540 Report a problem HAR #40367540 Report a problem | ||
| 5/17/2026 | Price change | $385,000-1.3%$162/sqft |
Source: HAR #40367540 Report a problem | ||
| 4/2/2026 | Price change | $390,100-1.3%$164/sqft |
Source: HAR #40367540 Report a problem | ||
| 3/2/2026 | Price change | $395,105-2.5%$167/sqft |
Source: HAR #40367540 Report a problem | ||
| 1/29/2026 | Price change | $405,150-9.8%$171/sqft |
Source: HAR #40367540 Report a problem | ||
| 11/29/2025 | Listed for sale | $449,250+34.1%$189/sqft |
Source: HAR #40367540 Report a problem | ||
| 3/27/2025 | Sold | -- |
Source: Public Record Report a problem | ||
| 9/19/2024 | Listing removed | $335,000$141/sqft |
Source: HAR #56004494 Report a problem | ||
| 4/2/2024 | Listed for sale | $335,000+26.4%$141/sqft |
Source: HAR #56004494 Report a problem | ||
| 5/11/2023 | Listing removed | -- |
Source: HAR #61626970 Report a problem | ||
| 2/3/2023 | Pending sale | $265,000$112/sqft |
Source: HAR #61626970 Report a problem | ||
| 12/13/2022 | Price change | $265,000-11.6%$112/sqft |
Source: HAR #61626970 Report a problem | ||
| 12/6/2022 | Listed for sale | $299,900+20%$126/sqft |
Source: HAR #61626970 Report a problem | ||
| 8/7/2021 | Listing removed | -- |
Source: HAR #28251063 Report a problem | ||
| 7/22/2021 | Pending sale | $249,900$105/sqft |
Source: HAR #28251063 Report a problem | ||
| 7/16/2021 | Listed for sale | $249,900+51.5%$105/sqft |
Source: HAR #28251063 Report a problem | ||
| 8/17/2012 | Listing removed | $164,900$70/sqft |
Source: Coldwell Banker United, REALTORS #88499936 Report a problem | ||
| 7/7/2012 | Price change | $164,900-5.7%$70/sqft |
Source: Coldwell Banker United, REALTORS #88499936 Report a problem | ||
| 6/7/2012 | Listed for sale | $174,900-5.5%$74/sqft |
Source: Coldwell Banker United, REALTORS #88499936 Report a problem | ||
| 3/27/2012 | Sold | -- |
Source: Public Record Report a problem | ||
| 11/1/2011 | Listing removed | $185,000$78/sqft |
Source: CENTURY 21 Hardee-Team Realty #74397009 Report a problem | ||
| 6/11/2011 | Listed for sale | $185,000$78/sqft |
Source: iseemedia #74397009 Report a problem | ||
Public tax history
| Year | Property taxes | Tax assessment |
|---|---|---|
| 2025 | $3,691 +14.4% | $321,507 +12.4% |
| 2024 | $3,226 -5.6% | $286,040 -13.2% |
| 2023 | $3,416 +7.9% | $329,675 +11.3% |
| 2022 | $3,166 | $296,132 +7.3% |
| 2021 | -- | $276,037 +10.2% |
| 2020 | $2,336 -0.5% | $250,426 +0.9% |
| 2019 | $2,349 -54.9% | $248,282 +10.2% |
| 2018 | $5,210 | $225,306 |
| 2017 | $5,210 +10.7% | $225,306 +5.3% |
| 2016 | $4,708 +7.6% | $214,001 +17.4% |
| 2015 | $4,377 | $182,231 +2% |
| 2014 | $4,377 | $178,630 +6% |
| 2013 | -- | $168,491 |
| 2012 | -- | $168,491 -0.8% |
| 2011 | -- | $169,869 |
| 2010 | -- | $169,869 |
| 2009 | -- | $169,869 +2.6% |
| 2007 | -- | $165,560 |
| 2006 | -- | $165,560 +6.6% |
| 2005 | -- | $155,270 |
| 2004 | -- | $155,270 -4.3% |
| 2003 | -- | $162,300 +9.9% |
| 2002 | -- | $147,630 |
| 2001 | -- | $147,630 +6.1% |
| 2000 | -- | $139,100 |
Find assessor info on the county website
Monthly payment
Est. payment
Payment breakdown
Explore the cost of this home by adjusting the details. Changes won't be saved.Climate risks
Neighborhood: Clear Lake
Nearby schools
GreatSchools rating
- 5/10Armand Bayou Elementary SchoolGrades: PK-5Distance: 0.6 mi
- 6/10Space Center IntermediateGrades: 6-8Distance: 2.5 mi
- 8/10Clear Lake High SchoolGrades: 9-12Distance: 0.7 mi
Schools provided by the listing agent
- Elementary: Armand Bayou Elementary School
- Middle: Space Center Intermediate School
- High: Clear Lake High School
Source: HAR. This data may not be complete. We recommend contacting the local school district to confirm school assignments for this home.
- $295,3003 bd2 ba1.9k sqft16434 Glenshannon Dr, Houston, TX 77059Off Market
- $359,1004 bd2 ba2.1k sqft16442 Glenshannon Dr, Houston, TX 77059Off Market
- $361,1004 bd2 ba2.6k sqft16443 Brambling Dr, Houston, TX 77059Off Market

- $335,6004 bd2 ba2k sqft16439 Brambling Dr, Houston, TX 77059Off Market
- $290,2004 bd2 ba1.9k sqft16430 Glenshannon Dr, Houston, TX 77059Off Market
- $383,5004 bd3 ba2.4k sqft16439 Glenshannon Dr, Houston, TX 77059Off Market
- $358,0004 bd2 ba2.4k sqft16435 Brambling Dr, Houston, TX 77059Off Market
- $379,6004 bd3 ba2.3k sqft16435 Glenshannon Dr, Houston, TX 77059Off Market
A local agent can set up tours, give advice and negotiate with sellers.
Similar homes
- $349,9004 bd2 ba2.1k sqft16319 Mill Point Dr, Houston, TX 77059For Sale
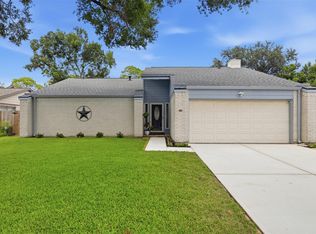 MLS ID #70126804, Crystal Teinert, Martha Turner Sotheby's International Realty - The Woodlands. HAR
 - $399,0004 bd3 ba2.8k sqft16306 Mill Point Dr, Houston, TX 77059For Sale
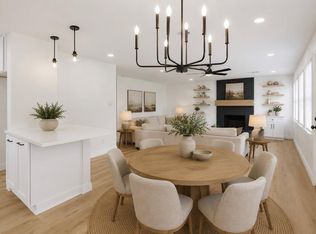 MLS ID #46340375, Christiana McCarley, Thrive Realty & Co. HAR
 - $399,9004 bd3 ba2.6k sqft13903 Viewfield Ct, Houston, TX 77059For Sale
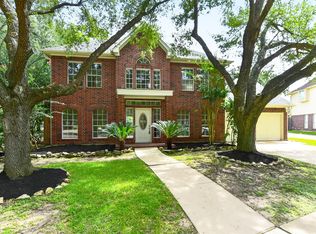 MLS ID #32720409, Christopher Fields, Insearch Properties. HAR
 - $380,0004 bd3 ba2.6k sqft1418 Pirates Cv, Houston, TX 77058For Sale
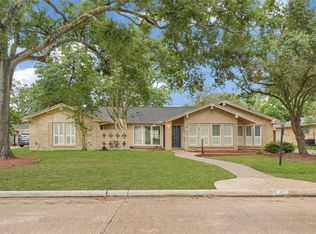 MLS ID #96725081, Erick Harbert, Realty Right. HAR
 - $358,0004 bd2 ba2.2k sqft14915 Sun Harbor Dr, Houston, TX 77062For SaleMLS ID #24305267, Shelly Tran, Lighthouse Realty LLC. HAR
- $348,0003 bd2 ba2.3k sqft18219 Kings Lynn St, Houston, TX 77058For SaleMLS ID #16777113, Yunyue Wang, SKW Realty. HAR
- $310,0004 bd3 ba2.2k sqft10819 Sagetrail Dr, Houston, TX 77089For SaleMLS ID #57236778, Dieuthao Nguyen, REALM Real Estate Professionals - West Houston. HAR
- $319,0004 bd2 ba2.3k sqft1310 El Dorado Blvd, Houston, TX 77062For SaleMLS ID #24443751, Dora Solis, UTR TEXAS, REALTORS. HAR
- $375,0003 bd2 ba2.1k sqft2717 Georgia Ave, Deer Park, TX 77536For SaleMLS ID #68383859, Ashley Niemi, Prime Properties. HAR
- $319,0004 bd2 ba1.9k sqft615 S 7th St, La Porte, TX 77571For SaleMLS ID #42353256, Aime Guerra, Logos Investment Properties & Real Estate. HAR
- $399,9003 bd2 ba2.3k sqft2131 Shaly Breeze Ln, League City, TX 77573For SaleMLS ID #88300174, John Prell, Creekview Realty. HAR
- $310,0003 bd2 ba1.8k sqft11534 Sagevalley Dr, Houston, TX 77089For SaleMLS ID #27256123, Abigail Comeaux, Flash Realty Solutions. HAR
- $399,9903 bd3 ba2.1k sqft2702 Summer Indigo Trl, Pearland, TX 77089For SaleMLS ID #72620308, Mark Dimas, Realty Of America, LLC. HAR
- $314,9003 bd2 ba1.3k sqft16707 Ashmoor Ct, Houston, TX 77058For SaleMLS ID #92898144, Kariliz Perez, Stone & Fields. HAR
- $365,0003 bd2 ba2.2k sqft207 Burgundy Ln, League City, TX 77573For SaleMLS ID #10706620, Diana Morales Bilbao, Real Broker, LLC. HAR
- $300,0004 bd3 ba2.5k sqft10802 Sagetrail Dr, Houston, TX 77089For SaleMLS ID #5788815, Hector Capistran, Realty One Group Optima. HAR
- $370,0004 bd3 ba2.3k sqft2623 Foxden Dr, Pearland, TX 77584For SaleMLS ID #25865492, Stephen Hub Randel, Realm Real Estate Professionals - Katy. HAR
- $340,0004 bd2 ba1.9k sqft1207 Yorkshire Dr, Friendswood, TX 77546For SaleMLS ID #69802909, Debra Carico, Compass RE Texas, LLC - Houston. HAR
- $305,0004 bd3 ba2.1k sqft713 Sugar Hill Dr, La Porte, TX 77571For SaleMLS ID #18153727, Nicole Nguyen, THE REALTORS NETWORK. HAR
- $369,0004 bd3 ba2.1k sqft1118 Wentworth Dr, Pearland, TX 77584For SaleMLS ID #36249390, Yolanda Ames, Real Broker, LLC. HAR
