Beautifully remodeled and packed with desirable features, this exceptional home with a swimming pool is situated on an oversized corner lot with a highly sought-after three-car garage. The side-facing driveway provides ample space for multiple vehicles, guests, recreational equipment, or even a basketball goal. Inside, the open-concept floor plan walls were removed to create spacious living, dining, and gathering areas that flow seamlessly together. The home offers three generously sized bedrooms, two baths, and stunning white oak laminate flooring throughout, creating a cohesive and modern touch! A true outdoor retreat awaits! Relax beneath the shaded patio, splash in the swimming pool complete with a slide, and run in the abundance of green space beyond the pool. And enjoy the peace of mind that comes with new pool equipment. With its extensive renovations, including lighting and fixtures, this is the one-of-a-kind home you've been waiting all summer to find! NO HOA, Low Taxes.
For sale
$375,000
2717 Georgia Ave, Deer Park, TX 77536
3beds
2,164sqft
Single Family Residence
Built in 1976
10,855 Square Feet Lot
$370,600 Zestimate®
$173/sqft
$-- HOA
What's special
- 11 days |
- 556 |
- 36 |
Likely to sell faster than
Zillow last checked:
Listing updated:
Listed by:
Ashley Niemi TREC #0706661 832-289-3245,
Prime Properties
Source: HAR,MLS#: 68383859
Facts & features
Interior
Bedrooms & bathrooms
- Bedrooms: 3
- Bathrooms: 2
- Full bathrooms: 2
Rooms
- Room types: Family Room, Utility Room
Primary bedroom
- Level: First
- Area: 172.79
- Dimensions: 14'6" x 11'11"
Bedroom
- Level: First
- Area: 172.26
- Dimensions: 10'1" x 17'1"
Bedroom
- Level: First
- Area: 198.75
- Dimensions: 11'3" x 17'8"
Dining room
- Level: First
- Area: 132.13
- Dimensions: 10'6" x 12'7"
Family room
- Level: First
- Area: 372.78
- Dimensions: 20'4" x 18'4"
Kitchen
- Level: First
- Area: 141.67
- Dimensions: 8'6" x 16'8"
Living room
- Level: First
- Area: 323.89
- Dimensions: 18'4" x 17'8"
Utility room
- Level: First
- Area: 61.25
- Dimensions: 8'2" x 7'6"
Heating
- Natural Gas
Cooling
- Electric
Appliances
- Included: Disposal, Microwave, Gas Cooktop, Dishwasher
- Laundry: Electric Dryer Hookup, Gas Dryer Hookup, Washer Hookup
Features
- Vaulted Ceiling, All Bedrooms Down, En-Suite Bath, Sitting Area
- Flooring: Carpet, Tile
- Windows: Window Coverings
- Number of fireplaces: 1
- Fireplace features: Gas Log
Interior area
- Total structure area: 2,164
- Total interior livable area: 2,164 sqft
Property
Parking
- Total spaces: 3
- Parking features: Detached, Oversized, Additional Parking, Double-Wide Driveway
- Garage spaces: 3
Features
- Stories: 1
- Has private pool: Yes
- Pool features: In Ground
Lot
- Size: 10,855 Square Feet
- Features: Corner Lot, Subdivided, 0 Up To 1/4 Acre
Details
- Parcel number: 1076650000012
Construction
Type & style
- Home type: SingleFamily
- Architectural style: Ranch
- Property subtype: Single Family Residence
Materials
- Brick, Cement Siding, Wood Siding
- Foundation: Slab
- Roof: Composition
Condition
- New construction: No
- Year built: 1976
Utilities & green energy
- Water: Public
Community & HOA
Community
- Subdivision: Deer Meadows Sec 03
Location
- Region: Deer Park
Financial & listing details
- Price per square foot: $173/sqft
- Tax assessed value: $332,109
- Annual tax amount: $8,776
- Date on market: 8/3/2026
- Listing terms: Cash,Conventional,FHA,VA Loan
- Road surface type: Concrete
Estimated market value
$370,600
$352,000 - $389,000
$2,440/mo
Price history
| Date | Event | Price |
|---|---|---|
| 8/6/2026 | Listed for sale | $375,000+87.6%$173/sqft |
Source:  HAR #68383859 Report a problem HAR #68383859 Report a problem | ||
| 5/13/2025 | Sold | -- |
Source: Public Record Report a problem | ||
| 8/26/2015 | Sold | -- |
Source: Agent Provided Report a problem | ||
| 8/10/2015 | Pending sale | $199,900$92/sqft |
Source: Main Properties #57804167 Report a problem | ||
| 8/10/2015 | Listed for sale | $199,900$92/sqft |
Source: Main Properties #57804167 Report a problem | ||
Public tax history
| Year | Property taxes | Tax assessment |
|---|---|---|
| 2025 | $3,590 -4.3% | $332,109 +4.4% |
| 2024 | $3,751 +8.5% | $318,239 -2.4% |
| 2023 | $3,456 -14.8% | $325,951 +9% |
| 2022 | $4,055 | $299,014 +15.7% |
| 2021 | -- | $258,406 +7.5% |
| 2020 | $3,818 +3.8% | $240,368 +7.3% |
| 2019 | $3,679 -24.9% | $224,113 +5.5% |
| 2018 | $4,897 | $212,387 |
| 2017 | $4,897 +10.9% | $212,387 +10.9% |
| 2016 | $4,414 +15.4% | $191,573 +18.5% |
| 2015 | $3,823 | $161,631 |
| 2014 | $3,823 | $161,631 +23.7% |
| 2013 | -- | $130,710 |
| 2012 | -- | $130,710 -1% |
| 2011 | -- | $132,000 -4.4% |
| 2010 | -- | $138,014 -3.6% |
| 2009 | -- | $143,150 -5.3% |
| 2008 | -- | $151,212 +3.1% |
| 2007 | -- | $146,596 +4.6% |
| 2006 | -- | $140,179 |
| 2005 | -- | $140,179 +2.9% |
| 2004 | -- | $136,200 +3.3% |
| 2003 | -- | $131,900 |
| 2002 | -- | $131,900 +8.9% |
| 2001 | -- | $121,100 +8.8% |
| 2000 | -- | $111,300 |
Find assessor info on the county website
Monthly payment
Est. payment
Payment breakdown
Explore the cost of this home by adjusting the details. Changes won't be saved.Climate risks
Neighborhood: Deer Meadows
Nearby schools
GreatSchools rating
- 5/10Carpenter Elementary SchoolGrades: K-5Distance: 0.3 mi
- 7/10Bonnette Jr High SchoolGrades: 6-8Distance: 0.3 mi
- 6/10Deer Park High School - North CampusGrades: 9-12Distance: 0.4 mi
Schools provided by the listing agent
- Elementary: Carpenter Elementary School (Deer Park)
- Middle: Bonnette Junior High School
- High: Deer Park High School
Source: HAR. This data may not be complete. We recommend contacting the local school district to confirm school assignments for this home.
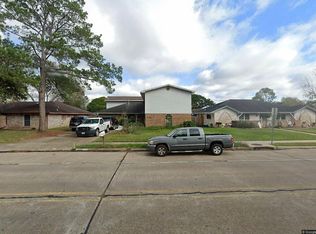
- $427,6006 bd3 ba3.9k sqft2713 Georgia Ave, Deer Park, TX 77536Off Market
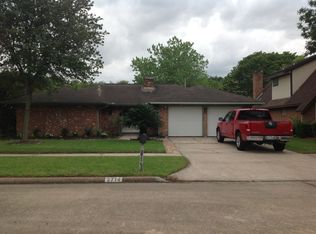
- $264,4004 bd2 ba1.8k sqft2718 Lufkin Ln, Deer Park, TX 77536Off Market
- $282,6003 bd2 ba2.1k sqft2709 Georgia Ave, Deer Park, TX 77536Off Market
- $266,5003 bd2 ba1.7k sqft2714 Lufkin Ln, Deer Park, TX 77536Off Market
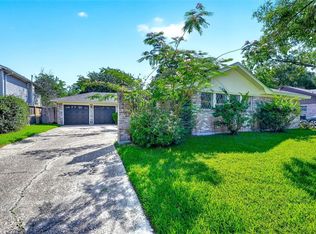
- $282,5004 bd2 ba2.1k sqft1122 Marshall St, Deer Park, TX 77536Off Market
- $284,2004 bd2 ba2.3k sqft1126 Marshall St, Deer Park, TX 77536Off Market
- $281,7004 bd2 ba1.9k sqft2710 Lufkin Ln, Deer Park, TX 77536Off Market
- $272,4003 bd2 ba1.9k sqft1118 Marshall St, Deer Park, TX 77536Off Market
A local agent can set up tours, give advice and negotiate with sellers.
Similar homes
- $260,0003 bd3 ba1.7k sqft822 Dutch St, Deer Park, TX 77536For Sale
 MLS ID #61767898, Jimmy Franklin, eXp Realty LLC. HAR
 - $349,0004 bd2 ba1.8k sqft15207 Pleasant Valley Rd, Houston, TX 77062For Sale
 MLS ID #53471256, Conor Watkins, Watkins Realty LLC. HAR
 - $325,0003 bd2 ba1.6k sqft3708 Sunray Ln, Pasadena, TX 77503For Sale
 MLS ID #38646069, Sofia Cervantes, Nickell Realty. HAR
 - $399,0004 bd3 ba3k sqft312 S 15th St, La Porte, TX 77571For Sale
 MLS ID #54566513, Heather Perry, Bay Area Realty, LLC. HAR
 - $365,0004 bd2 ba2.2k sqft14915 Sun Harbor Dr, Houston, TX 77062For SaleMLS ID #24305267, Shelly Tran, Lighthouse Realty LLC. HAR
- $444,0003 bd2 ba2.1k sqft6407 Avenel Dr, Pasadena, TX 77505For SaleMLS ID #29319065, Gretchen Umberger, Better Homes and Gardens Real Estate Gary Greene - Bay Area. HAR
- $374,9004 bd3 ba2.8k sqft15110 Torry Pines Rd, Houston, TX 77062For SaleMLS ID #44368377, Gregory Langford, UTR TEXAS, REALTORS. HAR
- $325,0004 bd3 ba2.4k sqft5109 Glenhaven Dr, Baytown, TX 77521For SaleMLS ID #66663300, Julia Durdin Owens, Keller Williams Elite. HAR
- $374,9994 bd3 ba2.3k sqft16438 Glenshannon Dr, Houston, TX 77059For SaleMLS ID #40367540, Anella Hall, Apex Realty Team. HAR
- $370,0004 bd2 ba2.6k sqft4114 Willow Hill Dr, Seabrook, TX 77586For SaleMLS ID #2342438, Nicole Pertuit, Better Homes and Gardens Real Estate Gary Greene - Bay Area. HAR
- $365,0004 bd3 ba2.1k sqft1802 Diamond Brook Dr, Houston, TX 77062For SaleMLS ID #475263, Bincy Jacob, Keller Williams Realty Southwest. HAR
- $399,9004 bd3 ba2.6k sqft13903 Viewfield Ct, Houston, TX 77059For SaleMLS ID #32720409, Christopher Fields, Insearch Properties. HAR
- $380,0003 bd2 ba2.3k sqft119 Misty Morning, League City, TX 77573For SaleMLS ID #14849947, Erin Gorkiewicz, UTR TEXAS, REALTORS. HAR
- $365,0003 bd2 ba2.2k sqft207 Burgundy Ln, League City, TX 77573For SaleMLS ID #10706620, Diana Morales Bilbao, Real Broker, LLC. HAR
- $360,0004 bd2 ba1.8k sqft3230 Lee Cir, Pearland, TX 77581For SaleMLS ID #58603658, Ana Torres, Monarch & Co. HAR
- $340,0003 bd2 ba1.5k sqft407 Harris Rd, Highlands, TX 77562For SaleMLS ID #11489028, Rosalba Torres, Vive Realty LLC. HAR
- $315,0003 bd3 ba1.6k sqft2710 Merrimac Dr, League City, TX 77573For SaleMLS ID #28205357, Nick Hughey, Stanfield Properties. HAR
- $350,0003 bd3 ba2.1k sqft2814 Rolling Fog Dr, Friendswood, TX 77546For SaleMLS ID #79910211, Danielle Miller, Grace Team Realty. HAR
- $318,0004 bd2 ba1.8k sqft15819 Contender Ln, Friendswood, TX 77546For SaleMLS ID #92660747, Rene Sorola, Keller Williams Realty Metropolitan. HAR
- $369,0004 bd3 ba2.1k sqft1118 Wentworth Dr, Pearland, TX 77584For SaleMLS ID #36249390, Yolanda Ames, Real Broker, LLC. HAR
