Blending today's most sought-after finishes with the mature trees and established charm of The Landing, this designer-inspired renovation feels like a brand-new home! The open layout showcases luxury vinyl plank flooring, recessed lighting, a striking painted brick fireplace, and a showpiece kitchen with quartz counters, updated shaker cabinetry, an oversized contrasting island, stainless appliances, and a designer backsplash. A first-floor study adds valuable flex space, while upstairs you'll find 3 spacious bedrooms, including a primary suite with a beautifully renovated bath featuring dual vanities and an oversized frameless shower. Major 2025 improvements include the roof, HVAC, furnace, water heater, appliances, and interior/exterior paint, plus a new driveway in 2026. Enjoy a huge, tree-shaded backyard, 2-car garage, and established CCISD location.
For sale
$315,000
2710 Merrimac Dr, League City, TX 77573
3beds
1,684sqft
Single Family Residence
Built in 1981
7,196 Square Feet Lot
$309,900 Zestimate®
$187/sqft
$20/mo HOA
What's special
Huge tree-shaded backyardRecessed lightingFirst-floor studyLuxury vinyl plank flooringStainless appliancesQuartz countersOversized contrasting island
- 15 days |
- 355 |
- 26 |
Likely to sell faster than
Zillow last checked:
Listing updated:
Listed by:
Nick Hughey TREC #0779790 281-301-4289,
Stanfield Properties
Source: HAR,MLS#: 28205357
Facts & features
Interior
Bedrooms & bathrooms
- Bedrooms: 3
- Bathrooms: 3
- Full bathrooms: 2
- 1/2 bathrooms: 1
Rooms
- Room types: Family Room, Utility Room
Primary bedroom
- Level: Second
- Area: 255
- Dimensions: 17x15
Bedroom
- Level: Second
- Area: 169
- Dimensions: 13x13
Bedroom
- Level: Second
- Area: 210
- Dimensions: 15x14
Other
- Level: First
- Area: 144
- Dimensions: 12x12
Other
- Level: First
Other
- Level: Second
Family room
- Level: First
- Area: 264
- Dimensions: 22x12
Kitchen
- Level: First
- Area: 304
- Dimensions: 19x16
Primary bath
- Level: Second
Heating
- Electric
Cooling
- Ceiling Fan(s), Electric
Appliances
- Included: Disposal, Refrigerator, Electric Oven, Oven, Microwave, Electric Range, Dishwasher
- Laundry: Electric Dryer Hookup, Washer Hookup
Features
- High Ceilings, All Bedrooms Up, En-Suite Bath, Primary Bed - 2nd Floor, Walk-In Closet(s)
- Flooring: Carpet
- Number of fireplaces: 1
- Fireplace features: Wood Burning
Interior area
- Total structure area: 1,684
- Total interior livable area: 1,684 sqft
Video & virtual tour
Property
Parking
- Total spaces: 2
- Parking features: Attached, Garage Door Opener, Double-Wide Driveway
- Attached garage spaces: 2
Features
- Stories: 2
- Fencing: Back Yard
Lot
- Size: 7,196 Square Feet
- Features: Back Yard, Subdivided, 0 Up To 1/4 Acre
Details
- Parcel number: 707500180032000
Construction
Type & style
- Home type: SingleFamily
- Architectural style: Traditional
- Property subtype: Single Family Residence
Materials
- Brick, Wood Siding
- Foundation: Slab
- Roof: Composition
Condition
- New construction: No
- Year built: 1981
Utilities & green energy
- Sewer: Public Sewer
- Water: Public
Green energy
- Energy efficient items: Thermostat, Lighting, HVAC
Community & HOA
Community
- Subdivision: The Landing
HOA
- Has HOA: Yes
- HOA fee: $240 annually
Location
- Region: League City
Financial & listing details
- Price per square foot: $187/sqft
- Tax assessed value: $293,430
- Annual tax amount: $5,042
- Date on market: 8/10/2026
- Listing terms: Cash,Conventional,FHA,USDA Loan,VA Loan
- Ownership: Full Ownership
- Road surface type: Concrete, Curbs, Gutters
Estimated market value
$309,900
$294,000 - $325,000
$2,160/mo
Price history
| Date | Event | Price |
|---|---|---|
| 8/10/2026 | Price change | $315,000+5%$187/sqft |
Source:  HAR #28205357 Report a problem HAR #28205357 Report a problem | ||
| 3/26/2025 | Pending sale | $300,000$178/sqft |
Source: HAR #94445094 Report a problem | ||
| 3/9/2025 | Listed for sale | $300,000$178/sqft |
Source: HAR #94445094 Report a problem | ||
Public tax history
| Year | Property taxes | Tax assessment |
|---|---|---|
| 2025 | $2,022 +20.5% | $293,430 +22.8% |
| 2024 | $1,679 +145.6% | $239,000 -4.7% |
| 2023 | $684 +0.1% | $250,845 +10% |
| 2022 | $683 +0% | $228,041 +10% |
| 2021 | $683 0% | $207,310 +6.5% |
| 2020 | $683 +1.3% | $194,623 +10% |
| 2019 | $674 -47.6% | $176,930 -1.1% |
| 2018 | $1,286 | $178,830 -2.1% |
| 2017 | $1,286 +2.1% | $182,640 +32.1% |
| 2016 | $1,260 +110.5% | $138,210 |
| 2015 | $598 -5.2% | $138,210 +4.8% |
| 2014 | $631 | $131,940 |
| 2013 | -- | $131,940 |
| 2012 | -- | $131,940 |
| 2011 | -- | $131,940 |
| 2010 | -- | $131,940 |
| 2009 | -- | $131,940 |
| 2008 | -- | $131,940 |
| 2007 | -- | $131,940 +10.5% |
| 2006 | -- | $119,450 |
| 2005 | -- | $119,450 +9.8% |
| 2004 | -- | $108,820 |
| 2003 | -- | $108,820 +11.4% |
| 2002 | -- | $97,660 |
| 2001 | -- | $97,660 |
Find assessor info on the county website
Monthly payment
Est. payment
Payment breakdown
Explore the cost of this home by adjusting the details. Changes won't be saved.Climate risks
Neighborhood: The Landing
Nearby schools
GreatSchools rating
- 8/10Darwin L Gilmore Elementary SchoolGrades: PK-5Distance: 0.5 mi
- 7/10Victory Lakes Intermediate SchoolGrades: 6-8Distance: 2.7 mi
- 8/10Clear Springs High SchoolGrades: 9-12Distance: 1.1 mi
Schools provided by the listing agent
- Elementary: Gilmore Elementary School
- Middle: Victorylakes Intermediate School
- High: Clear Springs High School
Source: HAR. This data may not be complete. We recommend contacting the local school district to confirm school assignments for this home.
- $273,7003 bd2 ba1.5k sqft2712 Merrimac Dr, League City, TX 77573Off Market
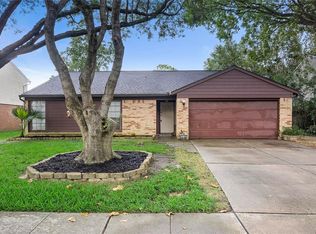
- $282,0003 bd3 ba1.6k sqft2708 Merrimac Dr, League City, TX 77573Off Market

- $260,200-- bd2 ba1.4k sqft2709 Knoxville Dr, League City, TX 77573Off Market
- $312,1004 bd2 ba2.1k sqft2714 Merrimac Dr, League City, TX 77573Off Market
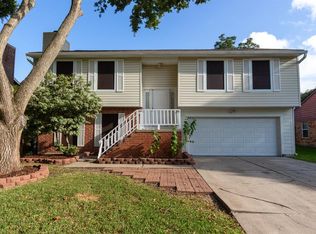
- $247,6003 bd2 ba1.2k sqft2707 Knoxville Dr, League City, TX 77573Off Market
- $270,5004 bd2 ba1.4k sqft2711 Knoxville Dr, League City, TX 77573Off Market
- $308,500-- bd2 ba2k sqft2706 Merrimac Dr, League City, TX 77573Off Market
- $279,9003 bd2 ba1.5k sqft2709 Merrimac Dr, League City, TX 77573For Sale
A local agent can set up tours, give advice and negotiate with sellers.
Similar homes
- $315,0003 bd2 ba1.4k sqft109 Country Ln, League City, TX 77573For Sale
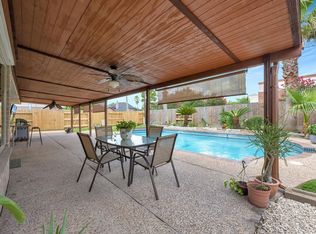 MLS ID #73597757, Maria Robichaud, eXp Realty, LLC. HAR
 - $365,0003 bd2 ba2.2k sqft207 Burgundy Ln, League City, TX 77573For Sale
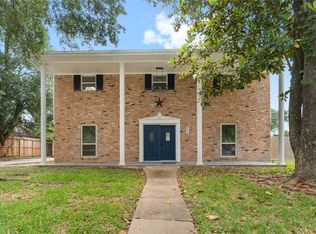 MLS ID #10706620, Diana Morales Bilbao, Real Broker, LLC. HAR
 - $369,9993 bd2 ba1.8k sqft739 Mayhill Ridge Ln, League City, TX 77573For Sale
 MLS ID #80455094, Lynne LaQue, UTR TEXAS, REALTORS. HAR
 - $314,9003 bd2 ba1.3k sqft16707 Ashmoor Ct, Houston, TX 77058For Sale
 MLS ID #92898144, Kariliz Perez, Stone & Fields. HAR
 - $370,0003 bd2 ba2k sqft2004 Hyde Acres St, League City, TX 77573For SaleMLS ID #54335587, Kassidy Bash, eXp Realty LLC. HAR
- $325,0003 bd2 ba2.3k sqft18219 Kings Lynn St, Houston, TX 77058For SaleMLS ID #16777113, Yunyue Wang, SKW Realty. HAR
- $315,0003 bd2 ba1.9k sqft5206 Abercreek St, Friendswood, TX 77546For SaleMLS ID #46484886, Debra Carico, Compass RE Texas, LLC - Houston. HAR
- $339,9003 bd3 ba2.1k sqft2814 Rolling Fog Dr, Friendswood, TX 77546For SaleMLS ID #79910211, Danielle Miller, Grace Team Realty. HAR
- $319,0003 bd2 ba1.9k sqft16303 Townes Rd, Friendswood, TX 77546For SaleMLS ID #89324767, Kathryn Guidry, JLA Realty. HAR
- $304,9003 bd2 ba1.6k sqft4614 Edgemore St, Santa Fe, TX 77517For SaleMLS ID #71321326, Morgan Montgomery, Call It Closed Int'l Realty. HAR
- $289,0004 bd2 ba1.5k sqft16910 David Glen Dr, Friendswood, TX 77546For SaleMLS ID #2578331, Lupita Reed, Realty Of America, LLC. HAR
- $285,0003 bd2 ba1.5k sqft2509 Pearland Ave, Pearland, TX 77581For SaleMLS ID #54010851, Edna Pena, RE/MAX Pearland. HAR
- $330,0004 bd3 ba2.2k sqft3522 Brookwood Dr, La Porte, TX 77571For SaleMLS ID #60887859, Mia Li, MA Realty LLC. HAR
- $275,0003 bd2 ba1.3k sqft210 Brandywyne Dr, Friendswood, TX 77546For SaleMLS ID #94378874, Christy Buck, Infinity Real Estate Group. HAR
- $305,0004 bd2 ba1.7k sqft9713 Wall St, Texas City, TX 77591For SaleMLS ID #29526821, Andrea Garcia-Ahmed, eXp Realty LLC. HAR
- $310,0004 bd3 ba2.2k sqft10819 Sagetrail Dr, Houston, TX 77089For SaleMLS ID #57236778, Dieuthao Nguyen, REALM Real Estate Professionals - West Houston. HAR
- $299,9003 bd2 ba1.3k sqft10407 Winding Trail Rd, La Porte, TX 77571For SaleMLS ID #7476045, Jenifer Somich, RE/MAX Space Center. HAR
- $349,9004 bd2 ba2.1k sqft16319 Mill Point Dr, Houston, TX 77059For SaleMLS ID #70126804, Crystal Teinert, Martha Turner Sotheby's International Realty - The Woodlands. HAR
- $300,0003 bd2 ba1.9k sqft994 Jefferson St, Alvin, TX 77511For SaleMLS ID #64807161, John Martin III, Martin & Black Real Estate LLC. HAR
- $358,0004 bd2 ba2.2k sqft14915 Sun Harbor Dr, Houston, TX 77062For SaleMLS ID #24305267, Shelly Tran, Lighthouse Realty LLC. HAR
