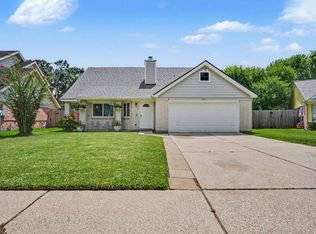
Welcome to 109 Country Ln, a beautifully updated single-story home in the heart of League City. Offering 3 bedrooms, 2 bathrooms, and a backyard designed for entertaining, this home blends modern updates with thoughtful custom touches throughout. The heart of the home features a kitchen remodeled in 2021 with custom cabinetry, quartz countertops, and updated appliances. Custom built-ins and cabinetry extend beyond the kitchen, creating stylish and functional storage in the closets, living room, and primary bedroom. Major improvements include windows(2016), HVAC(2019), PEX plumbing(2021), vinyl plank flooring(2021), updated bathrooms (2021), vinyl siding (2016). Step outside to your private backyard retreat featuring an extended patio, sparkling pool replastered in 2019, and updated fencing. Conveniently located near schools, parks, shopping, and dining, this home is move-in ready. Don't miss your opportunity to own this League City gem!
For sale
Price cut: $5K (7/15)
$315,000
109 Country Ln, League City, TX 77573
3beds
1,401sqft
:
Get pre-qualified$2,499/mo
Single Family Residence
Built in 1983
7,679 Square Feet Lot
$314,700 Zestimate®
$225/sqft
$31/mo HOA
What's special
Updated fencingExtended patioPrivate backyard retreatUpdated appliancesQuartz countertopsCustom cabinetryBackyard designed for entertaining
- 53 days |
- 1,551 |
- 187 |
Zillow last checked:
Listing updated:
Listed by:
Maria Robichaud TREC #0647872 713-359-8499,
eXp Realty, LLC,
Aaron Robichaud TREC #0797201 713-359-8108,
eXp Realty, LLC
Source: HAR,MLS#: 73597757
Facts & features
Interior
Bedrooms & bathrooms
- Bedrooms: 3
- Bathrooms: 2
- Full bathrooms: 2
Rooms
- Room types: Family Room
Primary bedroom
- Level: First
- Area: 143
- Dimensions: 13 x 11
Bedroom
- Level: First
- Area: 121
- Dimensions: 11 x 11
Bedroom
- Level: First
- Area: 90
- Dimensions: 10 x 9
Other
- Level: First
- Area: 132
- Dimensions: 12 x 11
Den
- Level: First
- Area: 240
- Dimensions: 16 x 15
Kitchen
- Level: First
- Area: 195
- Dimensions: 15 x 13
Heating
- Electric
Cooling
- Electric
Appliances
- Included: Disposal, Electric Oven, Microwave, Electric Range, Dishwasher
- Laundry: Electric Dryer Hookup, Washer Hookup
Features
- High Ceilings, Vaulted Ceiling, All Bedrooms Down, Primary Bed - 1st Floor
- Flooring: Laminate, Tile
- Number of fireplaces: 1
- Fireplace features: Wood Burning
Interior area
- Total structure area: 1,401
- Total interior livable area: 1,401 sqft
Property
Parking
- Total spaces: 2
- Parking features: Attached, Garage Door Opener
- Attached garage spaces: 2
Features
- Stories: 1
- Patio & porch: Covered
- Has private pool: Yes
- Pool features: In Ground
- Fencing: Back Yard
Lot
- Size: 7,679 Square Feet
- Features: Subdivided, 0 Up To 1/4 Acre
Details
- Parcel number: 281800010004000
Construction
Type & style
- Home type: SingleFamily
- Architectural style: Traditional
- Property subtype: Single Family Residence
Materials
- Brick
- Foundation: Slab
- Roof: Composition
Condition
- New construction: No
- Year built: 1983
Utilities & green energy
- Sewer: Public Sewer
- Water: Public
Community & HOA
Community
- Subdivision: Countryside Sec 3
HOA
- Has HOA: Yes
- Amenities included: Playground, Pool, Tennis Court(s)
- HOA fee: $375 annually
Location
- Region: League City
Financial & listing details
- Price per square foot: $225/sqft
- Tax assessed value: $288,600
- Annual tax amount: $4,786
- Date on market: 6/13/2026
- Listing terms: Cash,Conventional,FHA,VA Loan
- Exclusions: Washer/Dryer/Refrigerator/ Clothes Steamer In The Garage, Tv Mount In The Living Room
- Road surface type: Concrete, Curbs
Estimated market value
$314,700
$299,000 - $330,000
$2,387/mo
Price history
| Date | Event | Price |
|---|---|---|
| 7/15/2026 | Price change | $315,000-1.6%$225/sqft |
Source:  HAR #73597757 Report a problem HAR #73597757 Report a problem | ||
| 6/21/2026 | Listed for sale | $320,000$228/sqft |
Source: HAR #73597757 Report a problem | ||
| 6/15/2026 | Pending sale | $320,000$228/sqft |
Source: HAR #73597757 Report a problem | ||
| 6/13/2026 | Listed for sale | $320,000-4.5%$228/sqft |
Source: HAR #73597757 Report a problem | ||
| 11/8/2023 | Sold | -- |
Source: eXp Realty #120860391 Report a problem | ||
| 9/28/2023 | Pending sale | $335,000$239/sqft |
Source: HAR #80904052 Report a problem | ||
| 9/24/2023 | Listed for sale | $335,000+136.7%$239/sqft |
Source: HAR #80904052 Report a problem | ||
| 2/8/2013 | Sold | -- |
Source: Agent Provided Report a problem | ||
| 12/14/2012 | Price change | $141,500-5.6%$101/sqft |
Source: Bayou Properties Realty #20506081 Report a problem | ||
| 9/25/2012 | Listed for sale | $149,900$107/sqft |
Source: Bayou Properties Realty #20506081 Report a problem | ||
| 5/5/2009 | Sold | -- |
Source: Agent Provided Report a problem | ||
| 10/8/2004 | Sold | -- |
Source: Public Record Report a problem | ||
Public tax history
| Year | Property taxes | Tax assessment |
|---|---|---|
| 2025 | $1,989 -0.6% | $288,600 +1.3% |
| 2024 | $2,001 +137.9% | $284,880 +13.5% |
| 2023 | $841 +0.1% | $250,978 +10% |
| 2022 | $841 +0% | $228,162 +10% |
| 2021 | $840 0% | $207,420 +6.9% |
| 2020 | $840 +1.1% | $194,040 +10% |
| 2019 | $832 -62.2% | $176,400 +8.1% |
| 2018 | $2,200 | $163,170 -1% |
| 2017 | $2,200 -23.3% | $164,800 +14.1% |
| 2016 | $2,867 +122.2% | $144,420 |
| 2015 | $1,291 +2.3% | $144,420 +12.3% |
| 2014 | $1,262 | $128,600 |
| 2013 | -- | $128,600 |
| 2012 | -- | $128,600 |
| 2011 | -- | $128,600 |
| 2010 | -- | $128,600 |
| 2009 | -- | $128,600 |
| 2008 | -- | $128,600 +9.1% |
| 2007 | -- | $117,880 |
| 2006 | -- | $117,880 |
| 2005 | -- | $117,880 +13.6% |
| 2004 | -- | $103,740 |
| 2003 | -- | $103,740 +6.9% |
| 2002 | -- | $97,070 |
| 2001 | -- | $97,070 |
Find assessor info on the county website
Monthly payment
Est. payment
Payment breakdown
Explore the cost of this home by adjusting the details. Changes won't be saved.Climate risks
Neighborhood: Countryside
Nearby schools
GreatSchools rating
- 8/10Walter Hall Elementary SchoolGrades: PK-5Distance: 0.3 mi
- 7/10Creekside Intermediate SchoolGrades: 6-8Distance: 1.1 mi
- 8/10Clear Springs High SchoolGrades: 9-12Distance: 1.2 mi
Schools provided by the listing agent
- Elementary: Hall Elementary School
- Middle: Creekside Intermediate School
- High: Clear Springs High School
Source: HAR. This data may not be complete. We recommend contacting the local school district to confirm school assignments for this home.
- $279,0003 bd2 ba1.6k sqft111 Country Ln, League City, TX 77573Off Market
- $255,600-- bd2 ba1.3k sqft107 Country Ln, League City, TX 77573Off Market
- $249,2003 bd2 ba1.7k sqft113 Country Ln, League City, TX 77573Off Market
- $258,200-- bd2 ba1.3k sqft105 Country Ln, League City, TX 77573Off Market
- $308,2004 bd2 ba1.9k sqft5689 Country Glen St, League City, TX 77573Off Market
- $263,600-- bd2 ba1.4k sqft103 Country Ln, League City, TX 77573Off Market
- $371,9004 bd2 ba2.1k sqft103 Cr 662, Dayton, TX 77573Off Market
- $279,600-- bd2 ba1.5k sqft115 Country Ln, League City, TX 77573Off Market
A local agent can set up tours, give advice and negotiate with sellers.
Similar homes
- $320,0003 bd2 ba1.6k sqft502 Magnolia Cir, League City, TX 77573For Sale
 MLS ID #29551215, Kelsey Mccollum, UTR TEXAS, REALTORS. HAR
 - $310,0004 bd2 ba1.7k sqft4314 Saffron Ln, Friendswood, TX 77546For Sale By Owner

- $390,0003 bd2 ba1.8k sqft2703 Shady Ln, Webster, TX 77598For Sale
 MLS ID #25697205, Norman Frenk, Better Homes and Gardens Real Estate Gary Greene - Bay Area. HAR
 - $295,0003 bd2 ba1.6k sqft2355 Farriers Bend Dr, Friendswood, TX 77546For Sale
 MLS ID #64688018, Jessica Blauvelt, Keller Williams Preferred. HAR
 - $365,0003 bd2 ba2k sqft5135 Candlewood Dr, League City, TX 77573For SaleMLS ID #52381293, Matthew Bradley, 1st Texas, Realtors. HAR
- $295,0003 bd2 ba1.4k sqft2208 Hyde Acres St, League City, TX 77573For SaleMLS ID #31623580, Cheyenne Perry, Seaside Properties. HAR
- $315,0003 bd2 ba1.9k sqft5206 Abercreek St, Friendswood, TX 77546For SaleMLS ID #46484886, Debra Carico, Compass RE Texas, LLC - Houston. HAR
- $365,0003 bd3 ba1.8k sqft211 S Iowa Ave, League City, TX 77573For SaleMLS ID #18427624, Ray Larson, eXp Realty LLC. HAR
- $299,9003 bd2 ba1.7k sqft4327 Peridot Ln, Friendswood, TX 77546For SaleMLS ID #21198162, Allen Elder, Redfin Corporation. HAR
- $325,0004 bd2 ba1.9k sqft910 Beachcomber Ln, Houston, TX 77062For SaleMLS ID #73056709, Carrie Nelson, Better Homes and Gardens Real Estate Gary Greene - Bay Area. HAR
- $250,0003 bd2 ba1.5k sqft2503 Bisontine St, Friendswood, TX 77546For SaleMLS ID #61519351, Samuel Hafele, Stanfield Properties. HAR
- $444,0003 bd2 ba2k sqft321 Empress Ln, League City, TX 77573For SaleMLS ID #28750558, Jessica Attocknie, Keller Williams Realty Clear Lake / NASA. HAR
- $340,0003 bd2 ba1.8k sqft2209 Hyde Acres St, League City, TX 77573For SaleMLS ID #98683347, Troy Chase, Real Broker, LLC. HAR
- $315,0003 bd2 ba1.9k sqft10340 Rocky Hollow Rd, La Porte, TX 77571For SaleMLS ID #81805813, Michael Parker, Better Homes and Gardens Real Estate Gary Greene - Bay Area. HAR
- $360,0004 bd2 ba1.8k sqft3230 Lee Cir, Pearland, TX 77581For SaleMLS ID #58603658, Ana Torres, Monarch & Co. HAR
- $349,9993 bd2 ba1.7k sqft1615 Redway Ln, Houston, TX 77062For SaleMLS ID #87859385, Michael Parker, Better Homes and Gardens Real Estate Gary Greene - Bay Area. HAR
- $265,0004 bd2 ba1.5k sqft16931 Creek Line Dr, Friendswood, TX 77546For SaleMLS ID #32945267, Jenny Becker, Compass RE Texas, LLC - Houston. HAR
- $337,0003 bd2 ba2k sqft722 Seaway Dr, Seabrook, TX 77586For SaleMLS ID #46202526, Misty Bacon Renner, Bacon Realty Group LLC. HAR
- $337,5003 bd2 ba1.3k sqft3802 Bayshore Dr, Bacliff, TX 77518For SaleMLS ID #80007395, Caroline Allbritton, Parkston Properties. HAR
- $339,0003 bd2 ba1.9k sqft16310 Havenhurst Dr, Houston, TX 77059For SaleMLS ID #67495021, Gladys Flores Sillas, Adila Realty LLC. HAR
