Completely renovated and move-in ready, this Friendswood gem delivers modern style in one of the area's most convenient locations. Situated in Forest Bend, residents enjoy quick access to FM 2351, I-45, Baybrook Mall, Clear Lake, and NASA, making commuting and everyday errands a breeze. The welcoming entry flows into a spacious family room with a wood-burning fireplace, and a wall of windows that fills the space with natural light. The updated kitchen is a standout, showcasing shaker cabinetry, subway tile accents, and quartz countertops. Adjacent to the kitchen is a formal dining & living room. The primary suite offers a beautifully updated ensuite bath with a frameless glass shower. Two additional generously sized bedrooms are in the home. Step outside to enjoy the large backyard complete with a covered patio. Residents enjoy access to a community pool and a welcoming neighborhood atmosphere. This beautifully updated home offers the perfect blend of comfort, style, and convenience.
For sale
$299,900
4327 Peridot Ln, Friendswood, TX 77546
3beds
1,733sqft
Single Family Residence
Built in 1973
9,513 Square Feet Lot
$295,600 Zestimate®
$173/sqft
$13/mo HOA
What's special
Wood-burning fireplaceBeautifully updated ensuite bathWelcoming entryLarge backyardSpacious family roomQuartz countertopsCovered patio
- 130 days
- 260
- 42
Zillow last checked:
Listing updated:
Listed by:
Allen Elder TREC #0623441 832-498-4486,
Redfin Corporation
Source: HAR,MLS#: 21198162
Facts & features
Interior
Bedrooms & bathrooms
- Bedrooms: 3
- Bathrooms: 2
- Full bathrooms: 2
Primary bedroom
- Level: First
- Area: 143
- Dimensions: 11 x 13
Bedroom
- Level: First
- Area: 140
- Dimensions: 14 x 10
Bedroom
- Level: First
- Area: 154
- Dimensions: 14 x 11
Dining room
- Level: First
- Area: 108
- Dimensions: 9 x 12
Family room
- Level: First
- Area: 90
- Dimensions: 18 x 5
Kitchen
- Level: First
- Area: 162
- Dimensions: 18 x 9
Living room
- Level: First
- Area: 180
- Dimensions: 12 x 15
Heating
- Electric
Cooling
- Ceiling Fan(s), Electric
Appliances
- Included: Convection Oven, Electric Oven, Microwave, Electric Range, Dishwasher
- Laundry: Gas Dryer Hookup, Washer Hookup
Features
- All Bedrooms Down, En-Suite Bath, Walk-In Closet(s)
- Flooring: Carpet, Laminate, Tile
- Number of fireplaces: 1
- Fireplace features: Wood Burning
Interior area
- Total structure area: 1,733
- Total interior livable area: 1,733 sqft
Property
Parking
- Total spaces: 1
- Parking features: Detached, Garage Door Opener, Driveway
- Garage spaces: 1
Features
- Stories: 1
- Patio & porch: Covered
- Fencing: Back Yard
Lot
- Size: 9,513 Square Feet
- Features: Back Yard, Subdivided, 0 Up To 1/4 Acre
Details
- Parcel number: 1043380000017
Construction
Type & style
- Home type: SingleFamily
- Architectural style: Ranch,Traditional
- Property subtype: Single Family Residence
Materials
- Brick, Other
- Foundation: Slab
- Roof: Composition
Condition
- New construction: No
- Year built: 1973
Utilities & green energy
- Sewer: Public Sewer
- Water: Public
Green energy
- Energy efficient items: Thermostat
Community & HOA
Community
- Subdivision: Forest Bend
HOA
- Has HOA: Yes
- HOA fee: $158 annually
Location
- Region: Friendswood
Financial & listing details
- Price per square foot: $173/sqft
- Tax assessed value: $313,325
- Annual tax amount: $6,618
- Date on market: 6/5/2026
- Listing terms: Cash,Conventional,FHA,VA Loan
Estimated market value
$295,600
$281,000 - $310,000
$1,968/mo
Price history
| Date | Event | Price |
|---|---|---|
| 6/25/2026 | Price change | $299,900-3.2%$173/sqft |
Source:  HAR #21198162 Report a problem HAR #21198162 Report a problem | ||
| 6/5/2026 | Listed for sale | $309,900+3.3%$179/sqft |
Source: HAR #21198162 Report a problem | ||
| 9/12/2023 | Sold | -- |
Source: Agent Provided Report a problem | ||
| 7/31/2023 | Pending sale | $299,990$173/sqft |
Source: HAR #23886785 Report a problem | ||
| 6/29/2023 | Listed for sale | $299,990$173/sqft |
Source: HAR #23886785 Report a problem | ||
Public tax history
| Year | Property taxes | Tax assessment |
|---|---|---|
| 2025 | $1,971 +12% | $313,325 +8.4% |
| 2024 | $1,760 | $289,076 +9% |
| 2023 | -- | $265,281 +9.6% |
| 2022 | $926 | $242,105 +19% |
| 2021 | -- | $203,474 +11.9% |
| 2020 | $864 +7.8% | $181,879 +10.8% |
| 2019 | $801 -73.6% | $164,094 +22.2% |
| 2018 | $3,032 | $134,306 -10.3% |
| 2017 | $3,032 +4.8% | $149,665 +1.5% |
| 2016 | $2,895 +15.1% | $147,437 +8.6% |
| 2015 | $2,515 | $135,753 +15.2% |
| 2014 | $2,515 | $117,875 +8.9% |
| 2013 | -- | $108,242 |
| 2012 | -- | $108,242 -8.7% |
| 2011 | -- | $118,534 |
| 2010 | -- | $118,534 |
| 2009 | -- | $118,534 |
| 2008 | -- | $118,534 +11.8% |
| 2007 | -- | $106,030 +0.9% |
| 2006 | -- | $105,072 +10% |
| 2005 | -- | $95,520 |
| 2004 | -- | $95,520 +1.1% |
| 2003 | -- | $94,500 +9.9% |
| 2002 | -- | $85,950 |
| 2001 | -- | $85,950 +14.2% |
| 2000 | -- | $75,280 |
Find assessor info on the county website
Monthly payment
Est. payment
Payment breakdown
Explore the cost of this home by adjusting the details. Changes won't be saved.Climate risks
Neighborhood: Forest Bend
Nearby schools
Schools provided by the listing agent
- Elementary: Wedgewood Elementary School
- Middle: Brookside Intermediate School
- High: Clear Brook High School
Source: HAR. This data may not be complete. We recommend contacting the local school district to confirm school assignments for this home.
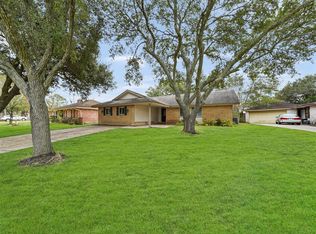

Similar homes
- $299,9004 bd3 ba2.3k sqft5343 Royal Pkwy, Friendswood, TX 77546For Sale
 MLS ID #7517773, Rhonda Delany, CB&A, Realtors- Southeast. HAR
 - $254,9003 bd2 ba1.6k sqft16923 Blackhawk Blvd, Friendswood, TX 77546For Sale
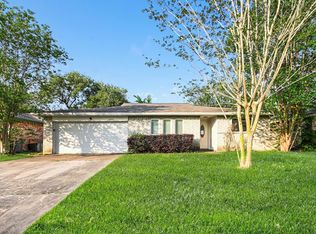 MLS ID #64767967, Robert Salmons, Entera Realty LLC. HAR
 - $278,0004 bd2 ba1.2k sqft406 Christina Ln, Friendswood, TX 77546For Sale
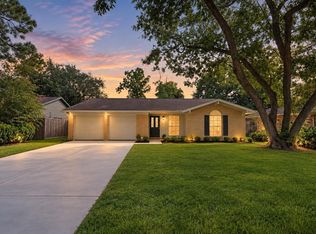 MLS ID #21200374, Shelly Tran, Lighthouse Realty LLC. HAR
 - $285,0003 bd3 ba2k sqft57 Hideaway Dr, Friendswood, TX 77546For Sale
 MLS ID #94841190, Donna Hovis, Inc Realty. HAR
