Welcome to this absolutely stunning 3 bedroom 3 bath home with a Huge primary bedroom that includes an en-suite! Fully functioning smart home with all the bells and whistles. Second bathroom newly renovated with a smart toilet and one of a kind look. NEVER FLOODED! Spacious home with 2 open living areas for a custom look. Stylish custom look in every room. Conveniently located minutes from beltway 8, shopping and restaurants. New Roof, newer plumbing, new Ac Unit.
For sale
Price cut: $5K (8/12)
$290,000
11322 Sagewillow Ln, Houston, TX 77089
3beds
2,176sqft
Single Family Residence
Built in 1976
7,701 Square Feet Lot
$288,300 Zestimate®
$133/sqft
$4/mo HOA
What's special
Fully functioning smart homeNew roof
- 188 days
- 84
- 9
Zillow last checked:
Listing updated:
Listed by:
Jeremy Brown TREC #0549731 832-651-7682,
NXTSQFT.COM
Source: HAR,MLS#: 77342054
Facts & features
Interior
Bedrooms & bathrooms
- Bedrooms: 3
- Bathrooms: 3
- Full bathrooms: 3
Primary bedroom
- Level: First
- Area: 560
- Dimensions: 20x28
Bedroom
- Level: First
- Area: 120
- Dimensions: 10x12
Bedroom
- Level: First
- Area: 120
- Dimensions: 10x12
Dining room
- Level: First
Living room
- Level: First
Utility room
- Level: First
Heating
- Electric, Natural Gas
Cooling
- Ceiling Fan(s), Electric, Gas
Appliances
- Included: Disposal, Freestanding Oven, Gas Oven, Microwave, Gas Cooktop, Gas Range, Dishwasher
- Laundry: Electric Dryer Hookup, Gas Dryer Hookup, Washer Hookup
Features
- All Bedrooms Down, En-Suite Bath, Primary Bed - 1st Floor, Sitting Area, Split Plan, Walk-In Closet(s)
- Flooring: Laminate, Vinyl
- Number of fireplaces: 1
Interior area
- Total structure area: 2,176
- Total interior livable area: 2,176 sqft
Property
Parking
- Total spaces: 2
- Parking features: Detached, Additional Parking
- Garage spaces: 2
Features
- Stories: 1
- Patio & porch: Patio/Deck
- Fencing: Back Yard
Lot
- Size: 7,701 Square Feet
- Features: Subdivided, 0 Up To 1/4 Acre
Details
- Parcel number: 1003690000013
Construction
Type & style
- Home type: SingleFamily
- Architectural style: Traditional
- Property subtype: Single Family Residence
Materials
- Brick
- Foundation: Slab
- Roof: Composition
Condition
- New construction: No
- Year built: 1976
Utilities & green energy
- Sewer: Public Sewer
- Water: Public
Community & HOA
Community
- Subdivision: Sagemont Sec 08
HOA
- Has HOA: Yes
- HOA fee: $50 annually
Location
- Region: Houston
Financial & listing details
- Price per square foot: $133/sqft
- Tax assessed value: $247,778
- Annual tax amount: $6,132
- Date on market: 4/13/2026
- Listing terms: Cash,Conventional,FHA,VA Loan,Wrap
Estimated market value
$288,300
$274,000 - $303,000
$2,286/mo
Price history
| Date | Event | Price |
|---|---|---|
| 9/24/2026 | Listing removed | $2,300$1/sqft |
Source:  HAR #52723665 Report a problem HAR #52723665 Report a problem | ||
| 8/12/2026 | Price change | $2,300-4.2%$1/sqft |
Source: HAR #52723665 Report a problem | ||
| 8/12/2026 | Price change | $290,000-1.7%$133/sqft |
Source:  HAR #77342054 Report a problem HAR #77342054 Report a problem | ||
| 6/23/2026 | Listed for rent | $2,400$1/sqft |
Source: HAR #52723665 Report a problem | ||
| 6/23/2026 | Price change | $295,000-1.7%$136/sqft |
Source: HAR #77342054 Report a problem | ||
| 6/18/2026 | Pending sale | $300,000$138/sqft |
Source: HAR #77342054 Report a problem | ||
| 5/19/2026 | Price change | $300,000-3.2%$138/sqft |
Source: HAR #77342054 Report a problem | ||
| 4/13/2026 | Listed for sale | $310,000+5.1%$142/sqft |
Source: HAR #77342054 Report a problem | ||
| 4/1/2025 | Pending sale | $295,000$136/sqft |
Source: HAR #44701411 Report a problem | ||
| 3/28/2025 | Listed for sale | $295,000+25.5%$136/sqft |
Source: HAR #44701411 Report a problem | ||
| 8/12/2022 | Listing removed | -- |
Source: HAR #14194901 Report a problem | ||
| 6/24/2022 | Pending sale | $235,000$108/sqft |
Source: HAR #14194901 Report a problem | ||
| 6/17/2022 | Listed for sale | $235,000$108/sqft |
Source: HAR #14194901 Report a problem | ||
Public tax history
| Year | Property taxes | Tax assessment |
|---|---|---|
| 2025 | $2,640 +2.4% | $247,778 +0.9% |
| 2024 | $2,577 -15% | $245,598 -2.8% |
| 2023 | $3,033 +2214% | $252,666 +8.6% |
| 2022 | $131 | $232,664 +18.1% |
| 2021 | -- | $197,037 -0.3% |
| 2020 | $110 +21.7% | $197,578 +3.7% |
| 2019 | $91 -75.2% | $190,547 +14.3% |
| 2018 | $366 | $166,653 |
| 2017 | $366 +1.2% | $166,653 +1.3% |
| 2016 | $361 -43.5% | $164,500 +6.1% |
| 2015 | $639 | $155,090 +12.5% |
| 2014 | $639 | $137,901 +5% |
| 2013 | -- | $131,385 |
| 2012 | -- | $131,385 -3.5% |
| 2011 | -- | $136,186 |
| 2010 | -- | $136,186 -2.3% |
| 2009 | -- | $139,364 -4% |
| 2008 | -- | $145,179 |
| 2007 | -- | $145,179 +2.8% |
| 2006 | -- | $141,272 +7.7% |
| 2005 | -- | $131,141 +6.4% |
| 2004 | -- | $123,200 +3.1% |
| 2003 | -- | $119,500 +6.2% |
| 2002 | -- | $112,500 +8.1% |
| 2001 | -- | $104,100 +9.9% |
| 2000 | -- | $94,700 |
Find assessor info on the county website
Monthly payment
Est. payment
Payment breakdown
Explore the cost of this home by adjusting the details. Changes won't be saved.Climate risks
Neighborhood: South Belt - Ellington
Nearby schools
Schools provided by the listing agent
- Elementary: Frazier Elementary School (Pasadena)
- Middle: Melillo Middle School
- High: Dobie High School
Source: HAR. This data may not be complete. We recommend contacting the local school district to confirm school assignments for this home.
Similar homes
- $299,0004 bd3 ba2.2k sqft10819 Sagetrail Dr, Houston, TX 77089For Sale
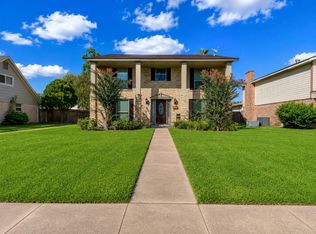 MLS ID #57236778, Dieuthao Nguyen, REALM Real Estate Professionals - West Houston. HAR
 - $279,5004 bd2 ba1.8k sqft11314 Sageview Dr, Houston, TX 77089For Sale
 MLS ID #25630946, LaWanda Lendsey, Houston Home Realty Group, LLC. HAR
 - $265,9903 bd2 ba1.8k sqft10802 Kirkwell Dr, Houston, TX 77089For Sale
 MLS ID #6264183, Carlixta Maleno, REALM Real Estate Professionals - West Houston. HAR
 - $235,9004 bd2 ba1.6k sqft10635 Seaford Dr, Houston, TX 77089For Sale
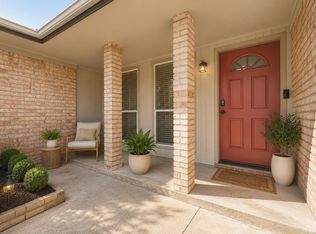 MLS ID #766335, Karen Deleon, MetroPlus Realty. HAR
