Welcome to 16131 White Star Drive in Clear Lake's Camino South subdivision - a well-maintained 3 bed, 2 bath, 2 car garage home with a covered back patio. Zoned to highly desirable CCISD schools, this precious starter/family home puts you in the ideal location just minutes from Baybrook Mall, NASA, Kemah Boardwalk, Clear Lake, and Exploration Green. The home showcases vaulted ceilings in the living room, vinyl flooring, updated bathrooms, plenty of storage, and a convenient sitting room with closet off the entry/primary bedroom that could be converted to a fourth bedroom. This cozy and bright home is move-in ready for the new school year and is waiting for the new owners add their personal touches and enjoy the pride of homeownership at an affordable price point! Great news - appliances, shed, and garage workbench stay with the home! LOW HOA with LOTS of amenities - recreation center, parks, pools with waterslides, rentable party rooms, and more!
For sale
$265,000
16131 White Star Dr, Houston, TX 77062
3beds
1,516sqft
:
Get pre-qualified$2,185/mo
Single Family Residence
Built in 1967
7,200 Square Feet Lot
$258,900 Zestimate®
$175/sqft
$5/mo HOA
What's special
- 15 days |
- 487 |
- 47 |
Likely to sell faster than
Zillow last checked:
Listing updated:
Listed by:
Lauren Harper-Dunn TREC #0712651 409-256-1955,
Griffin Realty & Associates
Source: HAR,MLS#: 89375101
Facts & features
Interior
Bedrooms & bathrooms
- Bedrooms: 3
- Bathrooms: 2
- Full bathrooms: 2
Rooms
- Room types: Family Room
Primary bathroom
- Features: Primary Bath: Shower Only, Secondary Bath(s): Tub/Shower Combo
Kitchen
- Features: Kitchen open to Family Room, Pantry
Heating
- Natural Gas
Cooling
- Ceiling Fan(s), Electric
Appliances
- Included: Disposal, Dryer, Refrigerator, Washer, Gas Oven, Microwave, Gas Cooktop, Dishwasher
- Laundry: Electric Dryer Hookup, Washer Hookup
Features
- High Ceilings, Vaulted Ceiling, All Bedrooms Down, En-Suite Bath, Primary Bed - 1st Floor, Sitting Area, Walk-In Closet(s)
- Flooring: Tile, Vinyl
Interior area
- Total structure area: 1,516
- Total interior livable area: 1,516 sqft
Property
Parking
- Total spaces: 2
- Parking features: Attached
- Attached garage spaces: 2
Features
- Stories: 1
- Patio & porch: Covered, Patio/Deck, Porch
- Fencing: Back Yard
Lot
- Size: 7,200 Square Feet
- Features: Subdivided, 0 Up To 1/4 Acre
Details
- Additional structures: Shed(s)
- Parcel number: 1003410000026
Construction
Type & style
- Home type: SingleFamily
- Architectural style: Ranch,Traditional
- Property subtype: Single Family Residence
Materials
- Brick, Wood Siding
- Foundation: Slab
- Roof: Composition
Condition
- New construction: No
- Year built: 1967
Utilities & green energy
- Sewer: Public Sewer
- Water: Water District
Community & HOA
Community
- Subdivision: Camino South Sec 03 R/P
HOA
- Has HOA: Yes
- Amenities included: Basketball Court, Clubhouse, Fitness Center, Jogging Path, Park, Party Room, Picnic Area, Playground, Pool, Tennis Court(s), Trail(s)
- HOA fee: $65 annually
Location
- Region: Houston
Financial & listing details
- Price per square foot: $175/sqft
- Tax assessed value: $231,913
- Annual tax amount: $5,490
- Date on market: 7/22/2026
- Listing terms: Cash,Conventional,FHA,Investor,VA Loan
- Ownership: Full Ownership
- Road surface type: Concrete, Curbs
Estimated market value
$258,900
$246,000 - $272,000
$1,982/mo
Price history
| Date | Event | Price |
|---|---|---|
| 7/23/2026 | Listed for sale | $265,000+121%$175/sqft |
Source:  HAR #89375101 Report a problem HAR #89375101 Report a problem | ||
| 1/20/2010 | Listing removed | $119,900$79/sqft |
Source: Prudential Gary Greene, Realtors #57317444 Report a problem | ||
| 12/3/2009 | Listed for sale | $119,900$79/sqft |
Source: Prudential Gary Greene, Realtors #57317444 Report a problem | ||
Public tax history
| Year | Property taxes | Tax assessment |
|---|---|---|
| 2025 | $2,130 -0.2% | $231,913 -2% |
| 2024 | $2,135 +12.6% | $236,608 +0.7% |
| 2023 | $1,897 +8.5% | $234,963 +9.6% |
| 2022 | $1,749 | $214,428 +13.8% |
| 2021 | -- | $188,504 +11.6% |
| 2020 | $1,576 +3.5% | $168,953 +3.1% |
| 2019 | $1,523 -54.2% | $163,879 +12.2% |
| 2018 | $3,327 | $146,102 |
| 2017 | $3,327 +11.1% | $146,102 +6.6% |
| 2016 | $2,995 +15.1% | $137,083 +13.1% |
| 2015 | $2,603 | $121,161 +10.6% |
| 2014 | $2,603 | $109,575 +8.7% |
| 2013 | -- | $100,797 |
| 2012 | -- | $100,797 -9.6% |
| 2011 | -- | $111,557 |
| 2010 | -- | $111,557 |
| 2009 | -- | $111,557 +3% |
| 2007 | -- | $108,340 +10.4% |
| 2005 | -- | $98,130 |
| 2004 | -- | $98,130 |
| 2003 | -- | $98,130 +16.8% |
| 2002 | -- | $83,990 |
| 2001 | -- | $83,990 +13.9% |
| 2000 | -- | $73,710 |
Find assessor info on the county website
Monthly payment
Est. payment
Payment breakdown
Explore the cost of this home by adjusting the details. Changes won't be saved.Climate risks
Neighborhood: Clear Lake
Nearby schools
GreatSchools rating
- 5/10G. H. Whitcomb Elementary SchoolGrades: PK-5Distance: 0.3 mi
- 5/10Clear Lake Intermediate SchoolGrades: 6-8Distance: 0.8 mi
- 8/10Clear Lake High SchoolGrades: 9-12Distance: 2.3 mi
Schools provided by the listing agent
- Elementary: Whitcomb Elementary School
- Middle: Clearlake Intermediate School
- High: Clear Lake High School
Source: HAR. This data may not be complete. We recommend contacting the local school district to confirm school assignments for this home.
- $264,8003 bd2 ba1.9k sqft16127 White Star Dr, Houston, TX 77062Off Market
- $244,9003 bd2 ba1.6k sqft16135 White Star Dr, Houston, TX 77062Off Market

- $283,6003 bd2 ba1.7k sqft16123 White Star Dr, Houston, TX 77062Off Market
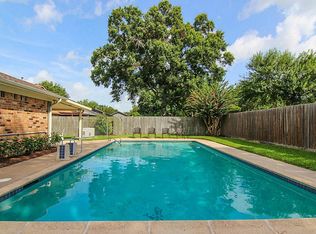
- $275,3004 bd2 ba2k sqft16139 White Star Dr, Houston, TX 77062Off Market

- $259,4003 bd2 ba1.7k sqft16118 La Cabana Dr, Houston, TX 77062Off Market
- $276,2003 bd2 ba1.6k sqft16114 La Cabana Dr, Houston, TX 77062Off Market
- $264,6003 bd2 ba1.7k sqft16122 La Cabana Dr, Houston, TX 77062Off Market
- $262,4003 bd2 ba1.9k sqft16130 White Star Dr, Houston, TX 77062Off Market
A local agent can set up tours, give advice and negotiate with sellers.
Similar homes
- $244,9004 bd2 ba1.3k sqft16643 Seawolf Dr, Houston, TX 77062For Sale
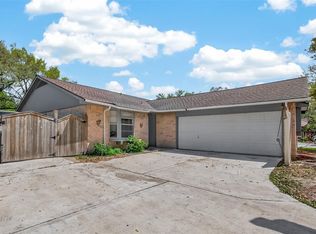 MLS ID #43337827, Acencion Martinez, Compass RE Texas, LLC - The Heights. HAR
 - $260,0003 bd2 ba1.7k sqft2003 Richvale Ln, Houston, TX 77062For Sale
 MLS ID #26156217, Gina Holstien, Holstien Properties, LLC. HAR
 - $280,0003 bd2 ba1.3k sqft16719 Doverwood Way, Houston, TX 77058For Sale
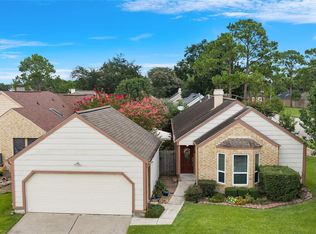 MLS ID #34745581, Ann Bragg, eXp Realty, LLC. HAR
 - $295,0003 bd3 ba1.6k sqft205 Oak Harbor Dr, Houston, TX 77062For Sale
 MLS ID #91739271, Nena Hernandez, Elev8 Properties. HAR
 - $269,9003 bd2 ba1.5k sqft15811 Wandering Trl, Friendswood, TX 77546For SaleMLS ID #20673946, David Karstedt, 1st Texas, Realtors. HAR
- $349,0004 bd2 ba1.8k sqft15207 Pleasant Valley Rd, Houston, TX 77062For SaleMLS ID #53471256, Conor Watkins, Watkins Realty LLC. HAR
- $285,0003 bd2 ba1.5k sqft2109 Victoria Ct, League City, TX 77573For SaleMLS ID #90681962, Pedro Iznaga, Redfin Corporation. HAR
- $349,9993 bd2 ba1.7k sqft1615 Redway Ln, Houston, TX 77062For SaleMLS ID #87859385, Michael Parker, Better Homes and Gardens Real Estate Gary Greene - Bay Area. HAR
- $255,0003 bd2 ba1.2k sqft308 Moody Ave, League City, TX 77573For SaleMLS ID #31020490, Melisa Clements, Real Broker, LLC. HAR
- $282,0003 bd2 ba1.6k sqft16830 Carrack Turn Dr, Friendswood, TX 77546For SaleMLS ID #82043738, Shelby Avery, LPT Realty, LLC. HAR
- $275,0003 bd2 ba1.5k sqft2506 Bisontine St, Friendswood, TX 77546For SaleMLS ID #48360524, Brandon Walsh, HomeSmart. HAR
- $276,5003 bd3 ba1.5k sqft16570 Space Center Blvd, Houston, TX 77058For SaleMLS ID #58444044, Maria Robichaud, eXp Realty, LLC. HAR
- $245,0003 bd3 ba1.3k sqft11102 Kirkridge Dr, Houston, TX 77089For SaleMLS ID #77863092, Charlie Aguilar, Keller Williams Summit. HAR
- $253,0003 bd1 ba1k sqft3315 Walsh St, Bacliff, TX 77518For SaleMLS ID #76362352, Lisa Clary, Coldwell Banker Realty - Baytown. HAR
- $244,9904 bd2 ba1.6k sqft806 Laverne Ave, Pasadena, TX 77502For SaleMLS ID #97225534, Sylvia Reyna, Texas Living Company. HAR
- $265,0003 bd2 ba1.2k sqft302 Forest Hills Dr, League City, TX 77573For SaleMLS ID #44800367, Celeste Taylor-Velasco, Redfin Corporation. HAR
- $285,0004 bd2 ba1.8k sqft11314 Sageview Dr, Houston, TX 77089For SaleMLS ID #25630946, LaWanda Lendsey, Houston Home Realty Group, LLC. HAR
- $270,0003 bd2 ba1.5k sqft5919 Ollia Cir, Pasadena, TX 77505For SaleMLS ID #40516837, Sindy Mejia, Vive Realty LLC. HAR
- $290,0003 bd3 ba2k sqft13739 Kensington Pl, Houston, TX 77034For SaleMLS ID #22803659, Rafael Fuentes, Real Broker, LLC. HAR
- $310,0002 bd2 ba1.7k sqft16802 Hartwood Way, Houston, TX 77058For SaleMLS ID #17181561, Erin Gorkiewicz, UTR TEXAS, REALTORS. HAR
