Remodeled, single story, three bedrooms, two bathrooms, close to schools, medical, retail, easy access to Friendswood, Pearland and Clear Lake. Recently installed HVAC system August 2026. This home offers charm and open concept living, totally remodeled, beautiful kitchen with custom cabinets, and granite countertops and fresh appliances. The wood look tile is one of the first things you notice as you enter this charming home. The owners have replaced all the windows with LOW-E efficiency windows allowing all the natural light in for a beautiful ambiance. The remodeled bathrooms provide seamless living. The curb appeal on this home is quaint as it features lots of windows with shutters and brick exterior all the way around. Close to downtown Friendswood and all the charming boutiques and restaurants. Close to medical and Baybrook mall and a quick shot to downtown Houston and Galveston. See attachments for many updates from seller.
For sale
Price cut: $10K (8/31)
$259,900
15811 Wandering Trl, Friendswood, TX 77546
3beds
1,580sqft
Single Family Residence
Built in 1972
7,727 Square Feet Lot
$255,300 Zestimate®
$164/sqft
$4/mo HOA
What's special
Single storyThree bedroomsTwo bathroomsFresh appliancesGranite countertops
- 34 days
- 436
- 25
Zillow last checked:
Listing updated:
Listed by:
David Karstedt TREC #0422904 713-885-2228,
1st Texas, Realtors
Source: HAR,MLS#: 20673946
Facts & features
Interior
Bedrooms & bathrooms
- Bedrooms: 3
- Bathrooms: 2
- Full bathrooms: 2
Rooms
- Room types: Utility Room
Primary bedroom
- Level: First
- Area: 154
- Dimensions: 14x11
Bedroom
- Level: First
- Area: 99
- Dimensions: 11x9
Bedroom
- Level: First
- Area: 100
- Dimensions: 10x10
Den
- Level: First
- Area: 238
- Dimensions: 17x14
Dining room
- Level: First
- Area: 88
- Dimensions: 11x8
Heating
- Natural Gas
Cooling
- Ceiling Fan(s), Electric
Appliances
- Included: Disposal, Water Softener, Double Oven, Microwave, Gas Cooktop, Dishwasher
Features
- All Bedrooms Down
- Flooring: Carpet, Tile
- Windows: Insulated/Low-E windows, Window Coverings
- Number of fireplaces: 1
Interior area
- Total structure area: 1,580
- Total interior livable area: 1,580 sqft
Property
Parking
- Total spaces: 2
- Parking features: Detached, Driveway
- Garage spaces: 2
Features
- Stories: 1
- Patio & porch: Patio/Deck
- Fencing: Back Yard
Lot
- Size: 7,727 Square Feet
- Features: Subdivided, 0 Up To 1/4 Acre
Details
- Parcel number: 1012780000028
Construction
Type & style
- Home type: SingleFamily
- Architectural style: Traditional
- Property subtype: Single Family Residence
Materials
- Brick
- Foundation: Slab
- Roof: Composition
Condition
- New construction: No
- Year built: 1972
Utilities & green energy
- Sewer: Public Sewer
- Water: Public
Green energy
- Energy efficient items: Thermostat
Community & HOA
Community
- Subdivision: Wedgewood Village Sec 03
HOA
- Has HOA: Yes
- HOA fee: $50 annually
Location
- Region: Friendswood
Financial & listing details
- Price per square foot: $164/sqft
- Tax assessed value: $204,513
- Annual tax amount: $4,320
- Date on market: 8/4/2026
- Listing terms: Cash,Conventional,FHA,VA Loan
- Road surface type: Concrete, Curbs
Estimated market value
$255,300
$243,000 - $268,000
$1,843/mo
Price history
| Date | Event | Price |
|---|---|---|
| 8/31/2026 | Price change | $259,900-3.7%$164/sqft |
Source:  HAR #20673946 Report a problem HAR #20673946 Report a problem | ||
| 7/8/2026 | Price change | $269,900-1.9%$171/sqft |
Source: HAR #95317762 Report a problem | ||
| 6/4/2026 | Listed for sale | $275,000+96.6%$174/sqft |
Source: HAR #95317762 Report a problem | ||
| 10/8/2014 | Sold | -- |
Source: Agent Provided Report a problem | ||
| 9/13/2014 | Pending sale | $139,900$89/sqft |
Source: Simien Properties #37891538 Report a problem | ||
| 9/11/2014 | Listed for sale | $139,900+7.6%$89/sqft |
Source: Simien Properties #37891538 Report a problem | ||
| 7/10/2009 | Listing removed | $130,000$82/sqft |
Source: Prudential Real Estate #34482984 Report a problem | ||
| 5/16/2009 | Listed for sale | $130,000$82/sqft |
Source: Prudential Real Estate #34482984 Report a problem | ||
Public tax history
| Year | Property taxes | Tax assessment |
|---|---|---|
| 2025 | $1,029 +5.7% | $204,513 +2.3% |
| 2024 | $974 | $199,945 -6.9% |
| 2023 | -- | $214,756 +4.5% |
| 2022 | $749 | $205,600 +15.3% |
| 2021 | -- | $178,390 +23.5% |
| 2020 | $698 -5% | $144,414 -3.1% |
| 2019 | $735 -73.7% | $148,997 +60.7% |
| 2018 | $2,798 | $92,689 -33.5% |
| 2017 | $2,798 +0.9% | $139,297 +1.4% |
| 2016 | $2,774 +13.6% | $137,311 +5.4% |
| 2015 | $2,442 | $130,218 +13.5% |
| 2014 | $2,442 | $114,720 |
| 2013 | -- | $114,720 |
| 2012 | -- | $114,720 |
| 2011 | -- | $114,720 |
| 2010 | -- | $114,720 |
| 2009 | -- | $114,720 |
| 2008 | -- | $114,720 +10% |
| 2007 | -- | $104,260 |
| 2006 | -- | $104,260 |
| 2005 | -- | $104,260 |
| 2004 | -- | $104,260 |
| 2003 | -- | $104,260 +15.3% |
| 2002 | -- | $90,390 +4.3% |
| 2001 | -- | $86,700 +10% |
| 2000 | -- | $78,830 |
Find assessor info on the county website
Monthly payment
Est. payment
Payment breakdown
Explore the cost of this home by adjusting the details. Changes won't be saved.Climate risks
Neighborhood: Wedgewood
Nearby schools
Schools provided by the listing agent
- Elementary: Wedgewood Elementary School
- Middle: Brookside Intermediate School
- High: Clear Brook High School
Source: HAR. This data may not be complete. We recommend contacting the local school district to confirm school assignments for this home.
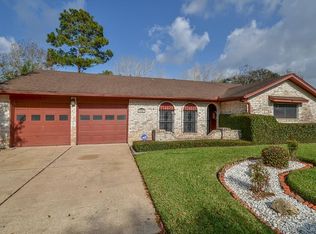
- $274,4003 bd2 ba1.7k sqft15807 Wandering Trl, Friendswood, TX 77546Off Market
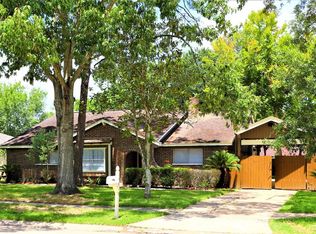
- $280,7004 bd2 ba1.8k sqft15819 Wandering Trl, Friendswood, TX 77546Off Market
- $232,7003 bd2 ba1.3k sqft15806 Edenvale St, Friendswood, TX 77546Off Market
- $279,4003 bd2 ba1.6k sqft15810 Edenvale St, Friendswood, TX 77546Off Market
Similar homes
- $269,9003 bd2 ba1.4k sqft5110 Geneva Dr, Friendswood, TX 77546For Sale
 MLS ID #79546178, Monica Foster, eXp Realty, LLC. HAR
 - $265,0003 bd2 ba1.3k sqft210 Brandywyne Dr, Friendswood, TX 77546For Sale
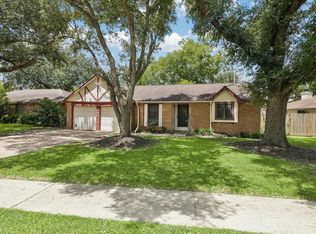 MLS ID #94378874, Christy Buck, Infinity Real Estate Group. HAR
 - $294,0003 bd2 ba1.8k sqft5366 Appleblossom Ln, Friendswood, TX 77546For Sale
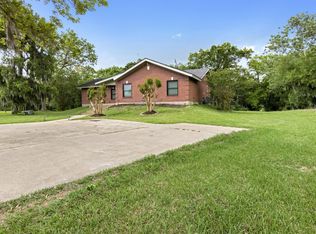 MLS ID #20815693, D'Ann Fleming, JLA Realty. HAR
 - $315,0003 bd2 ba1.9k sqft5206 Abercreek St, Friendswood, TX 77546For Sale
 MLS ID #46484886, Debra Carico, Compass RE Texas, LLC - Houston. HAR
