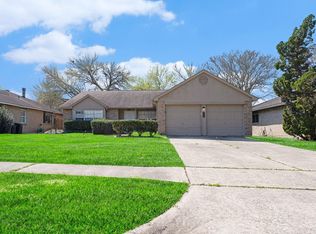
This 1,716-square-foot single-family home has 4 bedrooms and 2 bathrooms. This home is located at 4314 Saffron Ln, Friendswood, TX 77546.
For sale by owner
$310,000
4314 Saffron Ln, Friendswood, TX 77546
4beds
1,716sqft
SingleFamily
Built in 1975
7,274 Square Feet Lot
$-- Zestimate®
$181/sqft
$13/mo HOA
Overview
What the owner loves about this home
This beautifully updated brick home offers a welcoming blend of comfort and style. Recent improvements include a brand-new roof, fresh backyard fencing, and a well-maintained front entrance that creates great curb appeal.
Inside, you'll find a spacious living area with soaring vaulted ceilings and a cozy fireplace, creating the perfect gathering space. The thoughtfully designed floor plan separates the living spaces from the private bedroom wing, while the kitchen features granite countertops, generous cabinet storage, and plenty of workspace for everyday cooking or entertaining.
The interior has been refreshed with newer paint, and durable tile flooring extends throughout the home for easy maintenance. All four bedrooms are generously sized and include large closets, providing ample storage. Storm-rated windows throughout the home offer added peace of mind during severe weather.
Located in a quiet, family-friendly neighborhood, this property is zoned to the highly regarded Clear Creek ISD. The spacious backyard provides plenty of room for outdoor gatherings, play, or simply relaxing with family and friends.
- 75 days
- 344
- 38
Listed by:
Property Owner (936) 223-6084
Facts & features
Interior
Bedrooms & bathrooms
- Bedrooms: 4
- Bathrooms: 2
- Full bathrooms: 2
Heating
- Other, Electric
Cooling
- Central
Appliances
- Included: Dishwasher, Garbage disposal, Microwave, Range / Oven
Features
- Basement: None
- Has fireplace: Yes
Interior area
- Total interior livable area: 1,716 sqft
Property
Parking
- Total spaces: 2
- Parking features: Garage - Attached
Features
- Exterior features: Brick, Cement / Concrete
Lot
- Size: 7,274 Square Feet
Details
- Parcel number: 1055750000034
Construction
Type & style
- Home type: SingleFamily
Materials
- brick
- Foundation: Slab
- Roof: Composition
Condition
- New construction: No
- Year built: 1975
Community & HOA
HOA
- Has HOA: Yes
- HOA fee: $13 monthly
Location
- Region: Friendswood
Financial & listing details
- Price per square foot: $181/sqft
- Tax assessed value: $305,000
- Annual tax amount: $1,535
- Date on market: 8/1/2026
Estimated market value
Not available
Estimated sales range
Not available
$2,209/mo
Price history
| Date | Event | Price |
|---|---|---|
| 8/1/2026 | Listed for sale | $310,000+3.7%$181/sqft |
Source: Owner Report a problem | ||
| 5/23/2025 | Pending sale | $299,000$174/sqft |
Source:  HAR #3154662 Report a problem HAR #3154662 Report a problem | ||
| 5/16/2025 | Price change | $299,000-0.3%$174/sqft |
Source: HAR #3154662 Report a problem | ||
| 4/29/2025 | Price change | $299,999-2.3%$175/sqft |
Source: HAR #3154662 Report a problem | ||
| 4/23/2025 | Price change | $307,000-1%$179/sqft |
Source: HAR #2115082 Report a problem | ||
| 4/14/2025 | Listed for sale | $310,000+17%$181/sqft |
Source: HAR #2115082 Report a problem | ||
| 11/21/2022 | Listing removed | -- |
Source: HAR #96263245 Report a problem | ||
| 10/17/2022 | Pending sale | $265,000$154/sqft |
Source: HAR #96263245 Report a problem | ||
| 10/15/2022 | Listed for sale | $265,000$154/sqft |
Source: HAR #96263245 Report a problem | ||
Public tax history
| Year | Property taxes | Tax assessment |
|---|---|---|
| 2025 | $1,535 +5.4% | $305,000 +2% |
| 2024 | $1,456 | $298,941 +8.3% |
| 2023 | -- | $276,000 +2.7% |
| 2022 | -- | $268,656 +18.3% |
| 2021 | -- | $227,024 +12.7% |
| 2020 | -- | $201,360 +9.3% |
| 2019 | -- | $184,182 +30.6% |
| 2018 | $1,392 | $141,009 -8.6% |
| 2017 | $1,392 | $154,354 +3.1% |
| 2016 | $1,392 -44.8% | $149,727 +9.4% |
| 2015 | $2,524 | $136,880 +14.7% |
| 2014 | $2,524 | $119,317 +11% |
| 2013 | -- | $107,489 |
| 2012 | -- | $107,489 -4.2% |
| 2011 | -- | $112,168 |
| 2010 | -- | $112,168 |
| 2009 | -- | $112,168 +0.8% |
| 2007 | -- | $111,270 +1.3% |
| 2006 | -- | $109,857 +10% |
| 2005 | -- | $99,870 |
| 2004 | -- | $99,870 +1.1% |
| 2003 | -- | $98,800 +9.9% |
| 2002 | -- | $89,890 +2% |
| 2001 | -- | $88,100 +10% |
| 2000 | -- | $80,100 |
Find assessor info on the county website
Monthly payment
Est. payment
Payment breakdown
Explore the cost of this home by adjusting the details. Changes won't be saved.Climate risks
Neighborhood: 77546
- $1,718,500-- bd-- ba3.3k sqft1401 S Friendswood Dr, Friendswood, TX 77546Off Market
- $--4 bd3 ba2.3k sqft1408 S Friendswood Dr UNIT 202, Friendswood, TX 77546Sold

- $650,7004 bd4 ba3.2k sqft101 Charleston Dr, Friendswood, TX 77546Off Market

- $---- bd-- ba-- sqft101 Charleston St, Friendswood, TX 77546Off Market
Similar homes
- $299,9004 bd3 ba2.3k sqft5343 Royal Pkwy, Friendswood, TX 77546For Sale
 MLS ID #7517773, Rhonda Delany, CB&A, Realtors- Southeast. HAR
 - $284,9004 bd2 ba1.8k sqft1826 Pilgrims Point Dr, Friendswood, TX 77546For Sale
 MLS ID #96248821, Lynette Thomas, Entera Realty LLC. HAR
 - $245,0003 bd2 ba1.4k sqft5322 Bulen Ave, Friendswood, TX 77546For Sale
 MLS ID #29860943, Vicky Smith, Bold & Gold Real Estate Group. HAR
 - $264,9003 bd2 ba1.4k sqft5110 Geneva Dr, Friendswood, TX 77546For Sale
 MLS ID #79546178, Monica Foster, eXp Realty, LLC. HAR
