One or more photo(s) was virtually staged. This move-in ready 4-bedroom, 2-bathroom home offers a sophisticated and airy environment, characterized by high ceilings and a spacious open-concept layout. The gourmet kitchen is a standout feature, beautifully appointed with premium granite countertops and sleek stainless steel appliances. Designed with privacy in mind, the split-bedroom floor plan ensures the primary suite remains a secluded retreat, separate from the additional guest or family bedrooms. Combining modern upgrades with a functional, high-volume design, this home is perfectly prepared for those seeking a polished, turn-key residence.
For sale
$284,900
1826 Pilgrims Point Dr, Friendswood, TX 77546
4beds
1,860sqft
Single Family Residence
Built in 1983
6,708 Square Feet Lot
$283,600 Zestimate®
$153/sqft
$18/mo HOA
What's special
Modern upgradesHigh ceilingsSleek stainless steel appliancesPremium granite countertopsSplit-bedroom floor planGourmet kitchenFunctional high-volume design
- 226 days
- 145
- 11
Zillow last checked:
Listing updated:
Listed by:
Lynette Thomas TREC #0635717 888-216-6364,
Entera Realty LLC
Source: HAR,MLS#: 96248821
Facts & features
Interior
Bedrooms & bathrooms
- Bedrooms: 4
- Bathrooms: 2
- Full bathrooms: 2
Primary bedroom
- Level: First
- Area: 238
- Dimensions: 14x17
Bedroom
- Level: First
- Area: 168
- Dimensions: 12x14
Bedroom
- Level: First
- Area: 140
- Dimensions: 10x14
Bedroom
- Level: First
- Area: 110
- Dimensions: 10x11
Heating
- Electric
Cooling
- Electric
Appliances
- Included: Ice Maker, Convection Oven, Microwave, Electric Cooktop
Features
- High Ceilings
- Flooring: Carpet, Tile
- Number of fireplaces: 1
- Fireplace features: Gas
Interior area
- Total structure area: 1,860
- Total interior livable area: 1,860 sqft
Property
Parking
- Total spaces: 2
- Parking features: Attached
- Attached garage spaces: 2
Features
- Stories: 1
- Patio & porch: Patio/Deck
Lot
- Size: 6,708 Square Feet
- Dimensions: 63 x 108 x 61 x 108
- Features: Cleared, 0 Up To 1/4 Acre
Details
- Parcel number: 1146420160050
Construction
Type & style
- Home type: SingleFamily
- Architectural style: Traditional
- Property subtype: Single Family Residence
Materials
- Brick, Vinyl Siding
- Foundation: Slab
- Roof: Composition
Condition
- New construction: No
- Year built: 1983
Utilities & green energy
- Sewer: Public Sewer
- Water: Water District
Community & HOA
Community
- Subdivision: Heritage Park Sec 07
HOA
- Has HOA: Yes
- HOA fee: $210 annually
Location
- Region: Friendswood
Financial & listing details
- Price per square foot: $153/sqft
- Tax assessed value: $309,385
- Annual tax amount: $6,181
- Date on market: 3/4/2026
- Listing terms: Cash,Conventional,FHA,VA Loan
Estimated market value
$283,600
$269,000 - $298,000
$2,136/mo
Price history
| Date | Event | Price |
|---|---|---|
| 7/10/2026 | Price change | $284,900-3.4%$153/sqft |
Source:  HAR #96248821 Report a problem HAR #96248821 Report a problem | ||
| 6/12/2026 | Price change | $294,900-1.7%$159/sqft |
Source: HAR #96248821 Report a problem | ||
| 5/1/2026 | Price change | $299,950-2.4%$161/sqft |
Source: HAR #96248821 Report a problem | ||
| 4/10/2026 | Price change | $307,400-1.6%$165/sqft |
Source: HAR #96248821 Report a problem | ||
| 3/27/2026 | Price change | $312,400-2.3%$168/sqft |
Source: HAR #96248821 Report a problem | ||
| 3/4/2026 | Listed for sale | $319,900+16.3%$172/sqft |
Source: HAR #96248821 Report a problem | ||
| 2/10/2026 | Listing removed | $2,195$1/sqft |
Source: Zillow Rentals Report a problem | ||
| 2/6/2026 | Listed for rent | $2,195+10%$1/sqft |
Source: Zillow Rentals Report a problem | ||
| 3/18/2022 | Listing removed | -- |
Source: Zillow Rental Network Premium Report a problem | ||
| 3/9/2022 | Price change | $1,995-2.7%$1/sqft |
Source: Zillow Rental Network Premium Report a problem | ||
| 2/25/2022 | Price change | $2,050-4.4%$1/sqft |
Source: Zillow Rental Network Premium Report a problem | ||
| 12/17/2021 | Listed for rent | $2,145$1/sqft |
Source: Zillow Rental Network Premium Report a problem | ||
| 8/11/2021 | Sold | -- |
Source: Agent Provided Report a problem | ||
| 7/27/2021 | Pending sale | $275,000$148/sqft |
Source: HAR #88044124 Report a problem | ||
| 7/16/2021 | Listed for sale | $275,000+61.8%$148/sqft |
Source: HAR #88044124 Report a problem | ||
| 6/30/2015 | Sold | -- |
Source: Agent Provided Report a problem | ||
| 5/29/2015 | Pending sale | $170,000$91/sqft |
Source: Century 21 Paramount #16870643 Report a problem | ||
| 5/21/2015 | Listed for sale | $170,000+18.5%$91/sqft |
Source: Century 21 Paramount #16870643 Report a problem | ||
| 10/13/2009 | Sold | -- |
Source: Agent Provided Report a problem | ||
| 8/21/2009 | Price change | $143,500-3.6%$77/sqft |
Source: Keller Williams Realty #51109124 Report a problem | ||
| 7/11/2009 | Listed for sale | $148,900+34.3%$80/sqft |
Source: Keller Williams Realty #51109124 Report a problem | ||
| 5/29/2009 | Listing removed | $110,900$60/sqft |
Source: HAR #1178062 Report a problem | ||
| 5/13/2009 | Listed for sale | $110,900$60/sqft |
Source: HAR #1178062 Report a problem | ||
| 2/9/2009 | Sold | -- |
Source: Public Record Report a problem | ||
Public tax history
| Year | Property taxes | Tax assessment |
|---|---|---|
| 2025 | $1,822 -5.4% | $309,385 -2.3% |
| 2024 | $1,927 +2.4% | $316,536 -10% |
| 2023 | $1,881 +13.8% | $351,561 +13.8% |
| 2022 | $1,654 | $308,808 +53.4% |
| 2021 | -- | $201,354 +5.1% |
| 2020 | $926 +0.5% | $191,539 +2.5% |
| 2019 | $921 -73.3% | $186,806 +10% |
| 2018 | $3,450 | $169,788 |
| 2017 | $3,450 -8.9% | $169,788 +9.1% |
| 2016 | $3,789 +36% | $155,593 +12.2% |
| 2015 | $2,786 | $138,640 +3.6% |
| 2014 | $2,786 | $133,806 +4% |
| 2013 | -- | $128,662 |
| 2012 | -- | $128,662 |
| 2011 | -- | $128,662 |
| 2010 | -- | $128,662 |
| 2009 | -- | $128,662 -1.1% |
| 2007 | -- | $130,050 |
| 2006 | -- | $130,050 |
| 2005 | -- | $130,050 +7.7% |
| 2004 | -- | $120,750 |
| 2003 | -- | $120,750 +10.4% |
| 2002 | -- | $109,400 |
| 2001 | -- | $109,400 +24.6% |
| 2000 | -- | $87,820 |
Find assessor info on the county website
Monthly payment
Est. payment
Payment breakdown
Explore the cost of this home by adjusting the details. Changes won't be saved.Climate risks
Neighborhood: 77546
Nearby schools
Schools provided by the listing agent
- Elementary: Landolt Elementary School
- Middle: Westbrook Intermediate School
- High: Clear Brook High School
Source: HAR. This data may not be complete. We recommend contacting the local school district to confirm school assignments for this home.
- $251,8003 bd2 ba1.5k sqft1822 Pilgrims Point Dr, Friendswood, TX 77546Off Market
- $263,4003 bd2 ba1.6k sqft1830 Pilgrims Point Dr, Friendswood, TX 77546Off Market
- $254,7003 bd2 ba1.5k sqft16727 Schooners Way, Friendswood, TX 77546Off Market
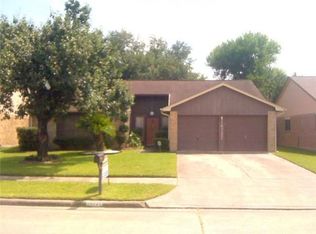
- $236,1003 bd2 ba1.5k sqft1818 Pilgrims Point Dr, Friendswood, TX 77546Off Market
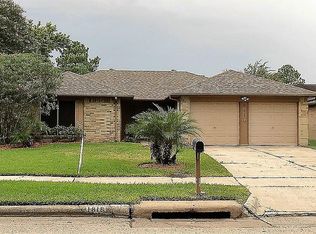
Similar homes
- $274,9004 bd2 ba1.8k sqft16715 Manowar Ln, Friendswood, TX 77546For Sale
 MLS ID #46900054, Lynette Thomas, Entera Realty LLC. HAR
 - $250,0003 bd2 ba1.5k sqft2519 Colonial Ridge Dr, Friendswood, TX 77546For Sale
 MLS ID #76808767, Michael Collazo, Surge Realty. HAR
 - $320,9004 bd2 ba2.4k sqft16918 Serenity Cove Cir, Friendswood, TX 77546For Sale
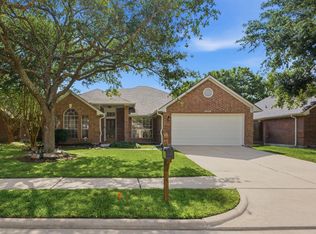 MLS ID #47102788, David Slay, Lonestar Premier Real Estate. HAR
 - $245,0003 bd2 ba1.6k sqft2327 Colonial Ridge Dr, Friendswood, TX 77546For Sale
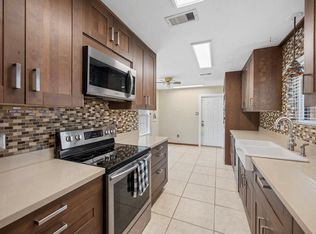 MLS ID #52801303, Mark Miller, Compass RE Texas, LLC - Houston. HAR
