Dream home with 2 primary suites! Downstairs bedroom with full bath just outside and upstairs is an oversized primary with walk-in closet! Soaring ceilings in the family room which opens right up in the the island kitchen with newer cabinetry, island, stainless appliances! Cozy mock fireplace in family room, insulated windows throughout. Looks and feels like a brand new home!! You have to see to believe!
Pending
Price cut: $45.1K (10/12)
$279,900
11026 Green Arbor Dr, Houston, TX 77089
3beds
2,365sqft
Single Family Residence
Built in 1970
7,200 Square Feet Lot
$273,300 Zestimate®
$118/sqft
$-- HOA
What's special
Stainless appliancesInsulated windows throughoutNewer cabinetryIsland kitchen
- 38 days
- 360
- 49
Zillow last checked:
Listing updated:
Listed by:
Norman Frenk TREC #0429195 713-818-0829,
Better Homes and Gardens Real Estate Gary Greene - Bay Area
Source: HAR,MLS#: 25456873
Facts & features
Interior
Bedrooms & bathrooms
- Bedrooms: 3
- Bathrooms: 3
- Full bathrooms: 3
Primary bedroom
- Level: Second
- Area: 288
- Dimensions: 16x18
Primary bedroom
- Level: First
- Area: 208
- Dimensions: 13x16
Bedroom
- Level: Second
- Area: 208
- Dimensions: 13x16
Family room
- Level: First
- Area: 288
- Dimensions: 18x16
Kitchen
- Level: First
- Area: 208
- Dimensions: 13x16
Office
- Level: First
- Area: 208
- Dimensions: 13x16
Heating
- Electric
Cooling
- Ceiling Fan(s), Electric
Appliances
- Included: Disposal, Refrigerator, Electric Oven, Freestanding Oven, Microwave, Electric Range, Dishwasher
- Laundry: Electric Dryer Hookup, Washer Hookup
Features
- Formal Entry/Foyer, High Ceilings, 2 Bedrooms Up, 2 Primary Bedrooms, Primary Bed - 1st Floor, Primary Bed - 2nd Floor, Walk-In Closet(s)
- Flooring: Tile
- Windows: Window Coverings
- Number of fireplaces: 1
- Fireplace features: Decorative
Interior area
- Total structure area: 2,365
- Total interior livable area: 2,365 sqft
Video & virtual tour
Property
Parking
- Total spaces: 2
- Parking features: Attached, Garage Door Opener, Double-Wide Driveway
- Attached garage spaces: 2
Features
- Stories: 1
- Fencing: Back Yard
Lot
- Size: 7,200 Square Feet
- Features: Subdivided, 0 Up To 1/4 Acre
Details
- Parcel number: 0971430000019
Construction
Type & style
- Home type: SingleFamily
- Architectural style: Traditional
- Property subtype: Single Family Residence
Materials
- Brick, Wood Siding
- Foundation: Slab
- Roof: Composition
Condition
- New construction: No
- Year built: 1970
Utilities & green energy
- Sewer: Public Sewer
- Water: Public
Green energy
- Energy efficient items: Thermostat
Community & HOA
Community
- Subdivision: Rainbow Valley
Location
- Region: Houston
Financial & listing details
- Price per square foot: $118/sqft
- Tax assessed value: $249,157
- Annual tax amount: $6,166
- Date on market: 10/14/2026
- Listing terms: Cash,Conventional,FHA,VA Loan
- Ownership: Full Ownership
- Road surface type: Concrete, Curbs
Estimated market value
$273,300
$260,000 - $287,000
$2,209/mo
Price history
| Date | Event | Price |
|---|---|---|
| 11/4/2026 | Pending sale | $279,900$118/sqft |
Source:  HAR #25456873 Report a problem | ||
| 10/12/2026 | Price change | $279,900-13.9%$118/sqft |
Source: HAR #32631881 Report a problem | ||
| 9/6/2026 | Listed for sale | $325,000$137/sqft |
Source: HAR #32631881 Report a problem | ||
Public tax history
| Year | Property taxes | Tax assessment |
|---|---|---|
| 2025 | $3,246 +11.3% | $249,157 +9.6% |
| 2024 | $2,916 +6.9% | $227,300 -0.4% |
| 2023 | $2,729 +34.3% | $228,131 +37.5% |
| 2022 | $2,033 | $165,957 -3.8% |
| 2021 | -- | $172,500 |
| 2020 | -- | $172,500 -0.1% |
| 2019 | $1,635 -60.7% | $172,645 +19.5% |
| 2018 | $4,164 | $144,436 |
| 2017 | $4,164 +66.4% | $144,436 +59% |
| 2016 | $2,502 +22.4% | $90,860 |
| 2015 | $2,045 | $90,860 +24.5% |
| 2014 | $2,045 | $72,968 |
| 2013 | -- | $72,968 |
| 2012 | -- | $72,968 |
| 2011 | -- | $72,968 -1.4% |
| 2010 | -- | $74,030 -4.2% |
| 2009 | -- | $77,252 -37.9% |
| 2007 | -- | $124,484 +6.4% |
| 2006 | -- | $116,980 |
| 2005 | -- | $116,980 -8.1% |
| 2004 | -- | $127,300 |
| 2003 | -- | $127,300 +2.4% |
| 2002 | -- | $124,300 +10% |
| 2001 | -- | $113,000 +9.9% |
| 2000 | -- | $102,800 |
Find assessor info on the county website
Monthly payment
Est. payment
Payment breakdown
Explore the cost of this home by adjusting the details. Changes won't be saved.Climate risks
Neighborhood: South Belt - Ellington
Nearby schools
Schools provided by the listing agent
- Elementary: Meador Elementary School
- Middle: Morris Middle School (Pasadena)
- High: Dobie High School
Source: HAR. This data may not be complete. We recommend contacting the local school district to confirm school assignments for this home.

Similar homes
- $280,0004 bd3 ba2.5k sqft10802 Sagetrail Dr, Houston, TX 77089For Sale
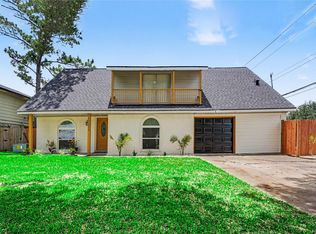 MLS ID #78961428, Hector Capistran, Realty One Group Optima. HAR
- $255,0003 bd2 ba1.9k sqft10602 Sagewind Dr, Houston, TX 77089For Sale
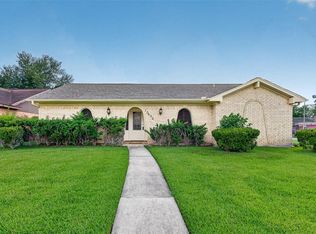 MLS ID #91223337, Connie Nguyen, Houston Met Group. HAR
- $299,9004 bd2 ba2k sqft10714 Sagewind Dr, Houston, TX 77089For Sale
 MLS ID #71789156, Connie Nguyen, Houston Met Group. HAR
- $274,9984 bd2 ba1.6k sqft9911 Sageaspen Ln, Houston, TX 77089For Sale
 MLS ID #34043167, Ellis Young, RE/MAX Fine Properties. HAR
