Welcome home to this charming 3-bedroom, 2-bath residence offering 1,580 square feet of comfortable living space. The open living area features soaring ceilings that create a bright, spacious feel, while the updated kitchen countertops add a modern touch. Carpet is found only in the bedrooms, with low-maintenance flooring throughout the main living areas. Situated on an oversized 7,800-square-foot lot, the backyard provides plenty of room for entertaining, pets, gardening, or creating your own outdoor retreat. Perfect for first-time homebuyers or anyone looking for a move-in-ready home with space to grow. Conveniently located just minutes from I-45, you'll enjoy quick access to Downtown Houston, Clear Lake, Galveston, shopping, dining, and everyday conveniences.
For sale
$285,000
5427 Timpani Dr, Friendswood, TX 77546
3beds
1,580sqft
:
Get pre-qualified$2,270/mo
Single Family Residence
Built in 1976
7,801 Square Feet Lot
$278,800 Zestimate®
$180/sqft
$4/mo HOA
What's special
Bright spacious feelSoaring ceilingsUpdated kitchen countertops
- 3 days |
- 166 |
- 16 |
Likely to sell faster than
Zillow last checked:
Listing updated:
Listed by:
Ayesha Shelton TREC #0722880 832-621-4049,
Braden Real Estate Group,
Alexander Cruz TREC #0744834 832-841-4710,
Braden Real Estate Group
Source: HAR,MLS#: 92199036
Facts & features
Interior
Bedrooms & bathrooms
- Bedrooms: 3
- Bathrooms: 2
- Full bathrooms: 2
Primary bedroom
- Level: First
- Area: 192
- Dimensions: 16x12
Bedroom
- Level: First
- Area: 120
- Dimensions: 12x10
Bedroom
- Level: First
- Area: 110
- Dimensions: 11x10
Heating
- Electric
Cooling
- Electric
Appliances
- Included: Electric Oven, Microwave, Electric Range, Dishwasher
- Laundry: Electric Dryer Hookup, Washer Hookup
Features
- Flooring: Carpet, Tile
- Number of fireplaces: 1
- Fireplace features: Electric
Interior area
- Total structure area: 1,580
- Total interior livable area: 1,580 sqft
Property
Parking
- Total spaces: 2
- Parking features: Attached, Double-Wide Driveway
- Attached garage spaces: 2
Features
- Stories: 1
Lot
- Size: 7,801 Square Feet
- Features: Subdivided, 0 Up To 1/4 Acre
Details
- Parcel number: 1063240000007
Construction
Type & style
- Home type: SingleFamily
- Architectural style: Traditional
- Property subtype: Single Family Residence
Materials
- Brick, Cement Siding, Unknown, Vinyl Siding, Wood Siding
- Foundation: Slab
- Roof: Composition
Condition
- New construction: No
- Year built: 1976
Utilities & green energy
- Sewer: Public Sewer
- Water: Public
Community & HOA
Community
- Subdivision: Wedgewood Village Sec 06 Pt Re
HOA
- Has HOA: Yes
- HOA fee: $50 annually
Location
- Region: Friendswood
Financial & listing details
- Price per square foot: $180/sqft
- Tax assessed value: $261,923
- Annual tax amount: $5,532
- Date on market: 7/30/2026
- Listing terms: Assumable 1st Lien,Cash,Conventional,FHA,VA Loan
- Ownership: Full Ownership
- Road surface type: Concrete
Estimated market value
$278,800
$265,000 - $293,000
$2,283/mo
Price history
| Date | Event | Price |
|---|---|---|
| 7/30/2026 | Listed for sale | $285,000+7.6%$180/sqft |
Source:  HAR #92199036 Report a problem HAR #92199036 Report a problem | ||
| 12/2/2022 | Sold | -- |
Source: Agent Provided Report a problem | ||
| 11/8/2022 | Pending sale | $264,900$168/sqft |
Source: HAR #50866722 Report a problem | ||
| 11/3/2022 | Listed for sale | $264,900+124.5%$168/sqft |
Source: HAR #50866722 Report a problem | ||
| 12/28/2012 | Sold | -- |
Source: Agent Provided Report a problem | ||
| 10/16/2012 | Price change | $118,000-5.6%$75/sqft |
Source: Irene Pavig, Realtors #45246414 Report a problem | ||
| 4/16/2012 | Listed for sale | $125,000$79/sqft |
Source: Irene Pavig, Realtors #45246414 Report a problem | ||
Public tax history
| Year | Property taxes | Tax assessment |
|---|---|---|
| 2025 | -- | $261,923 -2.8% |
| 2024 | -- | $269,475 |
| 2023 | -- | $269,475 +13.4% |
| 2022 | $950 | $237,554 +16.8% |
| 2021 | -- | $203,398 +11% |
| 2020 | $885 +0.4% | $183,190 +0.8% |
| 2019 | $882 -70.5% | $181,784 +6% |
| 2018 | $2,990 | $171,441 |
| 2017 | $2,990 +10.5% | $171,441 +8.9% |
| 2016 | $2,706 +14.8% | $157,433 +13.2% |
| 2015 | $2,357 | $139,130 +8.7% |
| 2014 | $2,357 | $127,953 +26.8% |
| 2013 | -- | $100,942 |
| 2012 | -- | $100,942 -10.1% |
| 2011 | -- | $112,281 |
| 2010 | -- | $112,281 |
| 2009 | -- | $112,281 +8.6% |
| 2007 | -- | $103,400 |
| 2006 | -- | $103,400 +10.8% |
| 2005 | -- | $93,320 |
| 2004 | -- | $93,320 |
| 2003 | -- | $93,320 +15.3% |
| 2002 | -- | $80,970 |
| 2001 | -- | $80,970 +6.3% |
| 2000 | -- | $76,200 |
Find assessor info on the county website
Monthly payment
Est. payment
Payment breakdown
Explore the cost of this home by adjusting the details. Changes won't be saved.Climate risks
Neighborhood: Wedgewood
Nearby schools
GreatSchools rating
- 7/10Wedgewood Elementary SchoolGrades: PK-5Distance: 0.2 mi
- 7/10Brookside Intermediate SchoolGrades: 6-8Distance: 1.1 mi
- 7/10Clear Brook High SchoolGrades: 9-12Distance: 1.5 mi
Schools provided by the listing agent
- Elementary: Wedgewood Elementary School
- Middle: Brookside Intermediate School
- High: Clear Brook High School
Source: HAR. This data may not be complete. We recommend contacting the local school district to confirm school assignments for this home.
- $274,4004 bd2 ba1.6k sqft5431 Timpani Dr, Friendswood, TX 77546Off Market
- $252,1003 bd2 ba1.6k sqft5423 Timpani Dr, Friendswood, TX 77546Off Market
- $282,3003 bd2 ba1.6k sqft5435 Timpani Dr, Friendswood, TX 77546Off Market
- $264,0003 bd2 ba1.4k sqft5419 Timpani Dr, Friendswood, TX 77546Off Market

- $264,4003 bd2 ba1.6k sqft16438 Paint Rock Rd, Friendswood, TX 77546Off Market
- $264,2003 bd2 ba1.4k sqft5439 Timpani Dr, Friendswood, TX 77546Off Market
- $257,3003 bd2 ba1.7k sqft5430 Timpani Dr, Friendswood, TX 77546Off Market
- $279,0004 bd2 ba1.6k sqft5415 Timpani Dr, Friendswood, TX 77546Coming Soon
A local agent can set up tours, give advice and negotiate with sellers.
Similar homes
- $279,9003 bd2 ba1.6k sqft16306 Forest Bend Ave, Friendswood, TX 77546For Sale
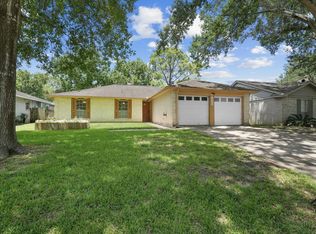 MLS ID #52431483, David Smith, Boatman Realty, LLC. HAR
 - $250,0003 bd2 ba1.5k sqft2503 Bisontine St, Friendswood, TX 77546For Sale
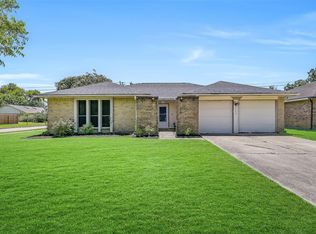 MLS ID #61519351, Samuel Hafele, Stanfield Properties. HAR
 - $319,0003 bd2 ba1.9k sqft16303 Townes Rd, Friendswood, TX 77546For Sale
 MLS ID #89324767, Kathryn Guidry, JLA Realty. HAR
 - $249,5004 bd2 ba1.2k sqft16615 Barcelona Dr, Friendswood, TX 77546For Sale
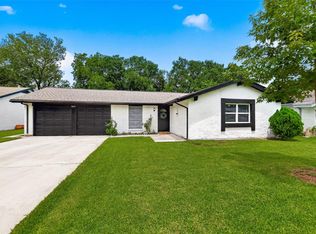 MLS ID #32677721, Deborah Burr, Berkshire Hathaway HomeServices Premier Properties. HAR
 - $265,0003 bd2 ba1.5k sqft2527 Corral Trl, Friendswood, TX 77546For SaleMLS ID #86220018, Vanessa Esma, Keller Williams Preferred. HAR
- $290,0003 bd2 ba1.6k sqft2305 Kingsway Dr, League City, TX 77573For SaleMLS ID #49718971, Paula Givens, Keller Williams Preferred. HAR
- $315,0003 bd2 ba1.6k sqft508 E Castle Harbour Dr, Friendswood, TX 77546For SaleMLS ID #89086880, John Martin III, Martin & Black Real Estate LLC. HAR
- $253,0003 bd2 ba1.4k sqft17330 Herrnhut Dr, Webster, TX 77598For SaleMLS ID #26481817, Claudia Parr, Coldwell Banker Realty - Houston Bay Area. HAR
- $314,9003 bd2 ba1.3k sqft16707 Ashmoor Ct, Houston, TX 77058For SaleMLS ID #92898144, Kariliz Perez, Stone & Fields. HAR
- $260,0003 bd2 ba1.3k sqft10411 Sagewillow Ln, Houston, TX 77089For SaleMLS ID #90887868, Yvonne Zolan, Lion Drive Realty. HAR
- $285,5003 bd2 ba1.9k sqft2901 Castle Ct, Pearland, TX 77581For SaleMLS ID #74386439, Alison Briscoe, CB&A, Realtors- Loop Central. HAR
- $325,0004 bd2 ba1.8k sqft15819 Contender Ln, Friendswood, TX 77546For SaleMLS ID #94760718, Boydeia Glass, Glass House Realty LLC. HAR
- $244,9004 bd2 ba1.3k sqft16643 Seawolf Dr, Houston, TX 77062For SaleMLS ID #43337827, Acencion Martinez, Compass RE Texas, LLC - The Heights. HAR
- $285,0003 bd2 ba1.9k sqft3002 Village Ln, Deer Park, TX 77536For SaleMLS ID #94897314, Carla Nettles, Summit, Realtors. HAR
- $262,0003 bd2 ba1.6k sqft4850 Kentington Dr, Alvin, TX 77511For SaleMLS ID #47760463, Sherry Williams, Keller Williams Realty Clear Lake / NASA. HAR
- $269,0003 bd2 ba1.8k sqft11022 Sageberry Dr, Houston, TX 77089For SaleMLS ID #6572704, Kristin Zadow, eXp Realty LLC. HAR
- $289,9005 bd3 ba1.9k sqft7718 Morley St, Houston, TX 77061For SaleMLS ID #62181702, Yesenia Cavazos, Alliance Properties. HAR
- $274,9003 bd2 ba1.9k sqft706 Buoy Rd, Houston, TX 77062For SaleMLS ID #16062966, Celeste Calvert, eXp Realty LLC. HAR
- $285,0004 bd2 ba1.8k sqft11314 Sageview Dr, Houston, TX 77089For SaleMLS ID #25630946, LaWanda Lendsey, Houston Home Realty Group, LLC. HAR
- $289,0003 bd2 ba1.3k sqft3310 Oak Dr, Dickinson, TX 77539For SaleMLS ID #4614119, Sherry Zuniga, Sparrow Realty. HAR
