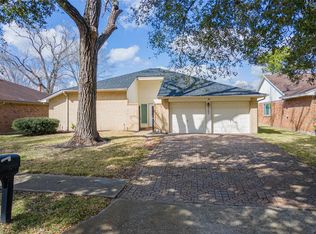
Welcome home to this beautifully updated single-story home on a desirable corner lot with no back neighbors in Heritage Park! A brand-new roof, fresh interior paint, and luxury vinyl plank flooring create a move-in ready interior, while the covered courtyard entry adds distinctive curb appeal. Inside, the spacious family room impresses with soaring vaulted ceilings with an exposed wood beam, abundant natural light, and a dramatic floor-to-ceiling brick fireplace. The adjoining kitchen features freshly painted white cabinetry, stainless appliances, generous counter space, and a breakfast bar overlooking the dining area. The private primary suite offers a walk-in closet and a beautifully remodeled bath with a designer-tiled oversized dual-head shower. Both secondary bedrooms include walk-in closets. Enjoy a spacious fenced backyard, plus Heritage Park's pool, parks, trails, tennis courts, shopping, dining, and easy access to I-45.
For sale
$250,000
2503 Bisontine St, Friendswood, TX 77546
3beds
1,560sqft
:
Get pre-qualified$1,985/mo
Single Family Residence
Built in 1983
7,479 Square Feet Lot
$245,900 Zestimate®
$160/sqft
$14/mo HOA
What's special
Covered courtyard entryBeautifully remodeled bathFresh interior paintAbundant natural lightFreshly painted white cabinetryLuxury vinyl plank flooringSpacious family room
- 5 days |
- 239 |
- 30 |
Likely to sell faster than
Zillow last checked:
Listing updated:
Listed by:
Samuel Hafele TREC #0760955 713-244-4934,
Stanfield Properties
Source: HAR,MLS#: 61519351
Facts & features
Interior
Bedrooms & bathrooms
- Bedrooms: 3
- Bathrooms: 2
- Full bathrooms: 2
Rooms
- Room types: Family Room
Primary bedroom
- Level: First
- Area: 169
- Dimensions: 13x13
Bedroom
- Level: First
- Area: 100
- Dimensions: 10x10
Bedroom
- Level: First
- Area: 99
- Dimensions: 11x9
Other
- Level: First
Dining room
- Level: First
- Area: 70
- Dimensions: 10x7
Family room
- Level: First
- Area: 306
- Dimensions: 18x17
Kitchen
- Level: First
- Area: 88
- Dimensions: 11x8
Primary bath
- Level: First
Heating
- Electric
Cooling
- Ceiling Fan(s), Electric
Appliances
- Included: Disposal, Electric Oven, Microwave, Electric Range, Dishwasher
- Laundry: Electric Dryer Hookup, Washer Hookup
Features
- High Ceilings, Vaulted Ceiling, En-Suite Bath, Primary Bed - 1st Floor, Walk-In Closet(s)
- Flooring: Tile, Vinyl
- Windows: Window Coverings
- Number of fireplaces: 1
- Fireplace features: Wood Burning
Interior area
- Total structure area: 1,560
- Total interior livable area: 1,560 sqft
Video & virtual tour
Property
Parking
- Total spaces: 2
- Parking features: Attached, Garage Door Opener, Double-Wide Driveway
- Attached garage spaces: 2
Features
- Stories: 1
- Patio & porch: Patio/Deck
- Fencing: Back Yard
Lot
- Size: 7,479 Square Feet
- Dimensions: 70 x 110
- Features: Corner Lot, Subdivided, 0 Up To 1/4 Acre
Details
- Parcel number: 1146420140029
Construction
Type & style
- Home type: SingleFamily
- Architectural style: Traditional
- Property subtype: Single Family Residence
Materials
- Brick
- Foundation: Slab
- Roof: Composition
Condition
- New construction: No
- Year built: 1983
Utilities & green energy
- Sewer: Public Sewer
- Water: Public, Water District
Community & HOA
Community
- Subdivision: Heritage Park Sec 07
HOA
- Has HOA: Yes
- Amenities included: Basketball Court, Park, Playground, Pool, Tennis Court(s)
- HOA fee: $170 annually
Location
- Region: Friendswood
Financial & listing details
- Price per square foot: $160/sqft
- Tax assessed value: $281,807
- Annual tax amount: $5,630
- Date on market: 7/31/2026
- Listing terms: Cash,Conventional,FHA,VA Loan
- Exclusions: Fishing Pole Holder In Garage
- Ownership: Full Ownership
- Road surface type: Concrete, Curbs
Estimated market value
$245,900
$234,000 - $258,000
$1,961/mo
Price history
| Date | Event | Price |
|---|---|---|
| 7/31/2026 | Listed for sale | $250,000+94.6%$160/sqft |
Source:  HAR #61519351 Report a problem HAR #61519351 Report a problem | ||
| 5/30/2013 | Listing removed | $128,500$82/sqft |
Source: CENTURY 21 Paramount #2354247 Report a problem | ||
| 3/12/2013 | Listed for sale | $128,500$82/sqft |
Source: Century 21 Paramount #2354247 Report a problem | ||
Public tax history
| Year | Property taxes | Tax assessment |
|---|---|---|
| 2025 | $1,595 +9.9% | $281,807 +6.3% |
| 2024 | $1,452 | $264,997 -9.6% |
| 2023 | -- | $293,177 +13% |
| 2022 | $1,162 | $259,417 +18.3% |
| 2021 | -- | $219,247 +9.6% |
| 2020 | $1,088 +1.2% | $200,028 +3.1% |
| 2019 | $1,074 -72.3% | $194,020 +10.3% |
| 2018 | $3,875 | $175,964 |
| 2017 | $3,875 +10.5% | $175,964 +9.3% |
| 2016 | $3,507 +13.7% | $160,972 +12.4% |
| 2015 | $3,085 | $143,236 +5% |
| 2014 | $3,085 | $136,467 +17.5% |
| 2013 | -- | $116,171 |
| 2012 | -- | $116,171 |
| 2011 | -- | $116,171 |
| 2010 | -- | $116,171 |
| 2009 | -- | $116,171 +10.2% |
| 2007 | -- | $105,420 |
| 2006 | -- | $105,420 |
| 2005 | -- | $105,420 +15.6% |
| 2004 | -- | $91,230 |
| 2003 | -- | $91,230 +2.7% |
| 2002 | -- | $88,830 |
| 2001 | -- | $88,830 +13.1% |
| 2000 | -- | $78,530 |
Find assessor info on the county website
Monthly payment
Est. payment
Payment breakdown
Explore the cost of this home by adjusting the details. Changes won't be saved.Climate risks
Neighborhood: 77546
Nearby schools
GreatSchools rating
- 8/10C D Landolt Elementary SchoolGrades: PK-5Distance: 0.3 mi
- 10/10Westbrook Intermediate SchoolGrades: 6-8Distance: 0.9 mi
- 7/10Clear Brook High SchoolGrades: 9-12Distance: 1.1 mi
Schools provided by the listing agent
- Elementary: Landolt Elementary School
- Middle: Westbrook Intermediate School
- High: Clear Brook High School
Source: HAR. This data may not be complete. We recommend contacting the local school district to confirm school assignments for this home.
- $267,0003 bd2 ba1.6k sqft2507 Bisontine St, Friendswood, TX 77546Off Market

- $257,2003 bd2 ba1.6k sqft2511 Bisontine St, Friendswood, TX 77546Off Market
- $256,8003 bd2 ba1.6k sqft2435 Bisontine St, Friendswood, TX 77546Off Market

- $309,6004 bd2 ba1.8k sqft2502 General Colony Dr, Friendswood, TX 77546Off Market

- $270,9003 bd2 ba1.5k sqft2506 General Colony Dr, Friendswood, TX 77546Off Market
- $260,0003 bd2 ba1.5k sqft2522 Bisontine St, Friendswood, TX 77546Off Market
- $282,0003 bd2 ba1.6k sqft2502 Bisontine St, Friendswood, TX 77546Off Market
- $275,0003 bd2 ba1.5k sqft2506 Bisontine St, Friendswood, TX 77546For Sale
A local agent can set up tours, give advice and negotiate with sellers.
Similar homes
- $269,9003 bd2 ba1.5k sqft15811 Wandering Trl, Friendswood, TX 77546For Sale
 MLS ID #20673946, David Karstedt, 1st Texas, Realtors. HAR
 - $275,0003 bd2 ba1.5k sqft2506 Bisontine St, Friendswood, TX 77546For Sale
 MLS ID #48360524, Brandon Walsh, HomeSmart. HAR
 - $295,0003 bd2 ba1.6k sqft2355 Farriers Bend Dr, Friendswood, TX 77546For Sale
 MLS ID #64688018, Jessica Blauvelt, Keller Williams Preferred. HAR
 - $282,0003 bd2 ba1.6k sqft16830 Carrack Turn Dr, Friendswood, TX 77546For Sale
 MLS ID #82043738, Shelby Avery, LPT Realty, LLC. HAR
 - $265,0003 bd2 ba1.5k sqft2527 Corral Trl, Friendswood, TX 77546For SaleMLS ID #86220018, Vanessa Esma, Keller Williams Preferred. HAR
- $285,0003 bd2 ba1.5k sqft5427 Timpani Dr, Friendswood, TX 77546For SaleMLS ID #92199036, Ayesha Shelton, Braden Real Estate Group. HAR
- $274,9003 bd2 ba1.4k sqft5110 Geneva Dr, Friendswood, TX 77546For SaleMLS ID #79546178, Monica Foster, eXp Realty, LLC. HAR
- $245,0003 bd2 ba1.4k sqft5322 Bulen Ave, Friendswood, TX 77546For SaleMLS ID #29860943, Vicky Smith, Bold & Gold Real Estate Group. HAR
- $279,0004 bd2 ba1.6k sqft5415 Timpani Dr, Friendswood, TX 77546For SaleMLS ID #34624151, Dell Tamblyn, RE/MAX Space Center. HAR
- $310,0004 bd2 ba1.7k sqft4314 Saffron Ln, Friendswood, TX 77546For Sale By Owner
- $277,5003 bd2 ba1.6k sqft17815 Heritage Colony Ct, Webster, TX 77598For SaleMLS ID #11553526, Julie Harrison, KSP. HAR
- $244,9004 bd2 ba1.3k sqft16643 Seawolf Dr, Houston, TX 77062For SaleMLS ID #43337827, Acencion Martinez, Compass RE Texas, LLC - The Heights. HAR
- $280,0003 bd2 ba1.3k sqft16719 Doverwood Way, Houston, TX 77058For SaleMLS ID #34745581, Ann Bragg, eXp Realty, LLC. HAR
- $259,0004 bd2 ba1.5k sqft2011 Victoria Ct, League City, TX 77573For SaleMLS ID #9188068, Tanya Langner, Martha Turner Sotheby's International Realty - Bay Area. HAR
- $350,0003 bd3 ba2.1k sqft2814 Rolling Fog Dr, Friendswood, TX 77546For SaleMLS ID #79910211, Danielle Miller, Grace Team Realty. HAR
- $265,0003 bd2 ba1.5k sqft16131 White Star Dr, Houston, TX 77062For SaleMLS ID #89375101, Lauren Harper-Dunn, Griffin Realty & Associates. HAR
- $260,0003 bd2 ba1.7k sqft2003 Richvale Ln, Houston, TX 77062For SaleMLS ID #26156217, Gina Holstien, Holstien Properties, LLC. HAR
- $253,0003 bd1 ba1k sqft3315 Walsh St, Bacliff, TX 77518For SaleMLS ID #76362352, Lisa Clary, Coldwell Banker Realty - Baytown. HAR
- $279,9003 bd2 ba1.6k sqft842 Walbrook Dr, Houston, TX 77062For SaleMLS ID #93857722, Maggie Castillo, Realty Of America, LLC. HAR
- $319,0004 bd3 ba2.3k sqft5343 Royal Pkwy, Friendswood, TX 77546For SaleMLS ID #7517773, Rhonda Delany, CB&A, Realtors- Southeast. HAR
