Welcome home to this charming 3 bed, 2 bath one-story home in the heart of Heritage Park! From the moment you walk in, you’ll love the spacious family room with wood-burning fireplace, easy flow into the dining area, perfect for everyday living or gathering with family and friends. The kitchen features granite countertops and custom backsplash. The primary suite offers a private bath with double sinks, and all bedrooms are located on the first floor. Out back, enjoy a covered patio, fenced yard, storage shed, and room to relax, play, grill, or unwind after a long day. The home has SOLAR PANELS (2022) that will be paid off at closing! HVAC inside and out replaced (2018) including ductwork. All windows and exterior doors replaced (2018). Roof replaced (2022). Excellent location with easy access to I-45, Beltway 8, shopping, dining, Baybrook Mall, NASA, Kemah, Galveston, and downtown Houston. This one has the comfort and location buyers are looking for. Schedule your showing today!!
For sale
$265,000
2527 Corral Trl, Friendswood, TX 77546
3beds
1,557sqft
Single Family Residence
Built in 1979
6,298 Square Feet Lot
$262,800 Zestimate®
$170/sqft
$15/mo HOA
What's special
Fenced yardStorage shedCovered patioKitchen features granite countertopsCustom backsplash
- 102 days
- 78
- 14
Zillow last checked:
Listing updated:
Listed by:
Vanessa Esma TREC #0707037 281-607-6760,
Keller Williams Preferred,
James Meador TREC #0738483 281-450-7199,
Keller Williams Preferred
Source: HAR,MLS#: 86220018
Facts & features
Interior
Bedrooms & bathrooms
- Bedrooms: 3
- Bathrooms: 2
- Full bathrooms: 2
Primary bedroom
- Level: First
- Area: 169
- Dimensions: 13 x 13
Bedroom
- Level: First
- Area: 110
- Dimensions: 11 x 10
Bedroom
- Level: First
- Area: 100
- Dimensions: 10 x 10
Dining room
- Level: First
- Area: 70
- Dimensions: 10 x 7
Kitchen
- Level: First
- Area: 120
- Dimensions: 12 x 10
Living room
- Level: First
- Area: 357
- Dimensions: 21 x 17
Utility room
- Features: In Garage
- Area: 40
- Dimensions: 5 x 8
Heating
- Electric
Cooling
- Electric
Appliances
- Included: Disposal, Electric Oven, Microwave, Electric Range, Dishwasher
- Laundry: Electric Dryer Hookup, Washer Hookup
Features
- High Ceilings, All Bedrooms Down
- Flooring: Carpet, Tile, Vinyl
- Number of fireplaces: 1
Interior area
- Total structure area: 1,557
- Total interior livable area: 1,557 sqft
Property
Parking
- Total spaces: 2
- Parking features: Attached, Double-Wide Driveway
- Attached garage spaces: 2
Features
- Stories: 1
- Patio & porch: Covered
- Fencing: Back Yard
Lot
- Size: 6,298 Square Feet
- Features: Cul-De-Sac, Subdivided, 0 Up To 1/4 Acre
Details
- Additional structures: Shed(s)
- Parcel number: 1135150000073
Construction
Type & style
- Home type: SingleFamily
- Architectural style: Traditional
- Property subtype: Single Family Residence
Materials
- Brick, Cement Siding
- Foundation: Slab
- Roof: Composition
Condition
- New construction: No
- Year built: 1979
Utilities & green energy
- Sewer: Public Sewer
- Water: Public, Water District
Community & HOA
Community
- Subdivision: Heritage Park Sec 06
HOA
- Has HOA: Yes
- HOA fee: $175 annually
Location
- Region: Friendswood
Financial & listing details
- Price per square foot: $170/sqft
- Tax assessed value: $262,366
- Annual tax amount: $5,220
- Date on market: 7/9/2026
- Listing terms: Cash,Conventional,FHA,Investor,VA Loan
Estimated market value
$262,800
$250,000 - $276,000
$2,022/mo
Price history
| Date | Event | Price |
|---|---|---|
| 8/2/2026 | Listed for sale | $265,000$170/sqft |
Source:  HAR #86220018 Report a problem HAR #86220018 Report a problem | ||
| 7/30/2026 | Pending sale | $265,000$170/sqft |
Source: HAR #86220018 Report a problem | ||
| 7/9/2026 | Listed for sale | $265,000+60.6%$170/sqft |
Source: HAR #86220018 Report a problem | ||
| 12/30/2016 | Sold | -- |
Source: Agent Provided Report a problem | ||
| 12/2/2016 | Pending sale | $165,000$106/sqft |
Source: Infinity Real Estate Group #4231536 Report a problem | ||
| 11/22/2016 | Listed for sale | $165,000$106/sqft |
Source: Infinity Real Estate Group #4231536 Report a problem | ||
Public tax history
| Year | Property taxes | Tax assessment |
|---|---|---|
| 2025 | $1,315 +13.7% | $262,366 +10.5% |
| 2024 | $1,157 | $237,534 -8.7% |
| 2023 | -- | $260,119 +15% |
| 2022 | $868 | $226,120 +15.6% |
| 2021 | -- | $195,650 +16.8% |
| 2020 | $810 +4.2% | $167,496 +6.3% |
| 2019 | $777 -75.5% | $157,510 |
| 2018 | $3,175 | $157,510 |
| 2017 | $3,175 -10.4% | $157,510 +8.3% |
| 2016 | $3,543 +16.9% | $145,479 +10.2% |
| 2015 | $3,031 | $132,006 +6.1% |
| 2014 | $3,031 | $124,427 +8.8% |
| 2013 | -- | $114,388 |
| 2012 | -- | $114,388 |
| 2011 | -- | $114,388 |
| 2010 | -- | $114,388 |
| 2009 | -- | $114,388 |
| 2008 | -- | $114,388 +9.4% |
| 2007 | -- | $104,580 |
| 2006 | -- | $104,580 |
| 2005 | -- | $104,580 +10.5% |
| 2004 | -- | $94,680 |
| 2003 | -- | $94,680 +8.2% |
| 2002 | -- | $87,510 |
| 2001 | -- | $87,510 +11.7% |
| 2000 | -- | $78,360 |
Find assessor info on the county website
Monthly payment
Est. payment
Payment breakdown
Explore the cost of this home by adjusting the details. Changes won't be saved.Climate risks
Neighborhood: 77546
Nearby schools
Schools provided by the listing agent
- Elementary: Landolt Elementary School
- Middle: Westbrook Intermediate School
- High: Clear Brook High School
Source: HAR. This data may not be complete. We recommend contacting the local school district to confirm school assignments for this home.

Similar homes
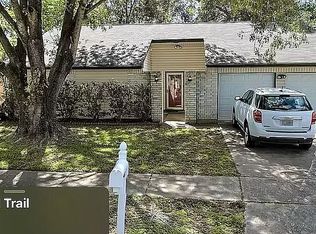
- $270,0003 bd2 ba1.5k sqft2506 Bisontine St, Friendswood, TX 77546For Sale
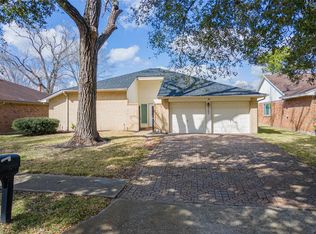 MLS ID #61159327, Brandon Walsh, HomeSmart. HAR
 - $269,9003 bd2 ba1.5k sqft5427 Timpani Dr, Friendswood, TX 77546For Sale
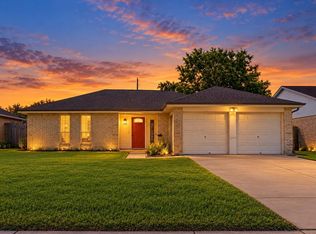 MLS ID #74457210, Ayesha Shelton, Braden Real Estate Group. HAR
 - $270,0003 bd2 ba1.7k sqft2907 Heritage House Dr, Webster, TX 77598For Sale
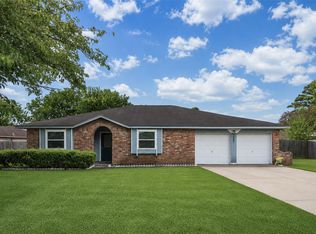 MLS ID #55579804, Holly Yu, Texas Signature Realty. HAR
 - $299,9004 bd3 ba2.3k sqft5343 Royal Pkwy, Friendswood, TX 77546For Sale
 MLS ID #7517773, Rhonda Delany, CB&A, Realtors- Southeast. HAR
