Move right into this beautifully maintained 3-bedroom, 2-bath home featuring thoughtful updates and a functional floor plan. The inviting living room is anchored by a cozy fireplace and flows seamlessly into the spacious island kitchen, perfect for everyday living and entertaining. A formal dining room offers flexibility and can easily serve as a home office, playroom, or second living area. Major updates include a new roof (2026), remodeled bathrooms (2022), A/C replaced (2019), and gutters added (2019), providing peace of mind for years to come. Step outside to enjoy the large covered patio overlooking the backyard, complete with a storage shed for all your tools and hobbies. This home offers comfort, versatility, and exceptional value in one attractive package.
For sale
$285,000
4618 Kimball Dr, Pearland, TX 77584
3beds
1,576sqft
Single Family Residence
Built in 1991
6,830 Square Feet Lot
$276,400 Zestimate®
$181/sqft
$65/mo HOA
What's special
- 38 days |
- 730 |
- 41 |
Likely to sell faster than
Zillow last checked:
Listing updated:
Listed by:
Christy Buck TREC #0479838 832-264-8934,
Infinity Real Estate Group
Source: HAR,MLS#: 85892675
Facts & features
Interior
Bedrooms & bathrooms
- Bedrooms: 3
- Bathrooms: 2
- Full bathrooms: 2
Primary bathroom
- Features: Primary Bath: Double Sinks, Primary Bath: Shower Only, Secondary Bath(s): Tub/Shower Combo
Kitchen
- Features: Kitchen Island, Pantry
Heating
- Natural Gas
Cooling
- Ceiling Fan(s), Electric
Appliances
- Included: Disposal, Gas Oven, Microwave, Gas Range, Dishwasher
- Laundry: Electric Dryer Hookup, Washer Hookup
Features
- Prewired for Alarm System, All Bedrooms Down, Walk-In Closet(s)
- Flooring: Carpet, Laminate, Tile
- Number of fireplaces: 1
- Fireplace features: Gas, Gas Log
Interior area
- Total structure area: 1,576
- Total interior livable area: 1,576 sqft
Property
Parking
- Total spaces: 2
- Parking features: Attached, Garage Door Opener, Double-Wide Driveway
- Attached garage spaces: 2
Features
- Stories: 1
- Patio & porch: Covered, Porch
- Fencing: Back Yard
Lot
- Size: 6,830 Square Feet
- Features: Subdivided, 0 Up To 1/4 Acre
Details
- Parcel number: 77560201025
Construction
Type & style
- Home type: SingleFamily
- Architectural style: Ranch
- Property subtype: Single Family Residence
Materials
- Brick
- Foundation: Slab
- Roof: Composition
Condition
- New construction: No
- Year built: 1991
Utilities & green energy
- Sewer: Public Sewer
- Water: Public
Green energy
- Energy efficient items: Attic Vents, Thermostat
Community & HOA
Community
- Security: Prewired for Alarm System
- Subdivision: Southwyck
HOA
- Has HOA: Yes
- Amenities included: Park, Pool
- HOA fee: $776 annually
Location
- Region: Pearland
Financial & listing details
- Price per square foot: $181/sqft
- Tax assessed value: $273,430
- Annual tax amount: $5,996
- Date on market: 7/10/2026
- Listing terms: Cash,Conventional,FHA,VA Loan
- Ownership: Full Ownership
- Road surface type: Concrete, Curbs
Estimated market value
$276,400
$263,000 - $290,000
$2,137/mo
Price history
| Date | Event | Price |
|---|---|---|
| 7/10/2026 | Listed for sale | $285,000$181/sqft |
Source:  HAR #85892675 Report a problem HAR #85892675 Report a problem | ||
Public tax history
| Year | Property taxes | Tax assessment |
|---|---|---|
| 2025 | -- | $272,644 +10% |
| 2024 | -- | $247,858 +10% |
| 2023 | -- | $225,325 +10% |
| 2022 | -- | $204,841 +10% |
| 2021 | -- | $186,219 +10% |
| 2020 | -- | $169,290 +10% |
| 2019 | -- | $153,900 -1.7% |
| 2018 | -- | $156,510 -1.9% |
| 2017 | -- | $159,520 |
| 2016 | -- | $159,520 +18.7% |
| 2015 | -- | $134,440 +7% |
| 2014 | -- | $125,650 +0.8% |
| 2012 | -- | $124,710 +1.8% |
| 2011 | -- | $122,460 -1.7% |
| 2010 | -- | $124,610 -1.8% |
| 2009 | -- | $126,930 -0.2% |
| 2008 | -- | $127,190 +3.2% |
| 2006 | -- | $123,240 +3.7% |
| 2005 | -- | $118,860 +3.1% |
| 2004 | -- | $115,260 +0.7% |
| 2003 | -- | $114,480 +8% |
| 2002 | -- | $106,000 +0.1% |
| 2001 | -- | $105,880 |
Find assessor info on the county website
Monthly payment
Est. payment
Payment breakdown
Explore the cost of this home by adjusting the details. Changes won't be saved.Climate risks
Neighborhood: Silverlake
Nearby schools
GreatSchools rating
- 10/10Rogers Middle SchoolGrades: 5-6Distance: 1 mi
- 9/10Berry Miller Junior High SchoolGrades: 7-8Distance: 0.9 mi
- 9/10Glenda Dawson High SchoolGrades: 9-12Distance: 1.8 mi
Schools provided by the listing agent
- Elementary: Silverlake Elementary School
- Middle: Berry Miller Junior High School
- High: Glenda Dawson High School
Source: HAR. This data may not be complete. We recommend contacting the local school district to confirm school assignments for this home.
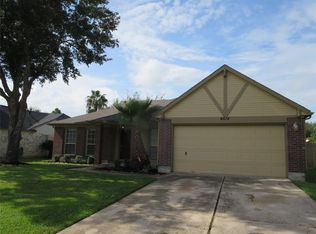
- $307,4003 bd2 ba1.8k sqft4614 Kimball Dr, Pearland, TX 77584Off Market
- $334,0004 bd2 ba2.3k sqft4622 Kimball Dr, Pearland, TX 77584Off Market

- $353,5004 bd2 ba2.1k sqft4615 Russett Pl N, Pearland, TX 77584Off Market
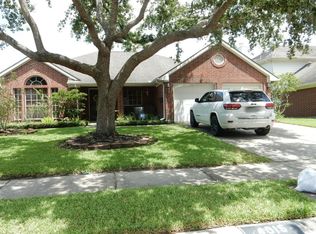
- $281,100-- bd9 ba1.5k sqft4610 Kimball Dr, Pearland, TX 77584Off Market
- $343,400-- bd11 ba2.3k sqft4611 Russett Pl N, Pearland, TX 77584Off Market
- $360,900-- bd11 ba2.1k sqft4619 Russett Pl N, Pearland, TX 77584Off Market
- $319,4003 bd2 ba1.8k sqft4623 Kimball Dr, Pearland, TX 77584Off Market
- $350,0004 bd2 ba2k sqft4619 Kimball Dr, Pearland, TX 77584Off Market
A local agent can set up tours, give advice and negotiate with sellers.
Similar homes
- $289,0003 bd2 ba2k sqft2819 Poplar Creek Ln, Pearland, TX 77584For Sale
 MLS ID #44909982, Melvin Ruiz, Levitate Real Estate. HAR
 - $299,0003 bd2 ba1.7k sqft4002 Spring Forest Dr, Pearland, TX 77584For Sale
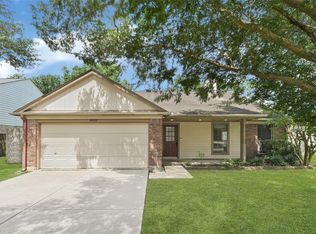 MLS ID #58628858, Kassidy Bash, eXp Realty LLC. HAR
 - $295,0002 bd2 ba2.1k sqft2726 N Larkspur Cir, Pearland, TX 77584For Sale
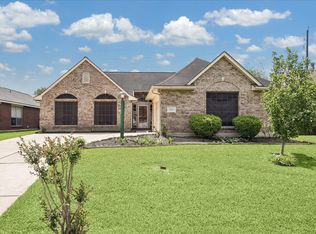 MLS ID #35449609, Christy Buck, Infinity Real Estate Group. HAR
 - $264,0004 bd2 ba1.6k sqft2314 Goodrich St, Pearland, TX 77581For Sale
 MLS ID #53752168, Stefanie Maraldo, Parkston Properties. HAR
 - $347,0003 bd3 ba2.3k sqft3623 Englewood Dr, Pearland, TX 77584For SaleMLS ID #32477048, Barbara Provada, Greenwood King Properties - Kirby Office. HAR
- $275,0003 bd2 ba1.9k sqft2901 Castle Ct, Pearland, TX 77581For SaleMLS ID #74386439, Alison Briscoe, CB&A, Realtors- Loop Central. HAR
- $305,0003 bd2 ba1.5k sqft2124 Tower Bridge Rd, Pearland, TX 77581For SaleMLS ID #10585459, Nataly Chavez, Alliance Realty Properties. HAR
- $265,0003 bd2 ba1.9k sqft10602 Sagewind Dr, Houston, TX 77089For SaleMLS ID #61135776, Connie Nguyen, Houston Met Group. HAR
- $289,0004 bd2 ba2.1k sqft18230 Caprice Ln, Houston, TX 77058For SaleMLS ID #48209737, Nicholas Ferraiuolo, Corcoran Prestige Realty. HAR
- $270,0004 bd2 ba1.7k sqft13605 Trail Meadow Ln, Rosharon, TX 77583For SaleMLS ID #6017418, Penny Ngo, 5th Stream Realty. HAR
- $274,9904 bd2 ba2k sqft3938 Vauxhall Dr S, Houston, TX 77047For SaleMLS ID #26483351, Justin Dickey, CB&A, Realtors. HAR
- $320,0003 bd3 ba1.8k sqft1105 Camelot Ln, Pearland, TX 77581For SaleMLS ID #4102092, Christy Buck, Infinity Real Estate Group. HAR
- $285,0003 bd2 ba1.5k sqft5427 Timpani Dr, Friendswood, TX 77546For SaleMLS ID #92199036, Ayesha Shelton, Braden Real Estate Group. HAR
- $225,0002 bd2 ba1.5k sqft911 Woodfern Glen Ln, Pearland, TX 77584For SaleMLS ID #91251180, Ozzie Ramirez, AEA Realty, LLC. HAR
- $274,9003 bd2 ba1.4k sqft5110 Geneva Dr, Friendswood, TX 77546For SaleMLS ID #79546178, Monica Foster, eXp Realty, LLC. HAR
- $284,9004 bd3 ba1.9k sqft2305 Peach Ln, Pasadena, TX 77502For SaleMLS ID #19537220, Sonya Burnett, NB Elite Realty. HAR
- $275,0003 bd2 ba1.6k sqft17815 Heritage Colony Ct, Webster, TX 77598For SaleMLS ID #11553526, Julie Harrison, KSP. HAR
- $259,0003 bd2 ba1.8k sqft11022 Sageberry Dr, Houston, TX 77089For SaleMLS ID #6572704, Kristin Zadow, eXp Realty LLC. HAR
- $290,0003 bd2 ba1.3k sqft1904 Floyd Rd, League City, TX 77573For SaleMLS ID #493123, Randall Casey, Northstar United Realty. HAR
- $289,9003 bd2 ba1.6k sqft2015 Creek Valley Ln, Sugar Land, TX 77478For SaleMLS ID #41915395, Bret Wallace, RE/MAX Fine Properties. HAR
