Welcome home to the desirable Sedgefield at Silverlake! This beautifully maintained, move-in-ready 2-story home offers 3 bedrooms, 2½ baths, and 2,326 sqft (HCAD) of comfortable living space. The open floor plan features a spacious family room with a gas fireplace, formal dining doom, and an oversize game/media room. The first-floor primary suite offers a walk-in closet, double vanities, a separate shower. The light-filled kitchen includes open kitchen, Corian countertops, abundant cabinetry, a serving bar, & a breakfast area. Step outside to a fully fenced backyard with a patio that's perfect for entertaining. Numerous recent updates - including the HVAC system, water heater, exterior paint, renovated upstairs bath, fixtures and more - make this home truly move-in ready. Conveniently located near the Texas Medical Center, downtown Houston, shopping, dining, parks, community amenities and highly regarded Pearland schools (Buyer to verify eligibility). All info per Seller.
For sale
Price cut: $10K (8/7)
$347,000
3623 Englewood Dr, Pearland, TX 77584
3beds
2,326sqft
Single Family Residence
Built in 1999
6,446 Square Feet Lot
$341,500 Zestimate®
$149/sqft
$72/mo HOA
What's special
Open floor planCorian countertopsFully fenced backyardWalk-in closetDouble vanitiesBreakfast areaServing bar
- 56 days |
- 254 |
- 14 |
Zillow last checked:
Listing updated:
Listed by:
Barbara Provada TREC #0207284 832-428-8880,
Greenwood King Properties - Kirby Office
Source: HAR,MLS#: 32477048
Facts & features
Interior
Bedrooms & bathrooms
- Bedrooms: 3
- Bathrooms: 3
- Full bathrooms: 2
- 1/2 bathrooms: 1
Rooms
- Room types: Family Room, Utility Room
Primary bedroom
- Level: First
- Area: 195
- Dimensions: 15x13
Bedroom
- Level: Second
- Area: 132
- Dimensions: 12x11
Bedroom
- Level: Second
- Area: 143
- Dimensions: 13x11
Dining room
- Level: First
- Area: 168
- Dimensions: 14x12
Game room
- Level: Second
- Area: 345
- Dimensions: 23x15
Kitchen
- Level: First
- Area: 209
- Dimensions: 19x11
Living room
- Level: First
- Area: 330
- Dimensions: 22x15
Heating
- Natural Gas
Cooling
- Ceiling Fan(s), Electric
Appliances
- Included: ENERGY STAR Qualified Appliances, Disposal, Refrigerator, Freestanding Oven, Gas Oven, Microwave, Free-Standing Range, Gas Range, Dishwasher
- Laundry: Electric Dryer Hookup, Gas Dryer Hookup, Washer Hookup
Features
- Crown Molding, High Ceilings, Prewired for Alarm System, Vaulted Ceiling, 2 Bedrooms Up, Primary Bed - 1st Floor
- Flooring: Carpet, Laminate, Tile, Wood
- Windows: Window Coverings
- Number of fireplaces: 1
- Fireplace features: Gas, Gas Log, Wood Burning
Interior area
- Total structure area: 2,326
- Total interior livable area: 2,326 sqft
Property
Parking
- Total spaces: 2
- Parking features: Attached, Additional Parking, Garage Door Opener, Double-Wide Driveway
- Attached garage spaces: 2
Features
- Stories: 2
- Patio & porch: Patio/Deck
- Exterior features: Side Yard, Sprinkler System
- Fencing: Back Yard,Full
Lot
- Size: 6,446 Square Feet
- Features: Subdivided, 0 Up To 1/4 Acre
Details
- Parcel number: 74933003014
Construction
Type & style
- Home type: SingleFamily
- Architectural style: Traditional
- Property subtype: Single Family Residence
Materials
- Blown-In Insulation, Brick, Cement Siding
- Foundation: Slab
- Roof: Composition
Condition
- New construction: No
- Year built: 1999
Utilities & green energy
- Sewer: Public Sewer
- Water: Public, Water District
Green energy
- Energy efficient items: Attic Vents, Thermostat, Lighting
Community & HOA
Community
- Features: Subdivision Tennis Court
- Security: Prewired for Alarm System
- Subdivision: Sedgefield At Silverlake
HOA
- Has HOA: Yes
- Amenities included: Clubhouse, Park, Picnic Area, Playground, Pool, Splash Pad, Sport Court, Tennis Court(s)
- HOA fee: $860 annually
Location
- Region: Pearland
Financial & listing details
- Price per square foot: $149/sqft
- Tax assessed value: $315,920
- Annual tax amount: $6,281
- Date on market: 6/26/2026
- Listing terms: Cash,Conventional,VA Loan
- Ownership: Full Ownership
- Road surface type: Concrete, Curbs
Estimated market value
$341,500
$324,000 - $359,000
$2,498/mo
Price history
| Date | Event | Price |
|---|---|---|
| 8/7/2026 | Price change | $347,000-2.8%$149/sqft |
Source:  HAR #32477048 Report a problem HAR #32477048 Report a problem | ||
| 7/16/2026 | Price change | $357,000-2.7%$153/sqft |
Source: HAR #32477048 Report a problem | ||
| 6/26/2026 | Listed for sale | $367,000+33.5%$158/sqft |
Source: HAR #32477048 Report a problem | ||
| 8/8/2019 | Sold | -- |
Source: Agent Provided Report a problem | ||
| 7/8/2019 | Pending sale | $275,000$118/sqft |
Source: Infinity Real Estate Group #41096964 Report a problem | ||
| 6/14/2019 | Price change | $275,000-1.8%$118/sqft |
Source: Infinity Real Estate Group #41096964 Report a problem | ||
| 5/29/2019 | Listed for sale | $280,000+30.2%$120/sqft |
Source: Infinity Real Estate Group #41096964 Report a problem | ||
| 9/11/2015 | Sold | -- |
Source: Agent Provided Report a problem | ||
| 8/2/2015 | Pending sale | $215,000$92/sqft |
Source: Creekview Realty #18649074 Report a problem | ||
| 7/20/2015 | Listed for sale | $215,000$92/sqft |
Source: Creekview Realty #18649074 Report a problem | ||
| 7/11/2015 | Pending sale | $215,000$92/sqft |
Source: Creekview Realty #18649074 Report a problem | ||
| 7/3/2015 | Price change | $215,000-2.2%$92/sqft |
Source: Creekview Realty #18649074 Report a problem | ||
| 6/16/2015 | Price change | $219,900-2.3%$95/sqft |
Source: Creekview Realty #18649074 Report a problem | ||
| 5/18/2015 | Price change | $225,000-2.1%$97/sqft |
Source: Creekview Realty #18649074 Report a problem | ||
| 5/14/2015 | Listed for sale | $229,900+31.4%$99/sqft |
Source: Creekview Realty #18649074 Report a problem | ||
| 2/21/2010 | Listing removed | $175,000$75/sqft |
Source: Creekview Realty #46757538 Report a problem | ||
| 1/18/2010 | Listed for sale | $175,000$75/sqft |
Source: Creekview Realty #46757538 Report a problem | ||
Public tax history
| Year | Property taxes | Tax assessment |
|---|---|---|
| 2025 | $3,170 -17.8% | $315,920 -4.5% |
| 2024 | $3,854 +10.1% | $330,780 +8.1% |
| 2023 | $3,499 -17.1% | $306,130 +10% |
| 2022 | $4,222 +2.8% | $278,300 +3.2% |
| 2021 | $4,106 | $269,600 +6.6% |
| 2020 | -- | $252,860 +14.4% |
| 2019 | $3,949 -22.8% | $221,070 |
| 2018 | $5,115 | $221,070 |
| 2017 | $5,115 +23.8% | $221,070 +1.4% |
| 2016 | $4,133 | $217,940 +21% |
| 2015 | $4,133 | $180,110 +6.4% |
| 2014 | $4,133 | $169,200 -0.5% |
| 2012 | -- | $170,080 +0.8% |
| 2011 | -- | $168,700 |
| 2010 | -- | $168,700 +2.7% |
| 2009 | -- | $164,270 -3.9% |
| 2008 | -- | $170,890 +5% |
| 2006 | -- | $162,820 -1.8% |
| 2005 | -- | $165,800 -3.3% |
| 2004 | -- | $171,480 -0.6% |
| 2003 | -- | $172,460 +2.1% |
| 2002 | -- | $168,990 +4% |
| 2001 | -- | $162,530 |
Find assessor info on the county website
Monthly payment
Est. payment
Payment breakdown
Explore the cost of this home by adjusting the details. Changes won't be saved.Climate risks
Neighborhood: Silverlake
Nearby schools
GreatSchools rating
- 8/10Massey Ranch Elementary SchoolGrades: PK-4Distance: 1.7 mi
- 8/10Pearland Junior High SouthGrades: 7-8Distance: 4 mi
- 9/10Glenda Dawson High SchoolGrades: 9-12Distance: 3 mi
Schools provided by the listing agent
- Elementary: Massey Ranch Elementary School
- Middle: Pearland Junior High South
- High: Glenda Dawson High School
Source: HAR. This data may not be complete. We recommend contacting the local school district to confirm school assignments for this home.
- $298,0003 bd2 ba1.5k sqft3619 Englewood Dr, Pearland, TX 77584Off Market

- $347,1004 bd3 ba2.2k sqft3823 Glenhill Dr, Pearland, TX 77584Off Market

- $351,5003 bd2 ba1.9k sqft3606 Kennedy Dr, Pearland, TX 77584Off Market

- $341,4004 bd3 ba2.2k sqft3602 Kennedy Dr, Pearland, TX 77584Off Market
- $347,700-- bd11 ba1.8k sqft3831 Glenhill Dr, Pearland, TX 77584Off Market
- $335,9003 bd2 ba2k sqft3622 Englewood Dr, Pearland, TX 77584Off Market
- $338,9003 bd2 ba2k sqft3618 Englewood Dr, Pearland, TX 77584Off Market
- $325,8003 bd2 ba1.8k sqft3607 Englewood Dr, Pearland, TX 77584Off Market
A local agent can set up tours, give advice and negotiate with sellers.
Similar homes
- $351,0004 bd3 ba2.2k sqft11407 Morning Brook Dr, Pearland, TX 77584For Sale
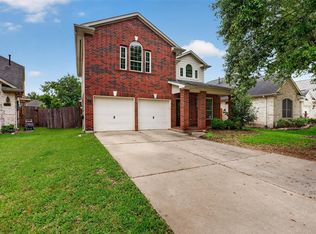 MLS ID #44591321, Adewale Lawal, LPT Realty, LLC. HAR
 - $351,9003 bd3 ba2.4k sqft1802 Oak Lodge Dr, Pearland, TX 77581For Sale
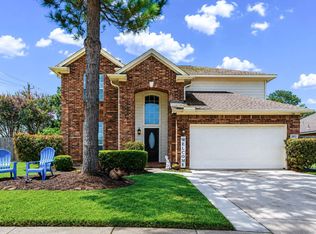 MLS ID #43146418, Lisa White, GBR Realty. HAR
 - $349,9003 bd3 ba2.3k sqft2705 Golden Creek Ln, Pearland, TX 77584For Sale
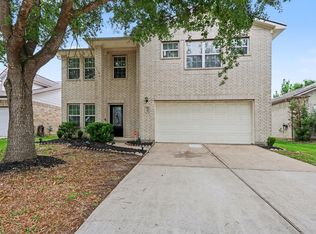 MLS ID #27718771, Ryan McLennan, Blair Realty Group. HAR
 - $448,0004 bd3 ba2.7k sqft3618 Miraglen Dr, Pearland, TX 77584For Sale
 MLS ID #39633789, Jennifer Yu, Sky Enterprises Realty. HAR
 - $319,9004 bd3 ba2.2k sqft3416 Dorsey Ln, Pearland, TX 77584For SaleMLS ID #2513132, Cynthia Gomez, Keller Williams Realty Clear Lake / NASA. HAR
- $295,0003 bd2 ba1.8k sqft2739 S Peach Hollow Cir, Pearland, TX 77584For SaleMLS ID #93816379, Jimmy Simien, Simien Properties. HAR
- $389,0004 bd4 ba2.2k sqft2710 Sienna Springs Dr, Pearland, TX 77584For SaleMLS ID #29524405, Jennifer Jelks, Brooks Ballard International Real Estate. HAR
- $495,0004 bd3 ba3.2k sqft8503 Beacon Bend Ln, Pearland, TX 77584For SaleMLS ID #58122217, LaQuesha Spivey, Greenwood King Properties - Voss Office. HAR
- $299,9993 bd3 ba1.8k sqft2904 Piccadilly Circus St, Pearland, TX 77581For SaleMLS ID #63656480, Gregory Young, CB&A, Realtors- Southeast. HAR
- $--3 bd3 ba2.3k sqft14308 Rocky Briar Ln, Rosharon, TX 77583AuctionServiceLink Auction
- $320,0003 bd3 ba1.8k sqft1105 Camelot Ln, Pearland, TX 77581For SaleMLS ID #4102092, Christy Buck, Infinity Real Estate Group. HAR
- $350,0003 bd3 ba2.6k sqft9366 Corner Oaks Ln, Houston, TX 77036For SaleMLS ID #59483965, Yim Kwan She, NB Elite Realty. HAR
- $379,0003 bd3 ba2.1k sqft1308 Modena Dr, Pearland, TX 77581For SaleMLS ID #42058942, Beth Ortiz, eXp Realty LLC. HAR
- $320,0004 bd4 ba3.2k sqft4026 Aerial Brook Trl, Fresno, TX 77545For SaleMLS ID #72431860, Jana Naccara, Keller Williams Realty Southwest. HAR
- $340,0004 bd3 ba2.6k sqft4610 Misty Morning Ct, Missouri City, TX 77459For SaleMLS ID #60228243, Chike Udenze, CB&A, Realtors-Katy. HAR
- $352,0004 bd3 ba3.1k sqft3602 Cresswell Ct, Missouri City, TX 77459For SaleMLS ID #39438827, Janvi Bulani, eXp Realty LLC. HAR
- $329,0004 bd3 ba2.3k sqft1826 Olive Pine Dr, Fresno, TX 77545For SaleMLS ID #3714941, Brian Brookins, Boulevard Realty. HAR
- $450,0004 bd4 ba2.9k sqft2413 Quiet Arbor Ln, Pearland, TX 77581For SaleMLS ID #60235479, Heather Chavana, eXp Realty LLC. HAR
- $355,0004 bd3 ba3.2k sqft3514 Cresswell Ct, Missouri City, TX 77459For SaleMLS ID #32574881, David Doty, Smart Listing Service. HAR
- $399,0004 bd4 ba2.9k sqft1914 Grand Oak Dr, Pearland, TX 77581For SaleMLS ID #86183952, Raymond Aguilar, J.L. Wyatt Properties. HAR
