Welcome home to a space designed for both everyday comfort and effortless entertaining. Recent roof & A/C in 2022! This inviting 2-story offers 3 bedrooms and 2.5 baths, with all bedrooms tucked upstairs for added privacy, including a generously sized primary suite featuring dual sinks, a relaxing soaking tub, and separate shower. Downstairs, enjoy a flexible layout with formal living and dining areas, a bright breakfast nook, and an open-concept kitchen complete with an island, abundant counter space, and ample cabinetry—all overlooking the backyard for easy indoor-outdoor living. A spacious game room upstairs creates the perfect spot for movie nights or play. Step outside to a huge backyard with a covered patio ideal for gatherings with family and friends. Conveniently located with quick access to Hwy 288 and just minutes from the Houston Medical Center, plus nearby parks, pools, lakes, trails, and shopping and dining at Shadow Creek Ranch Town Center. Schedule a showing today!
For sale
Price cut: $5.1K (6/29)
$349,900
2705 Golden Creek Ln, Pearland, TX 77584
3beds
2,326sqft
:
Get pre-qualified$2,552/mo
Single Family Residence
Built in 2007
5,749 Square Feet Lot
$-- Zestimate®
$150/sqft
$91/mo HOA
What's special
Huge backyardBright breakfast nookRelaxing soaking tubOpen-concept kitchenSpacious game room upstairsAbundant counter spaceDual sinks
- 115 days |
- 206 |
- 22 |
Zillow last checked:
Listing updated:
Listed by:
Ryan McLennan TREC #0696160 832-816-8345,
Blair Realty Group
Source: HAR,MLS#: 27718771
Facts & features
Interior
Bedrooms & bathrooms
- Bedrooms: 3
- Bathrooms: 3
- Full bathrooms: 2
- 1/2 bathrooms: 1
Primary bathroom
- Features: Primary Bath: Double Sinks, Primary Bath: Separate Shower, Secondary Bath(s): Tub/Shower Combo
Heating
- Natural Gas
Cooling
- Electric
Appliances
- Included: Oven, Microwave, Gas Range, Dishwasher
- Laundry: Electric Dryer Hookup, Gas Dryer Hookup, Washer Hookup
Features
- All Bedrooms Down, Primary Bed - 2nd Floor
- Flooring: Carpet, Laminate, Tile
- Number of fireplaces: 1
- Fireplace features: Gas Log
Interior area
- Total structure area: 2,326
- Total interior livable area: 2,326 sqft
Video & virtual tour
Property
Parking
- Total spaces: 2
- Parking features: Attached, Garage Door Opener
- Attached garage spaces: 2
Features
- Stories: 2
- Patio & porch: Covered
- Fencing: Back Yard
Lot
- Size: 5,749 Square Feet
- Features: Back Yard, Subdivided, 0 Up To 1/4 Acre
Details
- Parcel number: 75024003025
Construction
Type & style
- Home type: SingleFamily
- Architectural style: Traditional
- Property subtype: Single Family Residence
Materials
- Brick
- Foundation: Slab
- Roof: Composition
Condition
- New construction: No
- Year built: 2007
Utilities & green energy
- Water: Water District
Community & HOA
Community
- Subdivision: Shadow Creek Ranch
HOA
- Has HOA: Yes
- HOA fee: $1,090 annually
Location
- Region: Pearland
Financial & listing details
- Price per square foot: $150/sqft
- Tax assessed value: $361,980
- Annual tax amount: $9,920
- Date on market: 4/16/2026
- Listing terms: Cash,Conventional,FHA,VA Loan
- Road surface type: Concrete, Curbs
Estimated market value
Not available
Estimated sales range
Not available
$2,485/mo
Price history
| Date | Event | Price |
|---|---|---|
| 6/29/2026 | Price change | $349,900-1.4%$150/sqft |
Source:  HAR #27718771 Report a problem HAR #27718771 Report a problem | ||
| 5/12/2026 | Price change | $355,000-2.7%$153/sqft |
Source: HAR #27718771 Report a problem | ||
| 4/16/2026 | Listed for sale | $365,000+46.6%$157/sqft |
Source: HAR #27718771 Report a problem | ||
| 6/3/2020 | Listing removed | $248,900$107/sqft |
Source: Tamborrel Properties #66179232 Report a problem | ||
| 4/14/2020 | Pending sale | $248,900$107/sqft |
Source: Tamborrel Properties #66179232 Report a problem | ||
| 3/28/2020 | Listed for sale | $248,900$107/sqft |
Source: Tamborrel Properties #66179232 Report a problem | ||
| 3/21/2020 | Pending sale | $248,900$107/sqft |
Source: Tamborrel Properties #66179232 Report a problem | ||
| 1/31/2020 | Listed for sale | $248,900+13.7%$107/sqft |
Source: Tamborrel Properties #66179232 Report a problem | ||
| 7/14/2016 | Listing removed | $218,990$94/sqft |
Source: RE/MAX Alliance #74384697 Report a problem | ||
| 4/23/2016 | Pending sale | $218,990$94/sqft |
Source: RE/MAX Alliance #74384697 Report a problem | ||
| 4/1/2016 | Listed for sale | $218,990$94/sqft |
Source: RE/MAX Alliance #74384697 Report a problem | ||
Public tax history
| Year | Property taxes | Tax assessment |
|---|---|---|
| 2025 | $6,437 +3.5% | $356,890 +10% |
| 2024 | $6,221 +9.8% | $324,445 -8.8% |
| 2023 | $5,666 -26.8% | $355,560 +21.6% |
| 2022 | $7,736 +12.5% | $292,490 +20% |
| 2021 | $6,876 | $243,760 -0.9% |
| 2020 | -- | $246,080 +5.1% |
| 2019 | $6,103 -13% | $234,230 +4.5% |
| 2018 | $7,011 | $224,200 +4.8% |
| 2017 | $7,011 +4.7% | $214,020 +2% |
| 2016 | $6,694 | $209,790 +10.9% |
| 2015 | $6,694 | $189,220 +8.5% |
| 2014 | $6,694 | $174,440 +0.1% |
| 2012 | -- | $174,310 -3.6% |
| 2011 | -- | $180,850 -0.9% |
| 2010 | -- | $182,410 -1.8% |
| 2009 | -- | $185,710 -6.4% |
| 2008 | -- | $198,480 +590.4% |
| 2006 | -- | $28,750 |
| 2005 | -- | $28,750 |
Find assessor info on the county website
Monthly payment
Est. payment
Payment breakdown
Explore the cost of this home by adjusting the details. Changes won't be saved.Climate risks
Neighborhood: Shadow Creek Ranch
Nearby schools
GreatSchools rating
- 10/10Glenn York Elementary SchoolGrades: PK-5Distance: 0.3 mi
- 10/10Dr Ronald E McNair Junior High SchoolGrades: 6-8Distance: 0.4 mi
- 7/10Shadow Creek High SchoolGrades: 9-12Distance: 1.4 mi
Schools provided by the listing agent
- Elementary: York Elementary School
- Middle: Mcnair Junior High School
- High: Shadow Creek High School
Source: HAR. This data may not be complete. We recommend contacting the local school district to confirm school assignments for this home.
- $343,5004 bd2 ba1.9k sqft2703 Golden Creek Ln, Pearland, TX 77584Off Market
- $324,0003 bd3 ba1.7k sqft2707 Golden Creek Ln, Pearland, TX 77584Off Market

- $348,900-- bd10 ba2k sqft2701 Golden Creek Ln, Pearland, TX 77584Off Market
- $334,0003 bd2 ba1.9k sqft2709 Golden Creek Ln, Pearland, TX 77584Off Market
- $384,0004 bd3 ba2.5k sqft2724 Mystic Cove Ln, Pearland, TX 77584Off Market
- $323,7003 bd2 ba1.9k sqft2722 Mystic Cove Ln, Pearland, TX 77584Off Market
- $426,300-- bd12 ba2.9k sqft2704 Golden Creek Ln, Pearland, TX 77584Off Market
- $327,8003 bd2 ba1.9k sqft2623 Golden Creek Ln, Pearland, TX 77584Off Market
A local agent can set up tours, give advice and negotiate with sellers.
Similar homes
- $345,0004 bd2 ba1.8k sqft12808 Brook Arbor Ct, Pearland, TX 77584For Sale
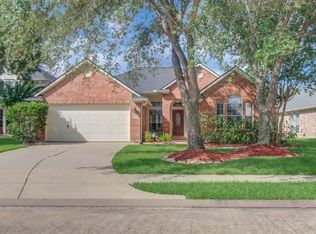 MLS ID #39692224, Shelley Naiser, Shelley Naiser Properties. HAR
 - $367,5004 bd3 ba2.6k sqft2705 Calico Creek Ln, Pearland, TX 77584For Sale
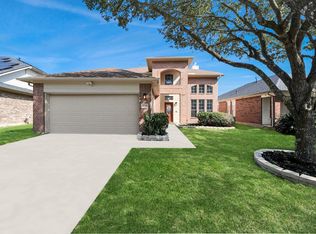 MLS ID #4232093, Nina Patel, eXp Realty LLC. HAR
 - $351,0004 bd3 ba2.2k sqft11407 Morning Brook Dr, Pearland, TX 77584For Sale
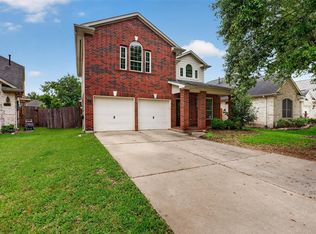 MLS ID #44591321, Adewale Lawal, LPT Realty, LLC. HAR
 - $329,9003 bd2 ba1.8k sqft2809 Morning Brook Way, Pearland, TX 77584For Sale
 MLS ID #40286876, Lynette Thomas, Entera Realty LLC. HAR
 - $347,0003 bd3 ba2.3k sqft3623 Englewood Dr, Pearland, TX 77584For SaleMLS ID #32477048, Barbara Provada, Greenwood King Properties - Kirby Office. HAR
- $389,0004 bd4 ba2.2k sqft2710 Sienna Springs Dr, Pearland, TX 77584For SaleMLS ID #29524405, Jennifer Jelks, Brooks Ballard International Real Estate. HAR
- $324,9004 bd3 ba2.2k sqft3416 Dorsey Ln, Pearland, TX 77584For SaleMLS ID #2513132, Cynthia Gomez, Keller Williams Realty Clear Lake / NASA. HAR
- $315,0004 bd3 ba2.4k sqft91 Rodeo Dr, Manvel, TX 77578For SaleMLS ID #13448140, Leslie Lerner, Leslie Lerner Properties. HAR
- $340,0004 bd3 ba2.6k sqft4610 Misty Morning Ct, Missouri City, TX 77459For SaleMLS ID #60228243, Chike Udenze, CB&A, Realtors-Katy. HAR
- $299,9003 bd3 ba2.3k sqft2643 Cottage Step Trl, Fresno, TX 77545For SaleMLS ID #87781559, Lynette Thomas, Entera Realty LLC. HAR
- $410,0005 bd3 ba3.3k sqft14201 Spring Birch Ln, Pearland, TX 77584For SaleMLS ID #96120497, Neel Patel, Cloud Team Realty, Inc. HAR
- $300,0004 bd3 ba2.3k sqft5211 Spring Circle Dr, Pearland, TX 77584For SaleMLS ID #63324518, Jimmy Simien, Simien Properties. HAR
- $--3 bd3 ba2.3k sqft14308 Rocky Briar Ln, Rosharon, TX 77583AuctionServiceLink Auction
- $359,0004 bd2 ba2.2k sqft13318 Spruce Orchard Ct, Rosharon, TX 77583For SaleMLS ID #20668128, Khanh Tran, KTP Realty. HAR
- $295,0003 bd2 ba1.8k sqft2739 S Peach Hollow Cir, Pearland, TX 77584For SaleMLS ID #93816379, Jimmy Simien, Simien Properties. HAR
- $400,0004 bd3 ba2.4k sqft2014 Orchard Spring Dr, Pearland, TX 77581For SaleMLS ID #82669550, Laree Weeks, Better Homes and Gardens Real Estate Gary Greene - Katy. HAR
- $334,0004 bd3 ba2.3k sqft1826 Olive Pine Dr, Fresno, TX 77545For SaleMLS ID #3714941, Brian Brookins, Boulevard Realty. HAR
- $359,9994 bd3 ba2.3k sqft4302 Harden Mills Ln, Missouri City, TX 77459For SaleMLS ID #60453399, Francessca Petrie, Soluna Realty. HAR
- $328,9004 bd3 ba2.5k sqft13822 Calm Wind Way, Houston, TX 77045For SaleMLS ID #21953776, Reina Conde, HomeSmart. HAR
- $319,9004 bd3 ba2.5k sqft3923 Oak Plank Rd, Fresno, TX 77545For SaleMLS ID #60746967, Stephanie McBride, Spirit Real Estate Group, LLC. HAR
