Beautiful two-story home featuring 4 bedrooms, 2.5 baths, formal dining, and a game room with a spacious backyard in sought-after Shadow Creek. NEWLY PAINTED! This functional and well-designed floor plan welcomes you to a 20-ft GRAND ENTRANCE that makes a striking first impression. Stay connected with family and friends in the open-concept living area and kitchen, complete with ample counter space—perfect for everyday living and entertaining. Retreat to the primary suite featuring a luxurious ensuite bath with a NEW SHOWER DOOR GLASS and a walk-in closet. Upstairs, you’ll find three generously sized bedrooms and a game room. The large backyard offers plenty of space for outdoor enjoyment and gatherings. Residents of Shadow Creek enjoy access to two community pools, playgrounds, and scenic walking trails. Plus, easy access to Hwy 288 and Beltway 8. This home offers comfort, style, and functionality—schedule your showing today!
For sale
Price cut: $7.5K (7/11)
$367,500
2705 Calico Creek Ln, Pearland, TX 77584
4beds
2,630sqft
:
Get pre-qualified$2,679/mo
Single Family Residence
Built in 2006
6,420 Square Feet Lot
$359,300 Zestimate®
$140/sqft
$94/mo HOA
What's special
- 30 days |
- 696 |
- 29 |
Zillow last checked:
Listing updated:
Listed by:
Nina Patel TREC #0711088 281-773-5372,
eXp Realty LLC
Source: HAR,MLS#: 4232093
Facts & features
Interior
Bedrooms & bathrooms
- Bedrooms: 4
- Bathrooms: 3
- Full bathrooms: 2
- 1/2 bathrooms: 1
Rooms
- Room types: Den, Family Room, Utility Room
Primary bedroom
- Level: First
- Area: 224.75
- Dimensions: 15.5 x 14.5
Bedroom
- Level: Second
- Area: 149.5
- Dimensions: 13 x 11.5
Bedroom
- Level: Second
- Area: 143.75
- Dimensions: 12.5 x 11.5
Bedroom
- Level: Second
- Area: 156
- Dimensions: 13 x 12
Other
- Level: First
- Area: 84
- Dimensions: 12 x 7
Breakfast
- Level: First
- Area: 80
- Dimensions: 10 x 8
Dining room
- Level: First
- Area: 150
- Dimensions: 12.5 x 12
Family room
- Level: First
- Area: 285
- Dimensions: 19 x 15
Game room
- Level: Second
- Area: 285
- Dimensions: 19 x 15
Kitchen
- Level: First
- Area: 180
- Dimensions: 15 x 12
Heating
- Natural Gas
Cooling
- Ceiling Fan(s), Electric
Appliances
- Included: Disposal, Gas Oven, Oven, Microwave, Gas Range, Dishwasher
Features
- Crown Molding, High Ceilings, 3 Bedrooms Up, Primary Bed - 1st Floor, Walk-In Closet(s)
- Flooring: Carpet, Tile, Wood
- Number of fireplaces: 1
Interior area
- Total structure area: 2,630
- Total interior livable area: 2,630 sqft
Property
Parking
- Total spaces: 2
- Parking features: Attached, Double-Wide Driveway
- Attached garage spaces: 2
Features
- Stories: 2
- Exterior features: Side Yard
- Fencing: Back Yard
Lot
- Size: 6,420 Square Feet
- Features: Back Yard, Subdivided, 0 Up To 1/4 Acre
Details
- Parcel number: 75024002016
Construction
Type & style
- Home type: SingleFamily
- Architectural style: Traditional
- Property subtype: Single Family Residence
Materials
- Brick, Wood Siding
- Foundation: Slab
- Roof: Composition
Condition
- New construction: No
- Year built: 2006
Utilities & green energy
- Water: Water District
Community & HOA
Community
- Subdivision: Shadow Creek Ranch Sf1-Sf2-Sf3
HOA
- Has HOA: Yes
- Amenities included: Basketball Court, Clubhouse, Jogging Path, Park, Party Room, Picnic Area, Playground, Pond, Pool, Splash Pad, Tennis Court(s), Trail(s)
- HOA fee: $1,125 annually
Location
- Region: Pearland
Financial & listing details
- Price per square foot: $140/sqft
- Tax assessed value: $393,630
- Annual tax amount: $10,126
- Date on market: 7/11/2026
- Listing terms: Cash,Conventional,FHA,Investor,VA Loan
- Road surface type: Concrete
Estimated market value
$359,300
$341,000 - $377,000
$2,807/mo
Price history
| Date | Event | Price |
|---|---|---|
| 7/11/2026 | Price change | $367,500-2%$140/sqft |
Source:  HAR #4232093 Report a problem HAR #4232093 Report a problem | ||
| 4/6/2026 | Price change | $375,000-5.1%$143/sqft |
Source: HAR #73438668 Report a problem | ||
| 2/23/2026 | Listed for sale | $395,000+88.2%$150/sqft |
Source: HAR #73438668 Report a problem | ||
| 9/2/2011 | Listing removed | $209,900$80/sqft |
Source: RE/MAX Top Realty #19926788 Report a problem | ||
| 12/22/2010 | Listed for sale | $209,900$80/sqft |
Source: RE/MAX Top Realty #19926788 Report a problem | ||
Public tax history
| Year | Property taxes | Tax assessment |
|---|---|---|
| 2025 | $6,605 +3.6% | $364,311 +10% |
| 2024 | $6,375 +9.8% | $331,192 +10% |
| 2023 | $5,808 -9% | $301,084 +10% |
| 2022 | $6,381 +0.4% | $273,713 +10% |
| 2021 | $6,357 | $248,830 |
| 2020 | -- | $248,830 +2.4% |
| 2019 | $6,344 -9% | $242,980 +4.4% |
| 2018 | $6,969 | $232,740 -2.6% |
| 2017 | $6,969 +6.9% | $238,840 +2.9% |
| 2016 | $6,521 | $232,030 +9.9% |
| 2015 | $6,521 | $211,180 +10.8% |
| 2014 | $6,521 | $190,610 +7.7% |
| 2012 | -- | $177,000 -11.2% |
| 2011 | -- | $199,300 |
| 2010 | -- | $199,300 -2.6% |
| 2009 | -- | $204,650 +2.6% |
| 2008 | -- | $199,510 +521.3% |
| 2006 | -- | $32,110 |
| 2005 | -- | $32,110 |
Find assessor info on the county website
Monthly payment
Est. payment
Payment breakdown
Explore the cost of this home by adjusting the details. Changes won't be saved.Climate risks
Neighborhood: Shadow Creek Ranch
Nearby schools
GreatSchools rating
- 10/10Glenn York Elementary SchoolGrades: PK-5Distance: 0.1 mi
- 10/10Dr Ronald E McNair Junior High SchoolGrades: 6-8Distance: 0.3 mi
- 7/10Shadow Creek High SchoolGrades: 9-12Distance: 1.2 mi
Schools provided by the listing agent
- Elementary: York Elementary School
- Middle: Mcnair Junior High School
- High: Shadow Creek High School
Source: HAR. This data may not be complete. We recommend contacting the local school district to confirm school assignments for this home.
- $335,7004 bd2 ba2.1k sqft2707 Calico Creek Ln, Pearland, TX 77584Off Market

- $430,700-- bd12 ba3k sqft2703 Calico Creek Ln, Pearland, TX 77584Off Market
- $331,700-- bd10 ba1.8k sqft2709 Calico Creek Ln, Pearland, TX 77584Off Market
- $379,200-- bd10 ba2.1k sqft2701 Calico Creek Ln, Pearland, TX 77584Off Market
- $291,8003 bd3 ba1.5k sqft2711 Calico Creek Ln, Pearland, TX 77584Off Market
- $319,7003 bd2 ba1.8k sqft2702 Calico Creek Ln, Pearland, TX 77584Off Market
- $366,3004 bd3 ba2.6k sqft12901 Meadow Springs Dr, Pearland, TX 77584Off Market
- $310,6003 bd2 ba1.7k sqft2704 Calico Creek Ln, Pearland, TX 77584Off Market
A local agent can set up tours, give advice and negotiate with sellers.
Similar homes
- $365,0003 bd4 ba2.5k sqft12905 Quail Creek Dr, Pearland, TX 77584For Sale
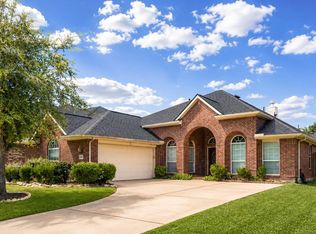 MLS ID #9996269, Thai Klam, Compass RE Texas, LLC - Houston. HAR
 - $351,0004 bd3 ba2.2k sqft11407 Morning Brook Dr, Pearland, TX 77584For Sale
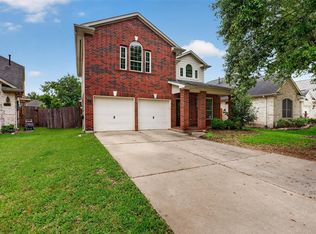 MLS ID #44591321, Adewale Lawal, LPT Realty, LLC. HAR
 - $385,0004 bd3 ba2.7k sqft14106 Spring Birch Ln, Pearland, TX 77584For Sale
 MLS ID #45216910, Myrna Sharpe, Keller Williams Realty Southwest. HAR
 - $410,0004 bd4 ba2.8k sqft3705 Canterbury Park Dr, Pearland, TX 77584For Sale
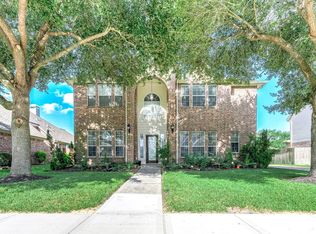 MLS ID #98035935, Iris Ayala, Keller Williams Preferred. HAR
 - $329,9994 bd3 ba2.7k sqft6407 Hillock Ln, Pearland, TX 77584For SaleMLS ID #19305327, Ram Diaz, Priority One Real Estate. HAR
- $489,5994 bd4 ba3.7k sqft3003 Birch Landing Ct, Pearland, TX 77584For SaleMLS ID #47791415, Prince Emodi, Keller Williams Signature. HAR
- $400,0004 bd3 ba2.4k sqft2014 Orchard Spring Dr, Pearland, TX 77581For SaleMLS ID #82669550, Laree Weeks, Better Homes and Gardens Real Estate Gary Greene - Katy. HAR
- $449,9005 bd4 ba3.8k sqft2104 Windy Shores Dr, Pearland, TX 77584For SaleMLS ID #81912606, Lance Loken, Keller Williams Platinum. HAR
- $325,0004 bd3 ba2.3k sqft4013 Ivywood Dr, Pearland, TX 77584For SaleMLS ID #7535866, Eri Kubo, Seki Home Realty. HAR
- $469,9005 bd4 ba3.6k sqft13607 Evening Wind Dr, Pearland, TX 77584For SaleMLS ID #40683759, Syed Ali, AVMS Properties LLC. HAR
- $349,9004 bd4 ba3.2k sqft14103 Imperial Wood Ln, Rosharon, TX 77583For SaleMLS ID #12129518, Brooke Reynolds, Keller Williams Realty Metropolitan. HAR
- $515,0004 bd3 ba3.2k sqft8503 Beacon Bend Ln, Pearland, TX 77584For SaleMLS ID #58122217, LaQuesha Spivey, Greenwood King Properties - Voss Office. HAR
- $330,0004 bd3 ba2.2k sqft2818 Goodman Ridge Dr, Missouri City, TX 77459For SaleMLS ID #69004598, Brittney Golden, Braden Real Estate Group. HAR
- $388,8884 bd3 ba2.5k sqft803 Island Meadow Ct, Houston, TX 77062For SaleMLS ID #66694435, Cheryl Maultsby, RE/MAX Space Center. HAR
- $369,0004 bd3 ba2.9k sqft2714 Trailridge Ct, Missouri City, TX 77459For SaleMLS ID #97335258, Ryan Adams, Real Broker, LLC. HAR
- $325,0002 bd3 ba2k sqft3330 Knollcrest Ln, Pearland, TX 77584For SaleMLS ID #26622272, Erin Massingill, Keller Williams Memorial. HAR
- $365,0004 bd3 ba2.6k sqft8614 Riverbend Canyon Ln, Houston, TX 77089For SaleMLS ID #36181061, Grecia Berrios, Realty Of America, LLC. HAR
- $525,0004 bd4 ba3.3k sqft2618 Pinebend Dr, Pearland, TX 77584For SaleMLS ID #63907257, Alex Rezende, AroundTown Properties Inc. HAR
- $430,0004 bd3 ba2.5k sqft3115 Currant Dr, Manvel, TX 77578For SaleMLS ID #25880405, Jamie Headley, J Headley Properties. HAR
- $295,0004 bd3 ba2.7k sqft3015 Darby Brook Dr, Fresno, TX 77545For SaleMLS ID #91276872, Gregory Bell, HomeSmart. HAR
