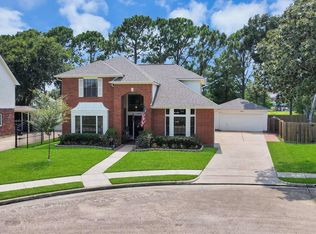
Spacious two story home offering approximately 2,600 square feet of well designed living space with 4 bedrooms and 2.5 bathrooms. This functional floor plan features a formal dining room, a bright breakfast area, a spacious family room, and an additional living area, providing plenty of space for everyday living and entertaining. The generous primary suite offers a private retreat, while the secondary bedrooms provide flexibility for family, guests, or a home office. Conveniently located near major freeways with easy access to Downtown Houston, shopping, dining, schools, parks, and everyday conveniences. This home offers the perfect combination of space, comfort, and location, making it an excellent opportunity for its next owners. Schedule your private showing today.
For sale
$365,000
8614 Riverbend Canyon Ln, Houston, TX 77089
4beds
2,600sqft
:
Get pre-qualified$3,029/mo
Single Family Residence
Built in 2006
6,019 Square Feet Lot
$359,100 Zestimate®
$140/sqft
$63/mo HOA
What's special
Spacious two story homeFormal dining roomSpacious family roomBright breakfast area
- 22 days |
- 281 |
- 6 |
Zillow last checked:
Listing updated:
Listed by:
Grecia Berrios TREC #0682920 713-899-7031,
Realty Of America, LLC
Source: HAR,MLS#: 36181061
Facts & features
Interior
Bedrooms & bathrooms
- Bedrooms: 4
- Bathrooms: 3
- Full bathrooms: 2
- 1/2 bathrooms: 1
Heating
- Electric, Natural Gas
Cooling
- Electric, Gas
Features
- Number of fireplaces: 1
Interior area
- Total structure area: 2,600
- Total interior livable area: 2,600 sqft
Property
Parking
- Total spaces: 2
- Parking features: Detached
- Garage spaces: 2
Features
- Stories: 2
Lot
- Size: 6,019 Square Feet
- Features: Subdivided, 0 Up To 1/4 Acre
Details
- Parcel number: 1270320030009
Construction
Type & style
- Home type: SingleFamily
- Architectural style: Traditional
- Property subtype: Single Family Residence
Materials
- Brick, Other, Stone
- Foundation: Slab
- Roof: Composition
Condition
- New construction: No
- Year built: 2006
Utilities & green energy
- Sewer: Public Sewer
- Water: Public
Community & HOA
Community
- Subdivision: Riverstone Ranch Sec 9
HOA
- Has HOA: Yes
- HOA fee: $750 annually
Location
- Region: Houston
Financial & listing details
- Price per square foot: $140/sqft
- Tax assessed value: $358,375
- Annual tax amount: $8,765
- Date on market: 7/3/2026
Estimated market value
$359,100
$341,000 - $377,000
$2,582/mo
Price history
| Date | Event | Price |
|---|---|---|
| 7/3/2026 | Listed for sale | $365,000+58.7%$140/sqft |
Source:  HAR #36181061 Report a problem HAR #36181061 Report a problem | ||
| 5/31/2016 | Listing removed | $230,000$88/sqft |
Source: RE/MAX 1st Source #32588447 Report a problem | ||
| 4/26/2016 | Pending sale | $230,000$88/sqft |
Source: RE/MAX 1st Source #32588447 Report a problem | ||
| 3/15/2016 | Listed for sale | $230,000+21.1%$88/sqft |
Source: RE/MAX 1st Source #32588447 Report a problem | ||
| 8/23/2014 | Listing removed | $2,000$1/sqft |
Source: RE/MAX 1st Source #78311807 Report a problem | ||
| 8/14/2014 | Listed for rent | $2,000$1/sqft |
Source: RE/MAX 1st Source #78311807 Report a problem | ||
| 1/14/2014 | Sold | -- |
Source: Agent Provided Report a problem | ||
| 11/28/2013 | Listed for sale | $189,900$73/sqft |
Source: RE/MAX 1st Source #58506484 Report a problem | ||
| 11/10/2012 | Listing removed | $189,900$73/sqft |
Source: RE/MAX 1st Source #6817781 Report a problem | ||
| 7/16/2012 | Price change | $189,900-2.6%$73/sqft |
Source: RE/MAX 1st Source #6817781 Report a problem | ||
| 5/22/2012 | Listed for sale | $194,900$75/sqft |
Source: RE/MAX 1st Source #6817781 Report a problem | ||
Public tax history
| Year | Property taxes | Tax assessment |
|---|---|---|
| 2025 | $2,808 +8.6% | $358,375 +5.8% |
| 2024 | $2,586 +9% | $338,703 -2.8% |
| 2023 | $2,373 +7.4% | $348,347 +8.9% |
| 2022 | $2,210 | $319,822 +20.8% |
| 2021 | -- | $264,702 +1.8% |
| 2020 | $2,012 -0.7% | $260,088 +2.1% |
| 2019 | $2,026 -68.3% | $254,854 +14.7% |
| 2018 | $6,391 | $222,211 +3.2% |
| 2017 | $6,391 +147.3% | $215,286 +1.8% |
| 2016 | $2,585 -37.6% | $211,477 +5.2% |
| 2015 | $4,141 | $201,010 +11% |
| 2014 | $4,141 | $181,068 +11.9% |
| 2013 | -- | $161,830 +6% |
| 2012 | -- | $152,634 |
| 2011 | -- | $152,634 -8.7% |
| 2010 | -- | $167,241 -4.8% |
| 2009 | -- | $175,641 +3.4% |
| 2007 | -- | $169,831 |
Find assessor info on the county website
Monthly payment
Est. payment
Payment breakdown
Explore the cost of this home by adjusting the details. Changes won't be saved.Climate risks
Neighborhood: 77089
Nearby schools
GreatSchools rating
- 7/10Melillo Middle SchoolGrades: 5-6Distance: 0.4 mi
- 7/10Thompson Intermediate SchoolGrades: 7-8Distance: 0.9 mi
- 5/10Dobie High SchoolGrades: 9-12Distance: 0.4 mi
Schools provided by the listing agent
- Elementary: South Belt Elementary School
- Middle: Melillo Middle School
- High: Dobie High School
Source: HAR. This data may not be complete. We recommend contacting the local school district to confirm school assignments for this home.
- $289,9003 bd2 ba1.6k sqft8610 Riverbend Canyon Ln, Houston, TX 77089Off Market
- $304,2004 bd3 ba2k sqft8618 Riverbend Canyon Ln, Houston, TX 77089Off Market

- $291,4003 bd2 ba1.8k sqft8606 Riverbend Canyon Ln, Houston, TX 77089Off Market
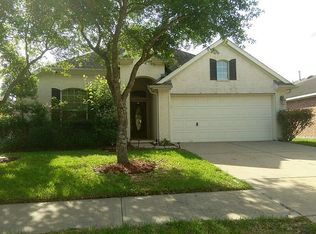
- $306,6004 bd3 ba2.1k sqft8622 Riverbend Canyon Ln, Houston, TX 77089Off Market

- $314,7003 bd2 ba1.8k sqft10503 Kirksage Ct, Houston, TX 77089Off Market
- $343,1004 bd2 ba1.8k sqft8615 Riverbend Canyon Ln, Houston, TX 77089Off Market
- $303,8003 bd2 ba1.8k sqft8602 Riverbend Canyon Ln, Houston, TX 77089Off Market
- $376,9004 bd3 ba2.4k sqft8611 Riverbend Canyon Ln, Houston, TX 77089Off Market
A local agent can set up tours, give advice and negotiate with sellers.
Similar homes
- $365,0003 bd2 ba2k sqft1521 Bluestone Edge Ln, Houston, TX 77089For Sale
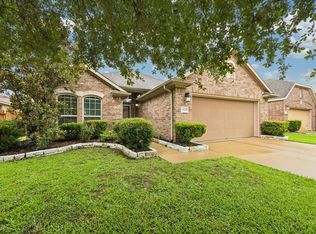 MLS ID #5356979, Christy Buck, Infinity Real Estate Group. HAR
 - $380,0004 bd2 ba2.3k sqft9219 Chia Valley Ct, Houston, TX 77089For Sale
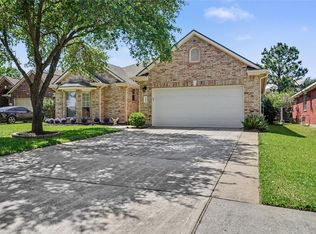 MLS ID #5684179, Jim Atkinson, UTR TEXAS, REALTORS. HAR
 - $415,5004 bd3 ba3.2k sqft9831 Buckhaven Dr, Houston, TX 77089For Sale
 MLS ID #22826389, Anella Hall, Apex Realty Team. HAR
 - $364,9904 bd3 ba2.4k sqft14510 Cardinal Creek Ct, Houston, TX 77062For Sale
 MLS ID #98385622, Margarita Rivero, UTR TEXAS, REALTORS. HAR
 - $389,9004 bd3 ba2.7k sqft14130 Jade Meadow Ct, Houston, TX 77062For SaleMLS ID #53521474, Monica Foster, eXp Realty, LLC. HAR
- $321,5005 bd3 ba2.6k sqft8047 Hall Oak Dr, Houston, TX 77075For SaleMLS ID #60666594, Jocelyn Bradshaw, Texas Style Realty. HAR
- $389,0003 bd3 ba2.1k sqft1407 Capri Place Ln, Pearland, TX 77581For SaleMLS ID #58044425, Kay Simpson, HomeSmart. HAR
- $367,5004 bd3 ba2.6k sqft2705 Calico Creek Ln, Pearland, TX 77584For SaleMLS ID #4232093, Nina Patel, eXp Realty LLC. HAR
- $339,9004 bd3 ba2.7k sqft6407 Hillock Ln, Pearland, TX 77584For SaleMLS ID #19305327, Ram Diaz, Priority One Real Estate. HAR
- $415,0004 bd4 ba2.8k sqft1805 Majestic Oak Dr, Pearland, TX 77581For SaleMLS ID #39685844, William Rodriguez, PAK Home Realty. HAR
- $349,9004 bd3 ba2.5k sqft2810 Plantation Wood Ln, Missouri City, TX 77459For SaleMLS ID #12305697, Lance Loken, Keller Williams Platinum. HAR
- $395,0004 bd4 ba3.5k sqft2613 Broussard Ct, Seabrook, TX 77586For SaleMLS ID #78239731, Meredith Marti, Marti Realty Group. HAR
- $299,0004 bd3 ba2.6k sqft13915 Prosperity Ridge Dr, Houston, TX 77048For SaleMLS ID #46830843, Andrea Huerta, The Agave Realty Group. HAR
- $357,0004 bd4 ba2.6k sqft1635 Pebble Banks Ln, Seabrook, TX 77586For SaleMLS ID #60439116, Sarah Farhi, Coldwell Banker Realty - Bellaire-Metropolitan. HAR
- $260,0004 bd3 ba1.9k sqft9915 Victoria Grove Ln, Houston, TX 77075For SaleMLS ID #13522357, Raquel Pozo Serrano, Lugary, LLC. HAR
- $425,0005 bd4 ba2.8k sqft381 Oakshire Ct, League City, TX 77573For SaleMLS ID #14087484, Norman Frenk, Better Homes and Gardens Real Estate Gary Greene - Bay Area. HAR
- $374,0005 bd4 ba2.6k sqft1910 Lori Ct, Seabrook, TX 77586For SaleMLS ID #21385156, Nikki Winningham, Faron Daigle Realty. HAR
- $359,9004 bd2 ba2.3k sqft3124 Crystal Cascade Ln, League City, TX 77573For SaleMLS ID #54456567, Kathryn Conrad, RE/MAX Space Center. HAR
- $360,0003 bd3 ba2.3k sqft1320 Oregon St, La Porte, TX 77571For SaleMLS ID #27831247, Kimberly Thorpe, RE/MAX Integrity. HAR
- $357,0004 bd4 ba2.6k sqft6107 S Arrowana Ln, Houston, TX 77036For SaleMLS ID #81489433, Jonathan Davis, eXp Realty LLC. HAR
