Embrace the charm of this spacious, well-maintained home, featuring bright interiors and a comfortable open-concept design that seamlessly connects the main living areas. The kitchen has abundant prep space, pantry storage, and timeless cabinetry that blends functionality with classic appeal. The primary suite offers a vibrant yet calming atmosphere with its en-suite bath, generous vanity space, and walk-in closet. Spend peaceful mornings and relaxing afternoons in your private fenced backyard featuring a covered patio and lush landscaping that gives off a refreshing natural ambiance. Enjoy nearby parks, recreational amenities, shopping, dining, and entertainment, while convenient access to major commuter routes allows for easy travel to Sugar Land, Houston, and surrounding areas.
For sale
Price cut: $5K (7/22)
$349,900
2810 Plantation Wood Ln, Missouri City, TX 77459
4beds
2,580sqft
Single Family Residence
Built in 1990
6,695 Square Feet Lot
$340,200 Zestimate®
$136/sqft
$79/mo HOA
What's special
Timeless cabinetryCovered patioLush landscapingWalk-in closetBright interiorsPantry storageGenerous vanity space
- 3 days
- 131
- 4
Likely to sell faster than
Zillow last checked:
Listing updated:
Listed by:
Lance Loken TREC #0608840 832-564-4527,
Keller Williams Platinum,
Matthew Parker TREC #0673969 832-281-6589,
Keller Williams Platinum
Source: HAR,MLS#: 58819714
Facts & features
Interior
Bedrooms & bathrooms
- Bedrooms: 4
- Bathrooms: 3
- Full bathrooms: 2
- 1/2 bathrooms: 1
Rooms
- Room types: Utility Room
Primary bedroom
- Level: Second
- Area: 224
- Dimensions: 16x14
Bedroom
- Level: Second
- Area: 130
- Dimensions: 13x10
Bedroom
- Level: Second
- Area: 120
- Dimensions: 12x10
Bedroom
- Level: Second
- Area: 143
- Dimensions: 13x11
Other
- Level: First
- Area: 182
- Dimensions: 14x13
Breakfast
- Level: First
- Area: 80
- Dimensions: 10x8
Dining room
- Level: First
- Area: 168
- Dimensions: 14x12
Kitchen
- Level: First
- Area: 130
- Dimensions: 13x10
Living room
- Level: First
- Area: 288
- Dimensions: 18x16
Utility room
- Level: First
- Area: 63
- Dimensions: 9x7
Heating
- Natural Gas
Cooling
- Ceiling Fan(s), Electric
Appliances
- Included: Disposal, Oven, Microwave, Gas Cooktop, Dishwasher
- Laundry: Electric Dryer Hookup, Gas Dryer Hookup, Washer Hookup
Features
- All Bedrooms Up, En-Suite Bath, Walk-In Closet(s)
- Flooring: Concrete, Tile, Wood
- Number of fireplaces: 1
- Fireplace features: Gas
Interior area
- Total structure area: 2,580
- Total interior livable area: 2,580 sqft
Property
Parking
- Total spaces: 2
- Parking features: Garage, Driveway
- Attached garage spaces: 2
Features
- Stories: 2
- Patio & porch: Covered
- Fencing: Back Yard
Lot
- Size: 6,695 Square Feet
- Features: Back Yard, Subdivided, 0 Up To 1/4 Acre
Details
- Parcel number: 5719010030460907
Construction
Type & style
- Home type: SingleFamily
- Architectural style: Traditional
- Property subtype: Single Family Residence
Materials
- Brick, Cement Siding
- Foundation: Slab
- Roof: Composition
Condition
- New construction: No
- Year built: 1990
Utilities & green energy
- Sewer: Public Sewer
- Water: Water District
Green energy
- Energy efficient items: Insulation
Community & HOA
Community
- Subdivision: Palmer Plnt-Lake Olympia Sec 1
HOA
- Has HOA: Yes
- HOA fee: $950 annually
Location
- Region: Missouri City
Financial & listing details
- Price per square foot: $136/sqft
- Tax assessed value: $313,395
- Annual tax amount: $7,946
- Date on market: 8/26/2026
- Listing terms: Cash,Conventional,FHA,Texas Veterans Land Board,VA Loan
- Exclusions: See Exclusions List
- Road surface type: Concrete, Curbs
Estimated market value
$340,200
$323,000 - $357,000
$2,681/mo
Price history
| Date | Event | Price |
|---|---|---|
| 7/22/2026 | Price change | $349,900-1.4%$136/sqft |
Source:  HAR #12305697 Report a problem HAR #12305697 Report a problem | ||
| 6/15/2026 | Price change | $354,900-2.7%$138/sqft |
Source: HAR #57832033 Report a problem | ||
| 5/28/2026 | Listed for sale | $364,900$141/sqft |
Source: HAR #94594125 Report a problem | ||
| 10/17/1990 | Sold | -- |
Source: Agent Provided Report a problem | ||
Public tax history
| Year | Property taxes | Tax assessment |
|---|---|---|
| 2025 | $2,346 -14.2% | $311,796 +10% |
| 2024 | $2,735 +1.3% | $283,451 +2% |
| 2023 | $2,701 -32.5% | $277,783 +10% |
| 2022 | $4,004 +3.3% | $252,530 +10% |
| 2021 | $3,877 -0.4% | $229,570 +1.3% |
| 2020 | $3,891 -1.6% | $226,660 +0.3% |
| 2019 | $3,955 +1.1% | $225,870 +2.4% |
| 2018 | $3,912 -11% | $220,540 +6.8% |
| 2017 | $4,397 | $206,460 +4.3% |
| 2016 | $4,397 +12.1% | $197,950 +10% |
| 2015 | $3,921 +5.4% | $179,950 +10% |
| 2014 | $3,720 | $163,590 +2.9% |
| 2013 | -- | $159,040 +3.6% |
| 2012 | -- | $153,560 +0.4% |
| 2011 | -- | $153,000 |
| 2010 | -- | $153,000 -1.6% |
| 2009 | -- | $155,550 -3% |
| 2008 | -- | $160,390 -0.1% |
| 2007 | -- | $160,550 +1.4% |
| 2006 | -- | $158,270 -5.1% |
| 2005 | -- | $166,770 +5.4% |
| 2004 | -- | $158,170 |
| 2003 | -- | -- |
| 2002 | -- | -- |
| 2001 | -- | -- |
| 2000 | -- | -- |
Find assessor info on the county website
Monthly payment
Est. payment
Payment breakdown
Explore the cost of this home by adjusting the details. Changes won't be saved.Climate risks
Neighborhood: Lake Olympia
Nearby schools
Schools provided by the listing agent
- Elementary: Palmer Elementary School (Fort Bend)
- Middle: Lake Olympia Middle School
- High: Elkins High School
Source: HAR. This data may not be complete. We recommend contacting the local school district to confirm school assignments for this home.
- $241,5003 bd2 ba1.5k sqft2806 Plantation Wood Ln, Missouri City, TX 77459Off Market
- $--4 bd3 ba2.6k sqft2814 Plantation Wood Ln, Missouri City, TX 77459Sold

- $355,6004 bd3 ba2.5k sqft2807 Glenn Lakes Ln, Missouri City, TX 77459Off Market
- $336,5005 bd3 ba2.5k sqft2818 Plantation Wood Ln, Missouri City, TX 77459Off Market

Similar homes
- $345,5004 bd3 ba2.5k sqft3806 Crystal Falls Dr, Missouri City, TX 77459For Sale
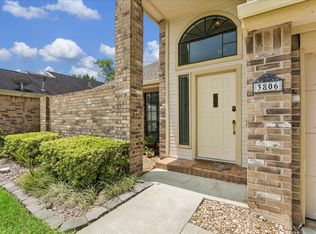 MLS ID #33194794, Jennifer Wood, HomeSmart. HAR
 - $359,9004 bd4 ba3.2k sqft3322 Point Clear Dr, Missouri City, TX 77459For Sale
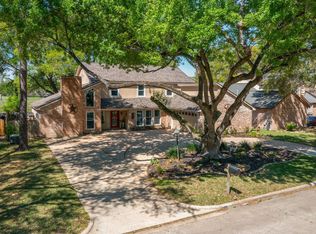 MLS ID #86276572, Crystal Brown, Pinnacle Realty Advisors. HAR
 - $360,0004 bd3 ba3.1k sqft3514 Corbett Ct, Missouri City, TX 77459For Sale
 MLS ID #56502040, Jamie Finch, CB&A, Realtors. HAR
 - $338,5884 bd3 ba1.9k sqft3007 Rimrock Dr, Missouri City, TX 77459For Sale
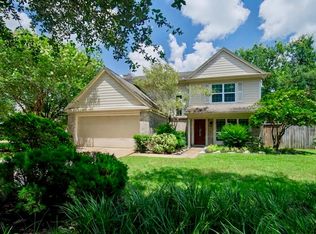 MLS ID #2411199, Terri Kurkjian, eXp Realty LLC. HAR
