Situated on a spacious corner lot in the heart of family-friendly Sienna, this charming one-story home blends comfort, style, and modern efficiency. Zoned to top-rated Fort Bend ISD schools, it’s an ideal choice for families seeking convenience and quality education. The well-designed floor plan includes formal living and dining areas, plus an open-concept kitchen and family room perfect for daily living and entertaining. The expansive primary suite features a luxurious ensuite bath, while three additional bedrooms offer plenty of space for family or guests. Corner lot living provides added privacy and room to spread out, complemented by a two-car garage. Energy-saving solar panels and a Tesla power station add modern sustainability. Enjoy resort-style amenities within walking distance, and premier shopping and dining just minutes away. This is the home you’ve been waiting for—don’t miss your chance to make it yours.
For sale
$365,000
3971 Inglewood Cir, Missouri City, TX 77459
4beds
2,121sqft
Single Family Residence
Built in 2004
6,995 Square Feet Lot
$-- Zestimate®
$172/sqft
$125/mo HOA
What's special
Two-car garageTesla power stationEnergy-saving solar panelsSpacious corner lotLuxurious ensuite bathThree additional bedroomsExpansive primary suite
- 103 days |
- 110 |
- 3 |
Zillow last checked:
Listing updated:
Listed by:
Alexandra Hampson TREC #0619277 281-650-6629,
Hampson Properties
Source: HAR,MLS#: 400476
Facts & features
Interior
Bedrooms & bathrooms
- Bedrooms: 4
- Bathrooms: 2
- Full bathrooms: 2
Primary bedroom
- Level: First
- Area: 224
- Dimensions: 16 x 14
Bedroom
- Level: First
- Area: 100
- Dimensions: 10 x 10
Bedroom
- Level: First
- Area: 100
- Dimensions: 10 x 10
Bedroom
- Level: First
- Area: 100
- Dimensions: 10 x 10
Dining room
- Level: First
- Area: 150
- Dimensions: 15 x 10
Family room
- Level: First
- Area: 180
- Dimensions: 15 x 12
Kitchen
- Level: First
- Area: 228
- Dimensions: 19 x 12
Heating
- Natural Gas
Cooling
- Attic Fan, Ceiling Fan(s), Electric
Appliances
- Included: Disposal, Oven, Microwave, Dishwasher
Features
- High Ceilings, All Bedrooms Down
- Flooring: Laminate, Tile
- Number of fireplaces: 1
- Fireplace features: Gas Log
Interior area
- Total structure area: 2,121
- Total interior livable area: 2,121 sqft
Video & virtual tour
Property
Parking
- Total spaces: 2
- Parking features: Attached
- Attached garage spaces: 2
Features
- Stories: 1
- Patio & porch: Patio/Deck
- Fencing: Back Yard
Lot
- Size: 6,995 Square Feet
- Features: Subdivided, 0 Up To 1/4 Acre
Details
- Parcel number: 8130130030090907
Construction
Type & style
- Home type: SingleFamily
- Architectural style: Traditional
- Property subtype: Single Family Residence
Materials
- Brick
- Foundation: Slab
- Roof: Composition
Condition
- New construction: No
- Year built: 2004
Utilities & green energy
- Water: Water District
Community & HOA
Community
- Subdivision: Sienna Steep Bank Village Sec 13
HOA
- Has HOA: Yes
- HOA fee: $1,500 annually
Location
- Region: Missouri City
Financial & listing details
- Price per square foot: $172/sqft
- Tax assessed value: $377,995
- Annual tax amount: $7,090
- Date on market: 5/14/2026
- Listing terms: Cash,Conventional,VA Loan
Estimated market value
Not available
Estimated sales range
Not available
$2,187/mo
Price history
| Date | Event | Price |
|---|---|---|
| 5/14/2026 | Listed for sale | $365,000+4.3%$172/sqft |
Source:  HAR #400476 Report a problem HAR #400476 Report a problem | ||
| 5/13/2026 | Listing removed | $350,000$165/sqft |
Source: HAR #58164355 Report a problem | ||
| 12/3/2025 | Listed for sale | $350,000-6.7%$165/sqft |
Source: HAR #58164355 Report a problem | ||
| 11/3/2025 | Listing removed | $375,000$177/sqft |
Source: HAR #43380979 Report a problem | ||
| 10/6/2025 | Price change | $375,000-2.6%$177/sqft |
Source: HAR #43380979 Report a problem | ||
| 8/25/2025 | Price change | $385,000-2.5%$182/sqft |
Source: HAR #43380979 Report a problem | ||
| 7/24/2025 | Listed for sale | $395,000+68.1%$186/sqft |
Source: HAR #43380979 Report a problem | ||
| 12/30/2019 | Listing removed | $235,000$111/sqft |
Source: NB Elite Realty #63437286 Report a problem | ||
| 12/9/2019 | Pending sale | $235,000$111/sqft |
Source: NB Elite Realty #63437286 Report a problem | ||
| 10/10/2019 | Price change | $235,000-2.1%$111/sqft |
Source: NB Elite Realty #63437286 Report a problem | ||
| 8/30/2019 | Price change | $239,995-2%$113/sqft |
Source: NB Elite Realty #27388358 Report a problem | ||
| 8/23/2019 | Price change | $245,000-2%$116/sqft |
Source: NB Elite Realty #17857776 Report a problem | ||
| 7/18/2019 | Listed for sale | $249,995+6.4%$118/sqft |
Source: NB Elite Realty #17857776 Report a problem | ||
| 2/18/2019 | Sold | -- |
Source: Public Record Report a problem | ||
| 11/25/2018 | Listed for sale | $235,000+32.2%$111/sqft |
Source: Keller Williams Realty #60376686 Report a problem | ||
| 8/8/2018 | Listing removed | $177,696-3.4%$84/sqft |
Source: Auction.com Report a problem | ||
| 7/24/2018 | Listed for sale | $184,004+0.1%$87/sqft |
Source: Auction.com Report a problem | ||
| 2/7/2018 | Listing removed | $183,897+3.1%$87/sqft |
Source: Auction.com Report a problem | ||
| 1/20/2018 | Listed for sale | $178,454-0.1%$84/sqft |
Source: Auction.com Report a problem | ||
| 8/2/2017 | Listing removed | $178,721-8.1%$84/sqft |
Source: Auction.com Report a problem | ||
| 7/20/2017 | Listed for sale | $194,424-0.2%$92/sqft |
Source: Auction.com Report a problem | ||
| 4/22/2017 | Listing removed | $194,746-18.9%$92/sqft |
Source: Auction.com Report a problem | ||
| 2/17/2017 | Listed for sale | -- |
Source: Auction.com Report a problem | ||
| 7/16/2015 | Listing removed | $240,000$113/sqft |
Source: RE/MAX Fine Properties-Commercial Division #3773792 Report a problem | ||
Public tax history
| Year | Property taxes | Tax assessment |
|---|---|---|
| 2025 | $2,344 -27.4% | $349,907 +10% |
| 2024 | $3,226 +11.8% | $318,097 +10% |
| 2023 | $2,887 -17% | $289,179 +10% |
| 2022 | $3,478 +0.7% | $262,890 +10% |
| 2021 | $3,455 -19% | $238,990 -5.1% |
| 2020 | $4,263 +9.2% | $251,770 -2.3% |
| 2019 | $3,903 -0.7% | $257,670 +2.2% |
| 2018 | $3,932 -31.1% | $252,020 +4.6% |
| 2017 | $5,710 | $241,000 +10% |
| 2016 | $5,710 +83.7% | $219,090 +10% |
| 2015 | $3,108 +5.7% | $199,170 +10% |
| 2014 | $2,942 | $181,060 +5.9% |
| 2013 | -- | $171,030 -9.4% |
| 2012 | -- | $188,740 +0.1% |
| 2011 | -- | $188,540 +1.1% |
| 2010 | -- | $186,410 -2.9% |
| 2009 | -- | $192,040 +3.1% |
| 2008 | -- | $186,290 +3.6% |
| 2007 | -- | $179,790 +6.2% |
| 2006 | -- | $169,340 +46.4% |
| 2005 | -- | $115,640 |
Find assessor info on the county website
Monthly payment
Est. payment
Payment breakdown
Explore the cost of this home by adjusting the details. Changes won't be saved.Climate risks
Neighborhood: 77459
Nearby schools
GreatSchools rating
- 10/10Sienna Crossing Elementary SchoolGrades: PK-5Distance: 0.9 mi
- 7/10Billy Baines Middle SchoolGrades: 6-8Distance: 2.1 mi
- 7/10Ridge Point High SchoolGrades: 9-12Distance: 1.6 mi
Schools provided by the listing agent
- Elementary: Sienna Crossing Elementary School
- Middle: Baines Middle School
- High: Ridge Point High School
Source: HAR. This data may not be complete. We recommend contacting the local school district to confirm school assignments for this home.
- $343,3003 bd2 ba2.1k sqft3975 Inglewood Cir, Missouri City, TX 77459Off Market

- $371,8004 bd3 ba2.7k sqft3979 Inglewood Cir, Missouri City, TX 77459Off Market
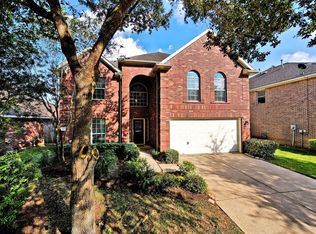
- $353,9004 bd2 ba2.2k sqft3927 Inglewood Cir, Missouri City, TX 77459Off Market
- $381,0004 bd2 ba2.9k sqft3923 Inglewood Cir, Missouri City, TX 77459Off Market

- $351,2004 bd2 ba2.1k sqft3919 Inglewood Cir, Missouri City, TX 77459Off Market
- $323,0003 bd2 ba1.8k sqft3954 Inglewood Cir, Missouri City, TX 77459Off Market
- $329,9003 bd2 ba1.9k sqft3966 Inglewood Cr., Missouri City, TX 77459Off Market
- $343,8004 bd2 ba2.1k sqft3950 Inglewood Cir, Missouri City, TX 77459Off Market
A local agent can set up tours, give advice and negotiate with sellers.
Similar homes
- $379,0003 bd3 ba2.3k sqft3718 Hawkins Ct, Missouri City, TX 77459For Sale
 MLS ID #38190514, Gina Montenegro, Redfin Corporation. HAR
 - $330,0003 bd2 ba2.1k sqft3939 Catania Bay Ct, Missouri City, TX 77459For Sale
 MLS ID #66968736, Nicole Hohman, Nan & Company Properties - Corporate Office (Heights). HAR
 - $400,0004 bd4 ba2.3k sqft7927 Ascot Gdn, Missouri City, TX 77459For Sale
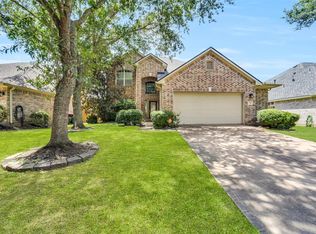 MLS ID #90714226, Jimmy Franklin, eXp Realty LLC. HAR
 - $361,0003 bd2 ba1.8k sqft9014 Emerald Cane Dr, Missouri City, TX 77459For Sale
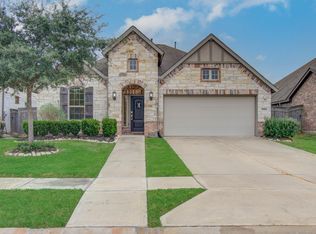 MLS ID #4442297, Vinod Eapen, Stride Real Estate, LLC. HAR
 - $370,0003 bd2 ba2k sqft6343 Bain Dr, Missouri City, TX 77459For SaleMLS ID #58101361, Jessica Bosworth, CB&A, Realtors-Katy. HAR
- $349,9004 bd3 ba2.5k sqft2810 Plantation Wood Ln, Missouri City, TX 77459For SaleMLS ID #12305697, Lance Loken, Keller Williams Platinum. HAR
- $285,0003 bd2 ba2.1k sqft2515 Atlas Dr, Missouri City, TX 77459For SaleMLS ID #77679784, Manika Sethia, Home Dream Solutions. HAR
- $320,0005 bd3 ba2k sqft818 Laurel Green Rd, Missouri City, TX 77459For SaleMLS ID #67050520, Grace Wu, Adila Realty LLC. HAR
- $459,9004 bd4 ba3k sqft7902 Ascot Gdn, Missouri City, TX 77459For SaleMLS ID #90861991, Patty Newton, RE/MAX Fine Properties. HAR
- $420,0005 bd4 ba3.1k sqft4115 Cedar Bend Dr, Missouri City, TX 77459For SaleMLS ID #28203157, Alexandra Hampson, Hampson Properties. HAR
- $311,9904 bd3 ba2.4k sqft4719 Opal Brook Ct, Fresno, TX 77545For SaleMLS ID #67104852, Myrtice Turner, Keller Williams Realty Southwest. HAR
- $399,0004 bd3 ba2.4k sqft13814 Tidewater Crest Ln, Pearland, TX 77584For SaleMLS ID #57328862, Linda Ricca, Compass RE Texas, LLC - Houston. HAR
- $286,0003 bd2 ba1.9k sqft5710 Shady Hollow Ct, Rosharon, TX 77583For SaleMLS ID #56912851, Danielle Covarrubias, Coldwell Banker Universal. HAR
- $335,0004 bd3 ba2.1k sqft6514 Marble Falls Ln, Manvel, TX 77578For SaleMLS ID #42082516, Indra Mouton, Compass RE Texas, LLC - Houston. HAR
- $419,0004 bd2 ba2.3k sqft4907 Bellmead Dr, Missouri City, TX 77459For SaleMLS ID #70289302, Sandra Tsui, Keller Williams Realty Southwest. HAR
- $419,0003 bd2 ba2.9k sqft2427 Pioneer Oaks Dr, Fresno, TX 77545For SaleMLS ID #80136989, Angela Wells, Stanfield Properties. HAR
- $347,5002 bd2 ba1.1k sqft16523 County Road 191, Alvin, TX 77511For SaleMLS ID #35949027, Stephanie Bateman, UTR TEXAS, REALTORS. HAR
- $299,0004 bd3 ba2.1k sqft5708 Montclair Hill Ln, Rosharon, TX 77583For SaleMLS ID #61520581, Lisa Rimmer, Keller Williams Horizons. HAR
- $313,0004 bd2 ba1.9k sqft13707 Arcadia Creek Ln, Rosharon, TX 77583For SaleMLS ID #69155958, Stefanie Maraldo, Parkston Properties. HAR
- $368,5004 bd2 ba2k sqft702 Hollyhock Dr, Stafford, TX 77477For SaleMLS ID #30847666, Stacey Huang, SKW Realty. HAR
