Discover this 2,146 sq ft home offering the perfect blend of comfort, style, and functionality! Featuring 3 spacious bedrooms, 2 full bathrooms, and a dedicated office ideal for working from home or additional flex space, this home is designed to fit a variety of lifestyles. The open-concept layout seamlessly connects the living, dining, and kitchen areas, creating an inviting space for both everyday living and entertaining. Enjoy serene lake views right from your backyard, adding a peaceful touch to your daily routine. The covered patio has been thoughtfully converted into a versatile man cave, perfect for game days, hobbies, or relaxing with friends. With charming curb appeal, spacious interiors, and unique bonus features, this home is a must-see!
For sale
Price cut: $10K (8/22)
$330,000
3939 Catania Bay Ct, Missouri City, TX 77459
3beds
2,146sqft
Single Family Residence
Built in 2014
7,827 Square Feet Lot
$323,000 Zestimate®
$154/sqft
$93/mo HOA
What's special
Spacious interiorsCovered patioCharming curb appeal
- 11 days
- 210
- 11
Likely to sell faster than
Zillow last checked:
Listing updated:
Listed by:
Nicole Hohman TREC #0661037 832-622-3149,
Nan & Company Properties - Corporate Office (Heights),
Joanne Dobbins TREC #0780162 832-314-9597,
Nan & Company Properties - Corporate Office (Heights)
Source: HAR,MLS#: 66968736
Facts & features
Interior
Bedrooms & bathrooms
- Bedrooms: 3
- Bathrooms: 2
- Full bathrooms: 2
Rooms
- Room types: Utility Room
Primary bedroom
- Level: First
- Area: 224
- Dimensions: 14 x 16
Bedroom
- Level: First
- Area: 120
- Dimensions: 10 x 12
Bedroom
- Level: First
- Area: 132
- Dimensions: 11 x 12
Other
- Level: First
Heating
- Natural Gas
Cooling
- Ceiling Fan(s), Electric
Appliances
- Included: Disposal, Gas Oven, Microwave, Gas Range, Dishwasher
- Laundry: Electric Dryer Hookup
Features
- All Bedrooms Down, En-Suite Bath, Walk-In Closet(s)
- Flooring: Carpet, Tile
Interior area
- Total structure area: 2,146
- Total interior livable area: 2,146 sqft
Property
Parking
- Total spaces: 2
- Parking features: Attached
- Attached garage spaces: 2
Features
- Stories: 1
- Patio & porch: Patio/Deck
- Has spa: Yes
- Fencing: Back Yard
- Has view: Yes
- View description: Lake, Water
- Has water view: Yes
- Water view: Lake,Water
Lot
- Size: 7,827 Square Feet
- Features: 0 Up To 1/4 Acre
Details
- Additional structures: Shed(s)
- Parcel number: 4795050020460907
Construction
Type & style
- Home type: SingleFamily
- Architectural style: Traditional
- Property subtype: Single Family Residence
Materials
- Brick, Cement Siding, Stone
- Foundation: Slab
- Roof: Composition
Condition
- New construction: No
- Year built: 2014
Utilities & green energy
- Water: Water District
Community & HOA
Community
- Subdivision: Lake Shore Harbour
HOA
- Has HOA: Yes
- Amenities included: Jogging Path, Pond
- HOA fee: $1,110 annually
Location
- Region: Missouri City
Financial & listing details
- Price per square foot: $154/sqft
- Tax assessed value: $349,052
- Annual tax amount: $7,110
- Date on market: 8/20/2026
- Listing terms: Cash,Conventional,FHA,VA Loan
Estimated market value
$323,000
$307,000 - $339,000
$2,668/mo
Price history
| Date | Event | Price |
|---|---|---|
| 8/22/2026 | Price change | $330,000-2.9%$154/sqft |
Source:  HAR #66968736 Report a problem HAR #66968736 Report a problem | ||
| 7/13/2026 | Price change | $340,000-2.9%$158/sqft |
Source: HAR #79963553 Report a problem | ||
| 5/6/2026 | Listed for sale | $350,000$163/sqft |
Source: HAR #74112288 Report a problem | ||
Public tax history
| Year | Property taxes | Tax assessment |
|---|---|---|
| 2025 | $6,020 +5.9% | $330,913 +10% |
| 2024 | $5,684 -2.1% | $300,830 +10% |
| 2023 | $5,808 -7.2% | $273,482 +10% |
| 2022 | $6,257 +1.8% | $248,620 +10% |
| 2021 | $6,148 -3.3% | $226,020 -1.9% |
| 2020 | $6,359 +0% | $230,510 +2.8% |
| 2019 | $6,359 +0.2% | $224,210 +2.5% |
| 2018 | $6,347 +26% | $218,840 -2.2% |
| 2017 | $5,037 | $223,660 -1.3% |
| 2016 | $5,037 +84.8% | $226,710 +105.6% |
| 2015 | $2,726 +819.3% | $110,250 +832% |
| 2014 | $297 | $11,830 |
Find assessor info on the county website
Monthly payment
Est. payment
Payment breakdown
Explore the cost of this home by adjusting the details. Changes won't be saved.Climate risks
Neighborhood: Lake Shore Harbour
Nearby schools
Schools provided by the listing agent
- Elementary: Palmer Elementary School (Fort Bend)
- Middle: Lake Olympia Middle School
- High: Hightower High School
Source: HAR. This data may not be complete. We recommend contacting the local school district to confirm school assignments for this home.
- $425,7005 bd4 ba3.1k sqft3943 Catania Bay Ct, Missouri City, TX 77459Off Market
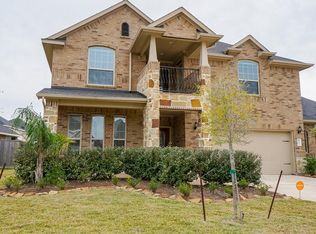
- $470,8005 bd3 ba3.9k sqft3935 Catania Bay Ct, Missouri City, TX 77459Off Market
- $449,6005 bd4 ba3.2k sqft2310 Terracina Ct, Missouri City, TX 77459Off Market
- $--3 bd2 ba2k sqft3947 Catania Bay Ct, Missouri City, TX 77459Sold
Similar homes
- $339,0003 bd3 ba2.4k sqft3511 Patriot Ct, Missouri City, TX 77459For Sale
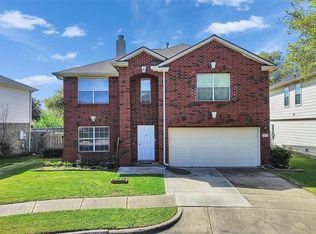 MLS ID #33272521, Ruchir Patel, Compass RE Texas, LLC - Houston. HAR
 - $350,0004 bd3 ba3.1k sqft3514 Corbett Ct, Missouri City, TX 77459For Sale
 MLS ID #56502040, Jamie Finch, CB&A, Realtors. HAR
 - $345,5004 bd3 ba2.5k sqft3806 Crystal Falls Dr, Missouri City, TX 77459For Sale
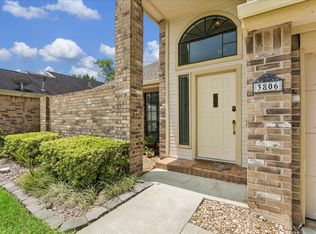 MLS ID #33194794, Jennifer Wood, HomeSmart. HAR
 - $370,0003 bd2 ba2k sqft6343 Bain Dr, Missouri City, TX 77459For Sale
 MLS ID #58101361, Jessica Bosworth, CB&A, Realtors-Katy. HAR
