Lovingly maintained and full of charm, this stately home pairs impressive curb appeal with expansive, light-filled living spaces. Upon entry, the formal living & dining rooms provide an ideal layout for entertaining. Toward the rear of the home, a wall of windows floods the spacious family room with natural light while offering scenic views of the lush backyard. The open chef’s kitchen seamlessly overlooks the family room—ensuring you never miss a moment—and features beautiful countertops, painted cabinetry, a walk-in pantry with space for an extra refrigerator, and a sunlit breakfast nook with direct patio access. The second floor boasts 5 exceptionally large bedrooms, generous walk-in closets, classic crown molding, tastefully updated bathrooms, & a versatile game room. Outside, your private oasis awaits: a beautifully landscaped yard featuring screened-in patio, dedicated generator, & ample space for gardening, outdoor dining, or quiet relaxation. Welcome home! All info per Seller
For sale
$365,000
918 Heathcliff Dr, Missouri City, TX 77489
5beds
3,189sqft
Single Family Residence
Built in 1999
7,174 Square Feet Lot
$358,700 Zestimate®
$114/sqft
$31/mo HOA
What's special
Tastefully updated bathroomsDedicated generatorWall of windowsSpacious family roomImpressive curb appealNatural lightScreened-in patio
- 22 days |
- 174 |
- 8 |
Likely to sell faster than
Zillow last checked:
Listing updated:
Listed by:
LaQuesha Spivey TREC #0655229 281-777-4343,
Greenwood King Properties - Voss Office
Source: HAR,MLS#: 21900867
Facts & features
Interior
Bedrooms & bathrooms
- Bedrooms: 5
- Bathrooms: 3
- Full bathrooms: 2
- 1/2 bathrooms: 1
Rooms
- Room types: Family Room, Utility Room
Primary bedroom
- Level: Second
- Area: 234
- Dimensions: 18x13
Bedroom
- Level: Second
- Area: 130
- Dimensions: 13x10
Bedroom
- Level: Second
- Area: 121
- Dimensions: 11x11
Bedroom
- Level: Second
- Area: 120
- Dimensions: 12x10
Bedroom
- Level: Second
- Area: 224
- Dimensions: 16x14
Dining room
- Level: First
- Area: 150
- Dimensions: 15x10
Family room
- Level: First
- Area: 306
- Dimensions: 18x17
Game room
- Level: Second
- Area: 154
- Dimensions: 14x11
Kitchen
- Level: First
- Area: 117
- Dimensions: 13x9
Living room
- Level: First
- Area: 270
- Dimensions: 18x15
Heating
- Natural Gas
Cooling
- Electric
Appliances
- Included: Disposal, Microwave, Gas Range, Dishwasher
- Laundry: Electric Dryer Hookup, Gas Dryer Hookup, Washer Hookup
Features
- Crown Molding, Walk-In Closet(s)
- Flooring: Carpet, Laminate, Tile
- Number of fireplaces: 1
- Fireplace features: Gas Log
Interior area
- Total structure area: 3,189
- Total interior livable area: 3,189 sqft
Property
Parking
- Total spaces: 2
- Parking features: Attached, Garage Door Opener, Double-Wide Driveway
- Attached garage spaces: 2
Features
- Stories: 2
- Patio & porch: Covered, Porch
- Fencing: Back Yard
Lot
- Size: 7,174 Square Feet
- Features: Build Line Restricted, Subdivided, 0 Up To 1/4 Acre
Details
- Additional structures: Shed(s)
- Parcel number: 3850220030010907
Construction
Type & style
- Home type: SingleFamily
- Architectural style: Traditional
- Property subtype: Single Family Residence
Materials
- Brick, Cement Siding, Wood Siding
- Foundation: Slab
- Roof: Composition
Condition
- New construction: No
- Year built: 1999
Utilities & green energy
- Water: Public, Water District
Community & HOA
Community
- Subdivision: Hunters Glen
HOA
- Has HOA: Yes
- Amenities included: Park
- HOA fee: $374 annually
Location
- Region: Missouri City
Financial & listing details
- Price per square foot: $114/sqft
- Tax assessed value: $399,365
- Annual tax amount: $9,905
- Date on market: 7/31/2026
- Listing terms: Cash,Conventional,FHA,VA Loan
Estimated market value
$358,700
$341,000 - $377,000
$2,671/mo
Price history
| Date | Event | Price |
|---|---|---|
| 7/31/2026 | Listed for sale | $365,000$114/sqft |
Source:  HAR #21900867 Report a problem HAR #21900867 Report a problem | ||
Public tax history
| Year | Property taxes | Tax assessment |
|---|---|---|
| 2025 | $3,092 +12.7% | $388,292 +10% |
| 2024 | $2,744 +11.9% | $352,993 +10% |
| 2023 | $2,452 -33.5% | $320,903 +10% |
| 2022 | $3,686 +4.4% | $291,730 +10% |
| 2021 | $3,532 +6% | $265,210 +10% |
| 2020 | $3,331 +5% | $241,100 +10% |
| 2019 | $3,173 +3.7% | $219,180 +7.1% |
| 2018 | $3,060 -1.8% | $204,700 +10% |
| 2017 | $3,115 | $186,090 +10% |
| 2016 | $3,115 +30.5% | $169,170 +10% |
| 2015 | $2,387 +0.8% | $153,790 +10% |
| 2014 | $2,369 | $139,810 +8.8% |
| 2013 | -- | $128,550 -0.6% |
| 2012 | -- | $129,300 +4.3% |
| 2011 | -- | $124,020 -16.5% |
| 2010 | -- | $148,570 -6.4% |
| 2009 | -- | $158,720 -7.3% |
| 2008 | -- | $171,190 +5% |
| 2007 | -- | $163,050 +0.9% |
| 2006 | -- | $161,550 +1.6% |
| 2005 | -- | $158,980 +2.5% |
| 2004 | -- | $155,110 |
| 2003 | -- | -- |
| 2002 | -- | -- |
| 2001 | -- | -- |
| 2000 | -- | -- |
Find assessor info on the county website
Monthly payment
Est. payment
Payment breakdown
Explore the cost of this home by adjusting the details. Changes won't be saved.Climate risks
Neighborhood: Hunters Glen
Nearby schools
GreatSchools rating
- 4/10Hunters Glen Elementary SchoolGrades: 2-5Distance: 0.3 mi
- 2/10Missouri City Middle SchoolGrades: 6-8Distance: 1.9 mi
- 3/10Thurgood Marshall High SchoolGrades: 9-12Distance: 0.9 mi
Schools provided by the listing agent
- Elementary: Hunters Glen Elementary School
- Middle: Missouri City Middle School
- High: Marshall High School (Fort Bend)
Source: HAR. This data may not be complete. We recommend contacting the local school district to confirm school assignments for this home.
- $312,2004 bd3 ba2.7k sqft914 Heathcliff Dr, Missouri City, TX 77489Off Market
- $247,4004 bd2 ba1.9k sqft915 Derby Ln, Missouri City, TX 77489Off Market
- $283,8004 bd3 ba2.4k sqft910 Heathcliff Dr, Missouri City, TX 77489Off Market

- $304,8003 bd2 ba2.7k sqft2030 Mountshire Dr, Missouri City, TX 77489Off Market
- $265,4003 bd2 ba1.8k sqft2026 Mountshire Dr, Missouri City, TX 77489Off Market
- $317,3003 bd2 ba2.7k sqft2103 Mountshire Dr, Missouri City, TX 77489Off Market
- $230,3004 bd2 ba1.6k sqft911 Derby Ln, Missouri City, TX 77489Off Market
- $262,6003 bd2 ba1.8k sqft2034 Mountshire Dr, Missouri City, TX 77489Off Market
A local agent can set up tours, give advice and negotiate with sellers.
Similar homes
- $360,0004 bd3 ba3.1k sqft3514 Corbett Ct, Missouri City, TX 77459For Sale
 MLS ID #56502040, Jamie Finch, CB&A, Realtors. HAR
 - $359,9004 bd4 ba3.2k sqft3322 Point Clear Dr, Missouri City, TX 77459For Sale
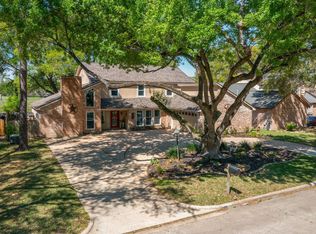 MLS ID #86276572, Crystal Brown, Pinnacle Realty Advisors. HAR
 - $345,5004 bd3 ba2.5k sqft3806 Crystal Falls Dr, Missouri City, TX 77459For Sale
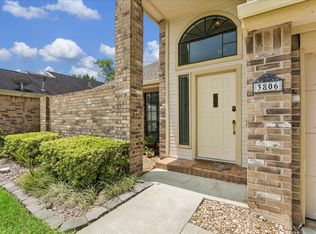 MLS ID #33194794, Jennifer Wood, HomeSmart. HAR
 - $349,9004 bd3 ba2.5k sqft2810 Plantation Wood Ln, Missouri City, TX 77459For Sale
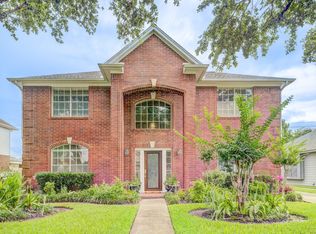 MLS ID #12305697, Lance Loken, Keller Williams Platinum. HAR
 - $369,0004 bd3 ba2.7k sqft1131 Alexandria Ct, Richmond, TX 77406For SaleMLS ID #54323336, David King, LPT Realty, LLC. HAR
- $410,0004 bd4 ba2.9k sqft3426 Chambers Cir, Missouri City, TX 77459For SaleMLS ID #90165893, Sara Nguyen, Better Homes and Gardens Real Estate Gary Greene - Sugar Land. HAR
- $339,0003 bd3 ba2.4k sqft3511 Patriot Ct, Missouri City, TX 77459For SaleMLS ID #33272521, Ruchir Patel, Compass RE Texas, LLC - Houston. HAR
- $420,0005 bd4 ba3.1k sqft4115 Cedar Bend Dr, Missouri City, TX 77459For SaleMLS ID #28203157, Alexandra Hampson, Hampson Properties. HAR
- $369,9004 bd3 ba2.5k sqft4026 Chestnut Bnd, Missouri City, TX 77459For SaleMLS ID #69771030, Jeffrey Sadler, SADLER REALTY. HAR
- $379,0003 bd3 ba2.3k sqft3718 Hawkins Ct, Missouri City, TX 77459For SaleMLS ID #38190514, Gina Montenegro, Redfin Corporation. HAR
- $416,0004 bd4 ba3.1k sqft2614 Cezanne Cir, Missouri City, TX 77459For SaleMLS ID #4645668, Noemie Yao, Saga International Realty. HAR
- $249,9003 bd2 ba2.1k sqft11819 S Nottingham Cir, Houston, TX 77071For SaleMLS ID #4618960, Lance Loken, Keller Williams Platinum. HAR
- $359,9004 bd3 ba2.6k sqft7003 Sierra Night Dr, Richmond, TX 77407For SaleMLS ID #56613078, Tuan Tu Nguyen, Real Broker, LLC. HAR
- $419,0004 bd2 ba1.8k sqft5606 Carew St, Houston, TX 77096For SaleMLS ID #42280236, Shannon Cobb Evans, Better Homes and Gardens Real Estate Gary Greene - Woodway. HAR
- $319,0004 bd3 ba2.4k sqft8923 Haverstock Dr, Houston, TX 77031For SaleMLS ID #80661405, Prince Emodi, Keller Williams Signature. HAR
- $349,9004 bd3 ba2.7k sqft2135 Victoria Garden Dr, Richmond, TX 77406For SaleMLS ID #36588272, Candis Warner, Keller Williams Realty Southwest. HAR
- $415,0004 bd2 ba2.4k sqft3110 Lynbrook Ct, Sugar Land, TX 77478For SaleMLS ID #69860332, Susan Greer, Better Homes and Gardens Real Estate Gary Greene - Sugar Land. HAR
- $349,0004 bd2 ba2.3k sqft4634 Jaymar Dr, Sugar Land, TX 77479For SaleMLS ID #72309442, Kendall Kram, RE/MAX Fine Properties. HAR
- $449,0005 bd3 ba2.8k sqft3030 Broadmoor Dr, Sugar Land, TX 77478For SaleMLS ID #59766010, CW Ross, Keller Williams Realty Southwest. HAR
- $369,9004 bd3 ba3.2k sqft8003 Vista Del Rancho Dr, Houston, TX 77083For SaleMLS ID #83834202, Yasir Zulfiqar, Texas Tier Realty. HAR
