NEW PRICE! Spacious 4-bedroom home in Pecan Grove offering 2,708 SF, a versatile floor plan and valuable updates throughout. Major improvements include ALL NEW WINDOWS, updated kitchen and bathrooms, and NEW CARPET upstairs. The first floor features generous living and dining spaces, a family room with fireplace, and a kitchen open to the family room—ideal for everyday living and entertaining. Upstairs offers four spacious bedrooms plus a large game room. Situated on a corner lot with greenbelt, water views and covered patio, this home offers added outdoor appeal and no shortage of space. Enjoy Pecan Grove amenities including pools, parks, tennis, fitness center, clubhouse and golf course community atmosphere. Convenient to shopping, dining and major roadways. Move-in ready with the space and updates buyers are looking for! Property has never flooded.
For sale
Price cut: $15.1K (8/15)
$349,900
2135 Victoria Garden Dr, Richmond, TX 77406
4beds
2,708sqft
Single Family Residence
Built in 1986
7,562 Square Feet Lot
$342,200 Zestimate®
$129/sqft
$28/mo HOA
What's special
- 2 days |
- 157 |
- 5 |
Likely to sell faster than
Zillow last checked:
Listing updated:
Listed by:
Candis Warner TREC #0688644 832-279-5672,
Keller Williams Realty Southwest
Source: HAR,MLS#: 36588272
Facts & features
Interior
Bedrooms & bathrooms
- Bedrooms: 4
- Bathrooms: 3
- Full bathrooms: 2
- 1/2 bathrooms: 1
Rooms
- Room types: Family Room, Utility Room
Primary bedroom
- Level: Second
- Area: 288
- Dimensions: 18x16
Bedroom
- Level: Second
- Area: 144
- Dimensions: 12x12
Bedroom
- Level: Second
- Area: 144
- Dimensions: 12x12
Bedroom
- Level: Second
- Area: 196
- Dimensions: 14x14
Dining room
- Level: First
- Area: 143
- Dimensions: 13x11
Family room
- Level: First
- Area: 224
- Dimensions: 16x14
Game room
- Level: Second
- Area: 324
- Dimensions: 18x18
Living room
- Level: First
- Area: 252
- Dimensions: 14x18
Heating
- Electric
Cooling
- Electric
Appliances
- Included: Disposal, Electric Oven, Microwave, Gas Range, Dishwasher
- Laundry: Electric Dryer Hookup, Washer Hookup
Features
- All Bedrooms Up
- Windows: Insulated/Low-E windows
- Number of fireplaces: 1
- Fireplace features: Gas Log
Interior area
- Total structure area: 2,708
- Total interior livable area: 2,708 sqft
Property
Parking
- Total spaces: 2
- Parking features: Attached, Garage Door Opener, Double-Wide Driveway
- Attached garage spaces: 2
Features
- Stories: 2
- Patio & porch: Covered
- Fencing: Back Yard
- Has view: Yes
- View description: Water
- Has water view: Yes
- Water view: Water
- Waterfront features: Pond
Lot
- Size: 7,562 Square Feet
- Features: Corner Lot, Greenbelt, Near Golf Course, Waterfront, 0 Up To 1/4 Acre
Details
- Additional structures: Shed(s)
- Parcel number: 3780070090010907
Construction
Type & style
- Home type: SingleFamily
- Architectural style: Colonial,Traditional
- Property subtype: Single Family Residence
Materials
- Brick, Cement Siding
- Foundation: Slab
- Roof: Composition
Condition
- New construction: No
- Year built: 1986
Details
- Builder name: Ryland
Utilities & green energy
- Water: Water District
Community & HOA
Community
- Subdivision: The Grove Sec 7
HOA
- Has HOA: Yes
- Amenities included: Clubhouse, Fitness Center, Park, Pond, Pool, Tennis Court(s)
- HOA fee: $330 annually
Location
- Region: Richmond
Financial & listing details
- Price per square foot: $129/sqft
- Tax assessed value: $328,055
- Annual tax amount: $6,902
- Date on market: 8/15/2026
- Listing terms: Cash,Conventional,FHA,VA Loan
- Ownership: Full Ownership
- Road surface type: Concrete
Estimated market value
$342,200
$325,000 - $359,000
$2,730/mo
Price history
| Date | Event | Price |
|---|---|---|
| 8/15/2026 | Price change | $349,900-4.1%$129/sqft |
Source:  HAR #36588272 Report a problem HAR #36588272 Report a problem | ||
| 7/22/2026 | Price change | $365,000-2.7%$135/sqft |
Source: HAR #30014708 Report a problem | ||
| 6/24/2026 | Listed for sale | $375,000+50%$138/sqft |
Source: HAR #30014708 Report a problem | ||
| 12/22/2020 | Sold | -- |
Source: Agent Provided Report a problem | ||
| 9/4/2020 | Listing removed | $250,000$92/sqft |
Source: The Golden Group Realty LLC #30806160 Report a problem | ||
| 9/3/2020 | Price change | $250,000-2%$92/sqft |
Source: The Golden Group Realty LLC #30806160 Report a problem | ||
| 8/14/2020 | Price change | $255,000-3.8%$94/sqft |
Source: The Golden Group Realty LLC #30806160 Report a problem | ||
| 7/10/2020 | Listed for sale | $265,000$98/sqft |
Source: The Golden Group Realty LLC #30806160 Report a problem | ||
Public tax history
| Year | Property taxes | Tax assessment |
|---|---|---|
| 2025 | $3,095 -11.2% | $328,055 -2.8% |
| 2024 | $3,485 +11.5% | $337,626 +10% |
| 2023 | $3,125 -16% | $306,933 +10% |
| 2022 | $3,719 +0.9% | $279,030 +10% |
| 2021 | $3,686 +6.1% | $253,660 +7.4% |
| 2020 | $3,475 +1.4% | $236,150 +3.3% |
| 2019 | $3,425 -0.1% | $228,500 +2.8% |
| 2018 | $3,428 -22% | $222,200 +2.3% |
| 2017 | $4,396 | $217,200 +7.6% |
| 2016 | $4,396 +55% | $201,830 +10% |
| 2015 | $2,837 +5.3% | $183,480 +10% |
| 2014 | $2,694 | $166,800 +2.6% |
| 2013 | -- | $162,650 +5.7% |
| 2012 | -- | $153,840 +5.8% |
| 2011 | -- | $145,470 -7.7% |
| 2010 | -- | $157,630 -9.2% |
| 2009 | -- | $173,520 +3.1% |
| 2008 | -- | $168,260 +3.7% |
| 2007 | -- | $162,260 +7.4% |
| 2006 | -- | $151,120 -3.3% |
| 2005 | -- | $156,290 +2.3% |
| 2004 | -- | $152,740 |
| 2003 | -- | -- |
| 2002 | -- | -- |
| 2001 | -- | -- |
| 2000 | -- | -- |
Find assessor info on the county website
Monthly payment
Est. payment
Payment breakdown
Explore the cost of this home by adjusting the details. Changes won't be saved.Climate risks
Neighborhood: 77406
Nearby schools
GreatSchools rating
- 6/10Pecan Grove Elementary SchoolGrades: PK-5Distance: 0.2 mi
- 9/10James Bowie Middle SchoolGrades: 6-8Distance: 1.8 mi
- 7/10William B Travis High SchoolGrades: 9-12Distance: 1.6 mi
Schools provided by the listing agent
- Elementary: Pecan Grove Elementary School
- Middle: Bowie Middle School (Fort Bend)
- High: Travis High School (Fort Bend)
Source: HAR. This data may not be complete. We recommend contacting the local school district to confirm school assignments for this home.
- $263,3003 bd2 ba1.5k sqft2131 Victoria Garden Dr, Richmond, TX 77406Off Market
- $295,4003 bd2 ba1.9k sqft2127 Victoria Garden Dr, Richmond, TX 77406Off Market
- $264,5003 bd2 ba1.5k sqft2123 Victoria Garden Dr, Richmond, TX 77406Off Market
- $310,1004 bd2 ba2.3k sqft2147 Musket Ridge Dr, Richmond, TX 77406Off Market

- $336,7003 bd2 ba1.8k sqft3303 Little Farms Ct, Richmond, TX 77406Off Market
- $268,5003 bd2 ba1.7k sqft2119 Victoria Garden Dr, Richmond, TX 77406Off Market
- $394,0005 bd3 ba2.7k sqft2139 Musket Ridge Dr, Richmond, TX 77406Off Market
- $381,6004 bd2 ba2.7k sqft3427 Old South Dr, Richmond, TX 77406Off Market
A local agent can set up tours, give advice and negotiate with sellers.
A local lender can help you make sure your offer is ready when you are.
Similar homes
- $319,9004 bd3 ba2.6k sqft3643 Timothy Ln, Richmond, TX 77406For Sale
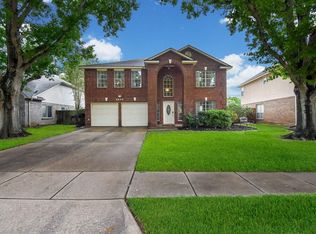 MLS ID #26067698, Jacqueline Wallman, Texas Homes Realty. HAR
 - $335,0003 bd3 ba2.4k sqft2018 Old Dixie Dr, Richmond, TX 77406For Sale
 MLS ID #8886038, Christian Salazar, Alumbra International Properties. HAR
 - $355,0004 bd3 ba2.4k sqft2311 Woven Wood Ln, Richmond, TX 77406For Sale
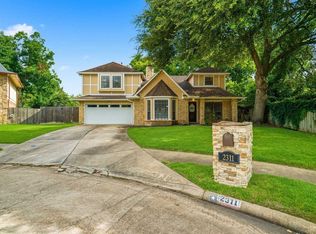 MLS ID #7480845, Nickie Segura, Coldwell Banker Realty - Sugar Land. HAR
 - $385,0004 bd3 ba2.7k sqft3915 Eastland Lake Dr, Richmond, TX 77406For Sale
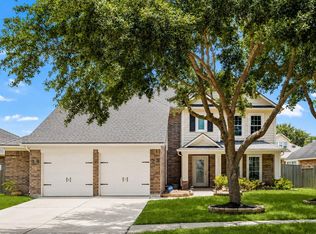 MLS ID #96588919, Jamie McMartin, Compass RE Texas, LLC - West Houston. HAR
 - $370,0004 bd3 ba2.5k sqft1214 Bittersweet Dr, Richmond, TX 77406For SaleMLS ID #27276489, Wendy Hardin, Keller Williams Realty Southwest. HAR
- $359,0003 bd3 ba2.4k sqft1710 Mayweather Ln, Richmond, TX 77406For SaleMLS ID #54204291, Kimberly Hollas, RE/MAX Fine Properties. HAR
- $349,0004 bd2 ba2.3k sqft4634 Jaymar Dr, Sugar Land, TX 77479For SaleMLS ID #72309442, Kendall Kram, RE/MAX Fine Properties. HAR
- $370,0004 bd3 ba2.4k sqft4903 Lake Daniel Ct, Richmond, TX 77407For SaleMLS ID #89916297, Isaigha McNeil, Corcoran Prestige Realty. HAR
- $303,0003 bd2 ba2.2k sqft911 Dracena Ct, Richmond, TX 77406For SaleMLS ID #58957737, Don Davis, Douglas Elliman Real Estate. HAR
- $335,0004 bd3 ba2.3k sqft16818 Basewood Ct, Sugar Land, TX 77498For SaleMLS ID #90034644, Verron Jackson, Redfin Corporation. HAR
- $400,0004 bd3 ba2.3k sqft24507 San Pellino Dr, Richmond, TX 77406For SaleMLS ID #60066745, Kimberly Rensimer, Martha Turner Sotheby's International Realty. HAR
- $350,0003 bd3 ba2.2k sqft813 Lakeview Dr, Sugar Land, TX 77498For SaleMLS ID #19633158, Holly Smith, Compass RE Texas, LLC - The Heights. HAR
- $329,9005 bd3 ba2.4k sqft22739 Castleton Creek Ct, Katy, TX 77450For SaleMLS ID #10438570, Mat Trenchard, 5th Stream Realty. HAR
- $345,5004 bd3 ba2.5k sqft3806 Crystal Falls Dr, Missouri City, TX 77459For SaleMLS ID #33194794, Jennifer Wood, HomeSmart. HAR
- $300,0003 bd2 ba1.8k sqft21423 Park Green Dr, Katy, TX 77450For SaleMLS ID #56545165, April Maestri, Compass RE Texas, LLC - West Houston. HAR
- $345,0003 bd3 ba2.8k sqft20911 Park Brush Cir, Katy, TX 77450For SaleMLS ID #84598632, David Thomas, eXp Realty LLC. HAR
- $315,0004 bd3 ba2.3k sqft6511 Las Brisas Dr, Houston, TX 77083For SaleMLS ID #26051932, Kendall Talley, eXp Realty LLC. HAR
- $410,0004 bd4 ba2.9k sqft3426 Chambers Cir, Missouri City, TX 77459For SaleMLS ID #90165893, Sara Nguyen, Better Homes and Gardens Real Estate Gary Greene - Sugar Land. HAR
- $325,0003 bd2 ba2.1k sqft2524 Hadley Cir, Sugar Land, TX 77478For SaleMLS ID #74905190, Melissa Salies, Keller Williams Realty Southwest. HAR
- $354,9003 bd3 ba2.5k sqft8911 Henrico Ln, Rosenberg, TX 77469For SaleMLS ID #16435116, Dana Gray, Keller Williams Realty Metropolitan. HAR
