Lovingly cared for by its original owner, this meticulously clean one-story home in established Memorial Parkway is ready for its next chapter. Built by Bob Tresch, this 3-bedroom, 2-bath home offers a comfortable, functional floor plan with plenty of character. The spacious family room features a vaulted ceiling, fireplace and wet bar, creating a great space for everyday living. Recently installed LVP flooring and fresh interior paint give the home a clean, refreshed feel. The kitchen offers generous cabinet and counter space with adjoining dining areas. The private primary suite includes an ensuite bath with a walk-in shower and handicap grab bars for added accessibility. Two additional bedrooms offer space for family, guests or a home office. Outside, enjoy a generous backyard with plenty of room to relax, garden or entertain, plus a storage shed. Conveniently located near shopping, dining and major roadways. A wonderfully maintained home ready for its next chapter!
For sale
$300,000
21423 Park Green Dr, Katy, TX 77450
3beds
1,802sqft
:
Get pre-qualified$2,162/mo
Single Family Residence
Built in 1976
7,967 Square Feet Lot
$292,500 Zestimate®
$166/sqft
$38/mo HOA
What's special
Meticulously clean one-story homeFresh interior paintStorage shedRecently installed lvp flooringSpacious family roomWet barAdjoining dining areas
- 18 hours |
- 101 |
- 8 |
Zillow last checked:
Listing updated:
Listed by:
April Maestri TREC #0558250 832-264-5419,
Compass RE Texas, LLC - West Houston
Source: HAR,MLS#: 56545165
Facts & features
Interior
Bedrooms & bathrooms
- Bedrooms: 3
- Bathrooms: 2
- Full bathrooms: 2
Rooms
- Room types: Family Room, Utility Room
Primary bedroom
- Level: First
- Area: 192
- Dimensions: 16x12
Bedroom
- Level: First
- Area: 144
- Dimensions: 12 x 12
Bedroom
- Level: First
- Area: 121
- Dimensions: 11 x 11
Breakfast
- Level: First
- Area: 90
- Dimensions: 10 x 09
Den
- Level: First
- Area: 405
- Dimensions: 27 x 15
Dining room
- Level: First
- Area: 130
- Dimensions: 13 x 10
Heating
- Natural Gas
Cooling
- Ceiling Fan(s), Electric
Appliances
- Included: Disposal, Double Oven, Electric Oven, Microwave, Gas Cooktop, Dishwasher
- Laundry: Electric Dryer Hookup, Gas Dryer Hookup, Washer Hookup
Features
- High Ceilings, Vaulted Ceiling, Wet Bar, All Bedrooms Down, Primary Bed - 1st Floor
- Flooring: Carpet, Engineered Hardwood, Tile, Vinyl
- Number of fireplaces: 1
- Fireplace features: Gas Log
Interior area
- Total structure area: 1,802
- Total interior livable area: 1,802 sqft
Video & virtual tour
Property
Parking
- Total spaces: 2
- Parking features: Attached, Garage Door Opener
- Attached garage spaces: 2
Features
- Stories: 1
- Patio & porch: Covered, Patio/Deck
- Exterior features: Sprinkler System
- Fencing: Back Yard
Lot
- Size: 7,967 Square Feet
- Features: Back Yard, Subdivided, 0 Up To 1/4 Acre
Details
- Additional structures: Shed(s)
- Parcel number: 1085040000041
Construction
Type & style
- Home type: SingleFamily
- Architectural style: Ranch,Traditional
- Property subtype: Single Family Residence
Materials
- Brick
- Foundation: Slab
- Roof: Composition
Condition
- New construction: No
- Year built: 1976
Details
- Builder name: Bob Tresch
Utilities & green energy
- Water: Water District
Community & HOA
Community
- Subdivision: Memorial Pkwy
HOA
- Has HOA: Yes
- Amenities included: Clubhouse, Pool
- HOA fee: $450 annually
Location
- Region: Katy
Financial & listing details
- Price per square foot: $166/sqft
- Tax assessed value: $255,114
- Annual tax amount: $5,347
- Date on market: 8/13/2026
- Listing terms: Cash,Conventional,FHA,VA Loan
- Exclusions: Prim Closet Bookcase
- Road surface type: Concrete, Curbs, Gutters
Estimated market value
$292,500
$278,000 - $307,000
$2,061/mo
Price history
| Date | Event | Price |
|---|---|---|
| 8/13/2026 | Listed for sale | $300,000$166/sqft |
Source:  HAR #56545165 Report a problem HAR #56545165 Report a problem | ||
Public tax history
| Year | Property taxes | Tax assessment |
|---|---|---|
| 2025 | $729 -60.4% | $255,114 -12.3% |
| 2024 | $1,841 -0.6% | $290,878 -3.9% |
| 2023 | $1,852 -34.8% | $302,733 +15.7% |
| 2022 | $2,840 | $261,571 +28.6% |
| 2021 | -- | $203,384 +3% |
| 2020 | $281 +6.4% | $197,424 +10.2% |
| 2019 | $264 -61.5% | $179,206 +5.5% |
| 2018 | $687 | $169,828 |
| 2017 | $687 +36.2% | $169,828 |
| 2016 | $504 -19.1% | $169,828 +10.4% |
| 2015 | $623 | $153,836 +10.5% |
| 2014 | $623 | $139,214 +17.7% |
| 2013 | -- | $118,327 +6.5% |
| 2012 | -- | $111,061 |
| 2011 | -- | $111,061 |
| 2010 | -- | $111,061 -4.4% |
| 2009 | -- | $116,176 +1.5% |
| 2007 | -- | $114,507 +6.4% |
| 2006 | -- | $107,600 |
| 2005 | -- | -- |
| 2004 | -- | $107,600 +1.8% |
| 2003 | -- | $105,700 +10% |
| 2002 | -- | $96,100 +6.1% |
| 2001 | -- | $90,600 +9.7% |
| 2000 | -- | $82,600 |
Find assessor info on the county website
Monthly payment
Est. payment
Payment breakdown
Explore the cost of this home by adjusting the details. Changes won't be saved.Climate risks
Neighborhood: 77450
Nearby schools
GreatSchools rating
- 7/10Memorial Parkway Elementary SchoolGrades: PK-5Distance: 0.4 mi
- 9/10Memorial Parkway Junior High SchoolGrades: 6-8Distance: 0.8 mi
- 8/10Taylor High SchoolGrades: 9-12Distance: 0.9 mi
Schools provided by the listing agent
- Elementary: Memorial Parkway Elementary School
- Middle: Memorial Parkway Junior High School
- High: Taylor High School (Katy)
Source: HAR. This data may not be complete. We recommend contacting the local school district to confirm school assignments for this home.
- $261,8003 bd2 ba1.7k sqft21427 Park Green Dr, Katy, TX 77450Off Market
- $267,5003 bd2 ba1.6k sqft21419 Park Green Dr, Katy, TX 77450Off Market
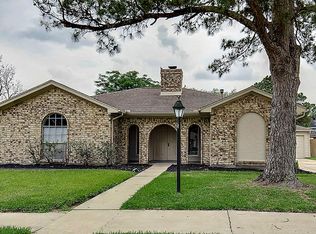
- $382,8004 bd3 ba2.3k sqft21410 Park Rock Ln, Katy, TX 77450Off Market
- $266,2004 bd2 ba2.1k sqft21406 Park Rock Ln, Katy, TX 77450Off Market
- $268,4003 bd2 ba1.9k sqft21431 Park Green Dr, Katy, TX 77450Off Market
- $260,4003 bd2 ba1.6k sqft21402 Park Rock Ln, Katy, TX 77450Off Market
- $263,3003 bd2 ba1.7k sqft21415 Park Green Dr, Katy, TX 77450Off Market
- $251,7003 bd2 ba1.5k sqft21414 Park Rock Ln, Katy, TX 77450Off Market
A local agent can set up tours, give advice and negotiate with sellers.
Similar homes
- $299,9903 bd2 ba1.8k sqft21302 Park Mount Dr, Katy, TX 77450For Sale
 MLS ID #57335141, Jack McLemore, ListingResults.com. HAR
 - $285,0003 bd2 ba2k sqft1022 Apache Falls Dr, Katy, TX 77450For Sale
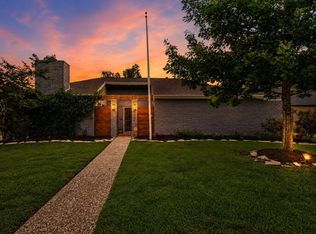 MLS ID #94098481, Marta De Paz, JLA Realty. HAR
 - $324,9003 bd2 ba1.7k sqft1006 Rock Canyon Dr, Katy, TX 77450For Sale
 MLS ID #60066603, David Edgerton, All City Real Estate. HAR
 - $299,0004 bd2 ba1.9k sqft21630 Park Villa Dr, Katy, TX 77450For Sale
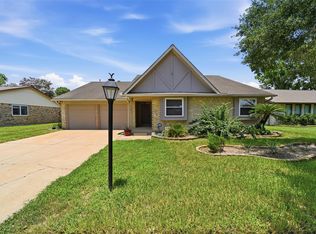 MLS ID #70469292, Michael Gee, Real Broker, LLC. HAR
 - $314,9003 bd2 ba1.6k sqft22603 Deville Dr, Katy, TX 77450For SaleMLS ID #49916379, Rebecca Vera, Keller Williams Memorial. HAR
- $264,9003 bd2 ba1.3k sqft22015 Singing Spurs Dr, Katy, TX 77450For SaleMLS ID #20074281, Steven Kjol, Coldwell Banker Realty - Lake Conroe/Willis. HAR
- $290,0003 bd2 ba2.1k sqft20907 Park Brush Ct, Katy, TX 77450For SaleMLS ID #18714483, William Yauch, CB&A, Realtors. HAR
- $285,0003 bd2 ba1.9k sqft926 Mesa Terrace Dr, Katy, TX 77450For SaleMLS ID #15013420, Kelly Griffin, Better Homes and Gardens Real Estate Gary Greene - Memorial. HAR
- $285,0004 bd2 ba1.9k sqft21314 Park Villa Dr, Katy, TX 77450For SaleMLS ID #73213758, Michael Evans, Better Homes and Gardens Real Estate Gary Greene - Katy. HAR
- $310,0004 bd3 ba2.4k sqft21627 Park Brook Dr, Katy, TX 77450For SaleMLS ID #95580140, Fan Ji, Great Wall Realty LLC. HAR
- $312,0004 bd3 ba2.2k sqft20311 Warrington Dr, Katy, TX 77450For SaleMLS ID #69137402, Earl Madere, Epique Realty LLC. HAR
- $289,0003 bd2 ba1.8k sqft902 Hidden Canyon Rd, Katy, TX 77450For SaleMLS ID #7638531, Jane NgaDung Nguyen, Alpha, REALTORS. HAR
- $330,0003 bd2 ba1.8k sqft1410 Park Wind Dr, Katy, TX 77450For SaleMLS ID #6461302, Amie Pravel, Nan & Company Properties - Woodlands Office. HAR
- $335,0003 bd2 ba1.9k sqft21622 Park Villa Dr, Katy, TX 77450For SaleMLS ID #59996423, Susan Garczynski, Keller Williams Realty Southwest. HAR
- $299,9004 bd2 ba2k sqft1010 Rock Canyon Dr, Katy, TX 77450For SaleMLS ID #48223490, Lois De Armas, eXp Realty LLC. HAR
- $295,9993 bd2 ba1.7k sqft1002 Oxborough Dr, Katy, TX 77450For SaleMLS ID #39465485, Jennifer Galjour, Goltex Realty Group. HAR
- $295,0003 bd2 ba1.5k sqft20916 Sunrise Pine View Ln, Katy, TX 77450For SaleMLS ID #75435082, Ryan Hicks, RE/MAX Signature. HAR
- $298,0003 bd2 ba1.8k sqft1063 Apache Falls Dr, Katy, TX 77450For SaleMLS ID #70575627, Amy Patton, RE/MAX Compass. HAR
- $329,9005 bd3 ba2.4k sqft22739 Castleton Creek Ct, Katy, TX 77450For SaleMLS ID #10438570, Mat Trenchard, 5th Stream Realty. HAR
- $275,0003 bd2 ba1.7k sqft22018 Silver Lode Dr, Katy, TX 77450For SaleMLS ID #78524361, KC Chau Hoang, 1 - Connect Realty. HAR
