Welcome to 22603 Deville Drive, a beautifully recently updated 3-bedroom, 2-bath home with a dedicated home office, designed for modern living. This open-concept layout features rich wood-look flooring, recessed lighting, and a striking painted brick fireplace that anchors the spacious living area. The updated kitchen shines with crisp white cabinetry, sleek countertops, stainless steel appliances, and a large center island with seating—perfect for entertaining or everyday living. Dining and living spaces flow seamlessly, creating an inviting and functional atmosphere. The private home office offers flexibility for remote work or a study. The primary suite provides a relaxing retreat with an updated ensuite bath featuring modern fixtures, dual sinks, and a frameless glass shower. Secondary bedrooms are well sized and share a stylishly updated full bath. Conveniently located near shopping, dining, and major roadways, this move-in-ready home offers comfort, style, and versatility.
For sale
$309,900
22603 Deville Dr, Katy, TX 77450
3beds
1,685sqft
Single Family Residence
Built in 1978
7,906 Square Feet Lot
$302,100 Zestimate®
$184/sqft
$46/mo HOA
What's special
Modern fixturesDedicated home officeRecessed lightingStainless steel appliancesPrivate home officeRich wood-look flooringStriking painted brick fireplace
- 6 days
- 55
- 2
Likely to sell faster than
Zillow last checked:
Listing updated:
Listed by:
Rebecca Vera TREC #0727047 832-889-5007,
Keller Williams Memorial,
Yaritza Sade TREC #0852871 832-298-1259,
Keller Williams Memorial
Source: HAR,MLS#: 17733914
Facts & features
Interior
Bedrooms & bathrooms
- Bedrooms: 3
- Bathrooms: 2
- Full bathrooms: 2
Primary bedroom
- Level: First
- Area: 182
- Dimensions: 14x13
Bedroom
- Level: First
- Area: 140
- Dimensions: 14x10
Bedroom
- Level: First
- Area: 121
- Dimensions: 11x11
Den
- Level: First
- Area: 308
- Dimensions: 22x14
Dining room
- Level: First
- Area: 110
- Dimensions: 11x10
Kitchen
- Level: First
- Area: 104
- Dimensions: 13x08
Living room
- Level: First
- Area: 224
- Dimensions: 16x14
Primary bath
- Level: First
Utility room
- Level: First
- Area: 42
- Dimensions: 07x6
Heating
- Electric
Cooling
- Ceiling Fan(s), Electric
Appliances
- Included: Disposal, Electric Oven, Microwave, Electric Range, Dishwasher
- Laundry: Electric Dryer Hookup, Washer Hookup
Features
- All Bedrooms Down, Primary Bed - 1st Floor
- Flooring: Tile, Vinyl
- Number of fireplaces: 1
- Fireplace features: Wood Burning
Interior area
- Total structure area: 1,685
- Total interior livable area: 1,685 sqft
Property
Parking
- Total spaces: 2
- Parking features: Attached, Garage Door Opener, Double-Wide Driveway
- Attached garage spaces: 2
Features
- Stories: 1
- Patio & porch: Covered, Patio/Deck
- Fencing: Back Yard,Full
Lot
- Size: 7,906 Square Feet
- Features: Back Yard, Subdivided, 0 Up To 1/4 Acre
Details
- Parcel number: 1071320000017
Construction
Type & style
- Home type: SingleFamily
- Architectural style: Ranch,Traditional
- Property subtype: Single Family Residence
Materials
- Brick, Cement Siding
- Foundation: Slab
- Roof: Composition
Condition
- New construction: No
- Year built: 1978
Utilities & green energy
- Sewer: Public Sewer
- Water: Water District
Green energy
- Energy efficient items: Attic Vents, Thermostat
Community & HOA
Community
- Subdivision: West Memorial Sec
HOA
- Has HOA: Yes
- HOA fee: $552 annually
Location
- Region: Katy
Financial & listing details
- Price per square foot: $184/sqft
- Tax assessed value: $239,474
- Annual tax amount: $5,138
- Date on market: 10/3/2026
- Listing terms: Cash,Conventional,FHA,Investor,VA Loan
- Ownership: Full Ownership
- Road surface type: Concrete, Curbs
Estimated market value
$302,100
$287,000 - $317,000
$1,900/mo
Price history
| Date | Event | Price |
|---|---|---|
| 10/3/2026 | Listed for sale | $309,900-1.6%$184/sqft |
Source:  HAR #17733914 Report a problem HAR #17733914 Report a problem | ||
| 10/1/2026 | Listing removed | $314,900$187/sqft |
Source: HAR #49916379 Report a problem | ||
| 9/30/2026 | Listed for rent | $2,000+14.3%$1/sqft |
Source:  HAR #10940048 Report a problem HAR #10940048 Report a problem | ||
| 8/12/2026 | Listed for sale | $314,900+5%$187/sqft |
Source: HAR #49916379 Report a problem | ||
| 7/24/2026 | Listing removed | $299,900$178/sqft |
Source: HAR #58358202 Report a problem | ||
| 1/5/2026 | Listed for sale | $299,900+27.1%$178/sqft |
Source: HAR #44568917 Report a problem | ||
| 11/14/2025 | Listing removed | $236,000$140/sqft |
Source: HAR #84469206 Report a problem | ||
| 10/31/2025 | Pending sale | $236,000$140/sqft |
Source: HAR #84469206 Report a problem | ||
| 10/16/2025 | Listed for sale | $236,000+43%$140/sqft |
Source: HAR #84469206 Report a problem | ||
| 1/8/2023 | Listing removed | -- |
Source: HAR Report a problem | ||
| 12/31/2022 | Listed for rent | $1,750+20.7%$1/sqft |
Source: HAR Report a problem | ||
| 5/20/2018 | Listing removed | $1,450$1/sqft |
Source: C.R.Realty #74528393 Report a problem | ||
| 5/15/2018 | Listed for rent | $1,450-12.1%$1/sqft |
Source: C.R.Realty #74528393 Report a problem | ||
| 5/12/2018 | Listing removed | $165,000$98/sqft |
Source: Smith Real Estate Group #59863014 Report a problem | ||
| 4/4/2018 | Pending sale | $165,000$98/sqft |
Source: Smith Real Estate Group #59863014 Report a problem | ||
| 4/3/2018 | Listed for sale | $165,000+22.3%$98/sqft |
Source: Smith Real Estate Group #59863014 Report a problem | ||
| 2/19/2018 | Listing removed | $1,650$1/sqft |
Source: Owner Report a problem | ||
| 1/20/2018 | Listed for rent | $1,650$1/sqft |
Source: Owner Report a problem | ||
| 4/1/2015 | Sold | -- |
Source: Agent Provided Report a problem | ||
| 3/11/2015 | Price change | $134,900-3.6%$80/sqft |
Source: RE/MAX Cinco Ranch #52037168 Report a problem | ||
| 2/17/2015 | Listed for sale | $139,900$83/sqft |
Source: RE/MAX Cinco Ranch #52037168 Report a problem | ||
Public tax history
| Year | Property taxes | Tax assessment |
|---|---|---|
| 2025 | $4,421 +2.8% | $239,474 +1.6% |
| 2024 | $4,302 -5.9% | $235,678 -9.9% |
| 2023 | $4,572 +6.3% | $261,568 +17.2% |
| 2022 | $4,301 | $223,193 +27.8% |
| 2021 | -- | $174,652 +1.4% |
| 2020 | $3,604 +0% | $172,223 +3.2% |
| 2019 | $3,603 -10.9% | $166,816 +5% |
| 2018 | $4,044 | $158,908 +3.8% |
| 2017 | $4,044 | $153,067 |
| 2016 | $4,044 +354.3% | $153,067 +9.3% |
| 2015 | $890 | $140,038 +15.3% |
| 2014 | $890 | $121,421 +19.8% |
| 2013 | -- | $101,370 +7.9% |
| 2012 | -- | $93,918 |
| 2011 | -- | $93,918 |
| 2010 | -- | $93,918 |
| 2009 | -- | $93,918 -12.3% |
| 2008 | -- | $107,117 +5.8% |
| 2007 | -- | $101,213 +2.1% |
| 2006 | -- | $99,105 |
| 2005 | -- | $99,105 +2.3% |
| 2004 | -- | $96,900 +1.5% |
| 2003 | -- | $95,500 +9.9% |
| 2002 | -- | $86,900 +7.8% |
| 2001 | -- | $80,600 +10% |
| 2000 | -- | $73,300 |
Find assessor info on the county website
Monthly payment
Est. payment
Payment breakdown
Explore the cost of this home by adjusting the details. Changes won't be saved.Climate risks
Neighborhood: 77450
Nearby schools
Schools provided by the listing agent
- Elementary: West Memorial Elementary School
- Middle: West Memorial Junior High School
- High: Taylor High School (Katy)
Source: HAR. This data may not be complete. We recommend contacting the local school district to confirm school assignments for this home.


Similar homes
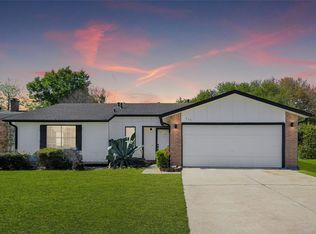
- $298,0003 bd2 ba1.5k sqft1414 Shadow Mountain Dr, Katy, TX 77450For Sale
 MLS ID #51538842, Sasipim Stoll, Compass RE Texas, LLC - Memorial. HAR
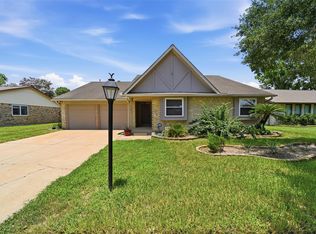
 - $292,0003 bd2 ba1.5k sqft914 Cheyenne Meadows Dr, Katy, TX 77450For Sale
 MLS ID #37005080, Valery Rodriguez, Walzel Properties - Corporate Office. HAR
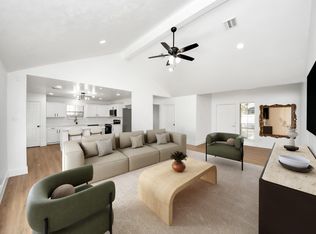
 - $299,0004 bd2 ba1.9k sqft21630 Park Villa Dr, Katy, TX 77450For Sale
 MLS ID #70469292, Michael Gee, Real Broker, LLC. HAR
 - $319,9904 bd2 ba1.8k sqft1330 Three Forks Dr, Katy, TX 77450For Sale
 MLS ID #10690623, Grecia Berrios, Realty Of America, LLC. HAR
