Welcome home to this charming 3-bedroom, 2-bath single-story gem, complete with a private study. The exterior offers fantastic curb appeal with a classic red-brick facade and a charming arched entryway. Inside, elegant dark flooring leads to a dedicated home office enclosed by glass French doors. The floor plan boasts a seamless open living area connecting the bright living room, dining space, and kitchen. This kitchen is equipped with crisp white cabinetry, a breakfast bar, a gas range, and a stainless steel refrigerator. The primary bedroom is a relaxing retreat with a walk-in closet and an en-suite bath featuring double sinks, a soaking tub, and a separate shower. Two comfortable secondary bedrooms share a full bath with a tub/shower combo. Out back, the fenced backyard provides ample green space for your activities. Located in Richmond, enjoy quick commuting via the TX-99 and Westpark Tollway, plus easy access to major supermarkets, shopping centers, and dining options.
For sale
$299,900
17014 Morning Dusk Dr, Richmond, TX 77407
3beds
2,110sqft
:
Get pre-qualified$2,186/mo
Single Family Residence
Built in 2007
5,841 Square Feet Lot
$288,000 Zestimate®
$142/sqft
$27/mo HOA
What's special
Stainless steel refrigeratorCharming arched entrywayElegant dark flooringFantastic curb appealPrivate studyWalk-in closetGas range
- 28 minutes |
- 3 |
- 0 |
Zillow last checked:
Listing updated:
Listed by:
Thao Nguyen TREC #0697470 346-226-6699,
eXp Realty LLC,
Dung Sherrill TREC #0804124 346-355-7788,
eXp Realty LLC
Source: HAR,MLS#: 96796385
Facts & features
Interior
Bedrooms & bathrooms
- Bedrooms: 3
- Bathrooms: 2
- Full bathrooms: 2
Rooms
- Room types: Utility Room
Primary bedroom
- Level: First
- Area: 224
- Dimensions: 16 X 14
Bedroom
- Level: First
- Area: 143
- Dimensions: 11 X13
Bedroom
- Level: First
- Area: 132
- Dimensions: 11 X 12
Other
- Level: First
- Area: 132
- Dimensions: 11 X 12
Dining room
- Level: First
- Area: 144
- Dimensions: 12 X 12
Kitchen
- Level: First
- Area: 144
- Dimensions: 12 X 12
Living room
- Level: First
- Area: 380
- Dimensions: 19 X 20
Heating
- Natural Gas
Cooling
- Electric
Appliances
- Included: Disposal, Convection Oven, Microwave, Electric Range, Dishwasher
- Laundry: Electric Dryer Hookup, Gas Dryer Hookup, Washer Hookup
Features
- All Bedrooms Down, En-Suite Bath, Primary Bed - 1st Floor
- Flooring: Carpet, Tile, Wood
Interior area
- Total structure area: 2,110
- Total interior livable area: 2,110 sqft
Property
Parking
- Total spaces: 2
- Parking features: Attached
- Attached garage spaces: 2
Features
- Stories: 1
- Fencing: Back Yard
Lot
- Size: 5,841 Square Feet
- Features: Subdivided, 0 Up To 1/4 Acre
Details
- Parcel number: 9556020020180907
Construction
Type & style
- Home type: SingleFamily
- Architectural style: Traditional
- Property subtype: Single Family Residence
Materials
- Brick
- Foundation: Slab
- Roof: Composition
Condition
- New construction: No
- Year built: 2007
Utilities & green energy
- Sewer: Public Sewer
- Water: Public, Water District
Community & HOA
Community
- Subdivision: Withers Ridge Sec 2
HOA
- Amenities included: Playground
- HOA fee: $325 annually
Location
- Region: Richmond
Financial & listing details
- Price per square foot: $142/sqft
- Tax assessed value: $291,728
- Annual tax amount: $4,606
- Date on market: 7/28/2026
- Listing terms: Cash,Conventional,FHA,VA Loan
Estimated market value
$288,000
$274,000 - $302,000
$2,321/mo
Price history
| Date | Event | Price |
|---|---|---|
| 7/28/2026 | Listed for sale | $299,900+3.4%$142/sqft |
Source:  HAR #96796385 Report a problem HAR #96796385 Report a problem | ||
| 11/20/2023 | Listing removed | -- |
Source: HAR #47714871 Report a problem | ||
| 11/3/2023 | Pending sale | $290,000$137/sqft |
Source: HAR #47714871 Report a problem | ||
| 10/28/2023 | Price change | $290,000+1.8%$137/sqft |
Source: HAR #47714871 Report a problem | ||
| 10/13/2023 | Listed for sale | $285,000$135/sqft |
Source: HAR #47714871 Report a problem | ||
| 10/5/2023 | Pending sale | $285,000$135/sqft |
Source: HAR #47714871 Report a problem | ||
| 9/22/2023 | Listed for sale | $285,000$135/sqft |
Source: HAR #47714871 Report a problem | ||
Public tax history
| Year | Property taxes | Tax assessment |
|---|---|---|
| 2025 | $4,606 +43.5% | $291,728 -1.7% |
| 2024 | $3,210 -31.1% | $296,720 -3.5% |
| 2023 | $4,657 -3.4% | $307,562 +7% |
| 2022 | $4,820 +36.5% | $287,460 +43.6% |
| 2021 | $3,530 +1.2% | $200,250 +2.9% |
| 2020 | $3,489 +1.3% | $194,570 +3.4% |
| 2019 | $3,443 +6.1% | $188,150 +8% |
| 2018 | $3,246 -30.6% | $174,250 +5.6% |
| 2017 | $4,678 | $165,040 -0.3% |
| 2016 | $4,678 +59.3% | $165,470 +6.9% |
| 2015 | $2,936 +11.4% | $154,720 +12.4% |
| 2014 | $2,636 | $137,710 +14% |
| 2013 | -- | $120,760 +1.2% |
| 2012 | -- | $119,310 +4.2% |
| 2011 | -- | $114,500 -6.9% |
| 2010 | -- | $122,990 -14.2% |
| 2009 | -- | $143,300 +539.7% |
| 2008 | -- | $22,400 +38.3% |
| 2007 | -- | $16,200 +1.1% |
| 2006 | -- | $16,030 +196.9% |
| 2005 | -- | $5,400 |
Find assessor info on the county website
Monthly payment
Est. payment
Payment breakdown
Explore the cost of this home by adjusting the details. Changes won't be saved.Climate risks
Neighborhood: 77407
Nearby schools
GreatSchools rating
- 6/10Mary Austin Holley Elementary SchoolGrades: PK-5Distance: 0.6 mi
- 4/10Hodges Bend Middle SchoolGrades: 6-8Distance: 0.5 mi
- 3/10George Bush High SchoolGrades: 9-12Distance: 1.8 mi
Schools provided by the listing agent
- Elementary: Holley Elementary School
- Middle: Hodges Bend Middle School
- High: Bush High School
Source: HAR. This data may not be complete. We recommend contacting the local school district to confirm school assignments for this home.
- $275,0003 bd2 ba1.9k sqft17018 Morning Dusk Dr, Richmond, TX 77407Off Market

- $284,4003 bd2 ba1.9k sqft17010 Morning Dusk Dr, Richmond, TX 77407Off Market
- $276,6003 bd2 ba1.9k sqft17022 Morning Dusk Dr, Richmond, TX 77407Off Market
- $265,5003 bd2 ba1.7k sqft17006 Morning Dusk Dr, Richmond, TX 77407Off Market
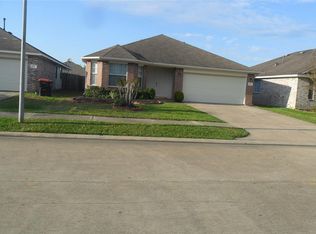
- $266,6004 bd2 ba1.8k sqft17015 Midnight Dawn Dr, Richmond, TX 77407Off Market
- $288,6004 bd3 ba2.1k sqft17019 Midnight Dawn Dr, Richmond, TX 77407Off Market
- $248,0003 bd2 ba1.5k sqft17011 Midnight Dawn Dr, Richmond, TX 77407Off Market
- $266,8003 bd2 ba1.7k sqft17026 Morning Dusk Dr, Richmond, TX 77407Off Market
A local agent can set up tours, give advice and negotiate with sellers.
A local lender can help you make sure your offer is ready when you are.
Similar homes
- $299,9903 bd2 ba2.1k sqft17022 Evening Run Ln, Richmond, TX 77407For Sale
 MLS ID #54356533, Linh Luong, Core Properties. HAR
 - $309,0003 bd2 ba1.7k sqft18743 Majestic Vista Ln, Richmond, TX 77407For Sale
 MLS ID #67741828, Gayla Gayden, Realm Real Estate Professionals - Katy. HAR
 - $339,9003 bd2 ba2k sqft18115 Sonora Brook Ln, Richmond, TX 77407For Sale
 MLS ID #8216830, Brian Tran, Vin Realty LLC. HAR
 - $295,0003 bd2 ba1.5k sqft17039 Evening Run Ln, Richmond, TX 77407For Sale
 MLS ID #20575799, Ritambhara Patel, The Sears Group. HAR
 - $260,0003 bd2 ba1.7k sqft8507 Bright Night Dr, Richmond, TX 77407For SaleMLS ID #46647237, Abraham Onikoyi, Houston Luxury Realty. HAR
- $299,9954 bd2 ba1.7k sqft9307 Rustling Manor Ln, Richmond, TX 77407For SaleMLS ID #84527966, Mustafa Faiz, Walzel Properties - Corporate Office. HAR
- $320,0003 bd2 ba2k sqft8938 Paladora Park Ln, Houston, TX 77083For SaleMLS ID #32032333, Victor Carrasquel, Step Real Estate. HAR
- $305,0003 bd2 ba2k sqft8227 Squires Place Dr, Houston, TX 77083For SaleMLS ID #13556314, Thao Nguyen, eXp Realty LLC. HAR
- $290,0003 bd2 ba1.7k sqft7731 Eldergrove Ln, Richmond, TX 77407For SaleMLS ID #56549433, Brian Williams, Keller Williams Signature. HAR
- $324,9003 bd2 ba1.7k sqft17746 Auburn Heights Trl, Richmond, TX 77407For SaleMLS ID #45820941, Efrain Yanez, Cima Realty. HAR
- $--4 bd4 ba2.7k sqft17147 Audrey Arbor Way, Richmond, TX 77407AuctionAuction.com 2
- $290,0003 bd2 ba1.6k sqft7614 Childersburg Ct, Richmond, TX 77407For SaleMLS ID #84908915, Jesus Rodriguez, Alumbra International Properties. HAR
- $324,0003 bd2 ba1.9k sqft7922 Linden Oaks Ln, Richmond, TX 77407For SaleMLS ID #29885148, Abraham Velasquez, Texas Realty. HAR
- $310,0003 bd3 ba2k sqft7611 Clarendon Bend Ln, Richmond, TX 77407For SaleMLS ID #39989503, Amanda Nguyen, 5th Stream Realty. HAR
- $334,9953 bd2 ba1.7k sqft9526 Matilda Creek Ct, Richmond, TX 77407For SaleMLS ID #11395856, Mohammad Ali, AVMS Properties LLC. HAR
- $305,0003 bd3 ba2k sqft7218 Branford Park Ln, Richmond, TX 77407For SaleMLS ID #57442351, Norma Masere, United Real Estate. HAR
- $275,0003 bd2 ba1.6k sqft9231 Grove Haven Dr, Houston, TX 77083For SaleMLS ID #81744422, Jimmy Kao, Community Real Estate,LLC. HAR
- $293,0004 bd2 ba1.7k sqft8123 Solara Bnd, Houston, TX 77083For SaleMLS ID #44680231, Helen Nguyen, LV Realty & Services. HAR
- $349,9004 bd3 ba2.6k sqft17806 Royal Breccia Ln, Richmond, TX 77407For SaleMLS ID #46672047, Evan Compean, Compean Group. HAR
- $339,9904 bd3 ba2k sqft17206 Quiet Song Ct, Richmond, TX 77407For SaleMLS ID #95876241, Mohammad Khatri, Roots Brokerage. HAR
