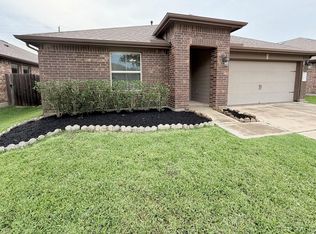
Nestled in a peaceful neighborhood, this charming home boasts 3 bedrooms, 2 baths, and a spacious backyard perfect for entertaining. The open floor plan and updated kitchen with stainless steel appliances are sure to impress. Enjoy the convenience of a two-car garage and easy access to nearby parks and schools. Ideally located in the heart of Richmond, just minutes from Sugar Land, Katy, and Houston, with close proximity to top restaurants, shopping, and major highways. Don’t miss the opportunity to make this house your home—contact me for more details.
For sale
$334,995
9526 Matilda Creek Ct, Richmond, TX 77407
3beds
1,701sqft
:
Get pre-qualified$2,475/mo
Single Family Residence
Built in 2016
8,581 Square Feet Lot
$319,000 Zestimate®
$197/sqft
$63/mo HOA
What's special
Open floor planTwo-car garage
- 120 days |
- 58 |
- 4 |
Zillow last checked:
Listing updated:
Listed by:
Mohammad Ali TREC #0642927 832-247-9406,
AVMS Properties LLC
Source: HAR,MLS#: 11395856
Facts & features
Interior
Bedrooms & bathrooms
- Bedrooms: 3
- Bathrooms: 2
- Full bathrooms: 2
Rooms
- Room types: Family Room, Utility Room
Primary bathroom
- Features: Full Secondary Bathroom Down, Primary Bath: Double Sinks, Primary Bath: Shower Only
Kitchen
- Features: Breakfast Bar, Kitchen Island, Kitchen open to Family Room, Pantry, Pots/Pans Drawers, Walk-in Pantry
Heating
- Natural Gas
Cooling
- Electric
Appliances
- Included: Disposal, Convection Oven, Microwave, Gas Range, Dishwasher
- Laundry: Electric Dryer Hookup, Gas Dryer Hookup, Washer Hookup
Features
- Prewired for Alarm System, Wired for Sound, All Bedrooms Down, En-Suite Bath, Walk-In Closet(s)
- Flooring: Carpet, Tile
- Windows: Insulated/Low-E windows
Interior area
- Total structure area: 1,701
- Total interior livable area: 1,701 sqft
Property
Parking
- Total spaces: 2
- Parking features: Attached, Garage Door Opener, Double-Wide Driveway
- Attached garage spaces: 2
Features
- Stories: 1
- Patio & porch: Covered, Patio/Deck, Porch
- Exterior features: Sprinkler System
- Fencing: Back Yard
Lot
- Size: 8,581 Square Feet
- Features: Back Yard, Cul-De-Sac, Subdivided, 0 Up To 1/4 Acre
Details
- Parcel number: 5048060010550907
Construction
Type & style
- Home type: SingleFamily
- Architectural style: Traditional
- Property subtype: Single Family Residence
Materials
- Brick, Wood Siding
- Foundation: Slab
- Roof: Composition
Condition
- New construction: No
- Year built: 2016
Utilities & green energy
- Sewer: Public Sewer
- Water: Public, Water District
Green energy
- Energy efficient items: Thermostat, HVAC
Community & HOA
Community
- Security: Prewired for Alarm System
- Subdivision: Mission Trace Sec 6
HOA
- Has HOA: Yes
- Amenities included: Clubhouse, Jogging Path, Playground, Pool, Tennis Court(s)
- HOA fee: $750 annually
Location
- Region: Richmond
Financial & listing details
- Price per square foot: $197/sqft
- Tax assessed value: $317,995
- Annual tax amount: $6,220
- Date on market: 4/12/2026
- Listing terms: Cash,Conventional,FHA,Investor,Texas Veterans Land Board,VA Loan
- Road surface type: Concrete
Estimated market value
$319,000
$303,000 - $335,000
$2,154/mo
Price history
| Date | Event | Price |
|---|---|---|
| 4/12/2026 | Listed for sale | $334,995$197/sqft |
Source:  HAR #11395856 Report a problem HAR #11395856 Report a problem | ||
Public tax history
| Year | Property taxes | Tax assessment |
|---|---|---|
| 2025 | $3,163 +4.2% | $312,732 +10% |
| 2024 | $3,035 +13.4% | $284,302 +10% |
| 2023 | $2,675 -17.7% | $258,456 +10% |
| 2022 | $3,253 +0.1% | $234,960 +10% |
| 2021 | $3,248 -1.3% | $213,600 +0.5% |
| 2020 | $3,289 +3.5% | $212,640 +5.1% |
| 2019 | $3,177 +1.4% | $202,240 +2.9% |
| 2018 | $3,134 | $196,530 +371.7% |
| 2017 | -- | $41,660 |
Find assessor info on the county website
Monthly payment
Est. payment
Payment breakdown
Explore the cost of this home by adjusting the details. Changes won't be saved.Climate risks
Neighborhood: Mission Sierra
Nearby schools
GreatSchools rating
- 7/10James Patterson Elementary SchoolGrades: PK-5Distance: 1.3 mi
- 8/10David Crockett Middle SchoolGrades: 6-8Distance: 2.3 mi
- 7/10William B Travis High SchoolGrades: 9-12Distance: 2.1 mi
Schools provided by the listing agent
- Elementary: Patterson Elementary School (Fort Bend)
- Middle: Crockett Middle School (Fort Bend)
- High: Travis High School (Fort Bend)
Source: HAR. This data may not be complete. We recommend contacting the local school district to confirm school assignments for this home.
- $305,5004 bd2 ba1.7k sqft9522 Matilda Creek Ct, Richmond, TX 77407Off Market

- $282,1003 bd2 ba1.5k sqft9530 Matilda Creek Ct, Richmond, TX 77407Off Market
- $319,6004 bd2 ba2k sqft9534 Matilda Creek Ct, Richmond, TX 77407Off Market
- $---- bd-- ba-- sqft9534 Matilda Creek Ct, Richmond, TX 77407Off Market
- $2,0003 bd2 ba1.7k sqft9514 Matilda Creek Ct, Richmond, TX 77407For Rent
- $333,1004 bd2 ba1.7k sqft9538 Matilda Creek Ct, Richmond, TX 77407Off Market
- $364,2004 bd3 ba2.5k sqft9535 Matilda Creek Ct, Richmond, TX 77407Off Market
- $342,0004 bd2 ba2k sqft9519 Green Maple Ct, Richmond, TX 77407Off Market
A local agent can set up tours, give advice and negotiate with sellers.
Similar homes
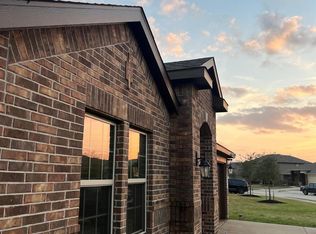
- $305,0003 bd2 ba1.6k sqft7410 Highland Chase Dr, Richmond, TX 77407For Sale
 MLS ID #83320151, Rose Cheng, HomeSmart. HAR
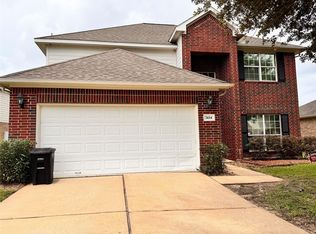
 - $359,9504 bd2 ba2.1k sqft18627 Orono Ridge Trl, Richmond, TX 77407For Sale
 MLS ID #20470509, Laolu Yemitan, Five Woods Realty. HAR
 - $305,0003 bd3 ba2k sqft7218 Branford Park Ln, Richmond, TX 77407For Sale
 MLS ID #57442351, Norma Masere, United Real Estate. HAR
 - $368,5004 bd3 ba2.4k sqft7434 Garland Mist Ln, Richmond, TX 77407For Sale
 MLS ID #29828842, Sayed Rabbani, Om Realty Group. HAR
 - $319,5003 bd3 ba2.2k sqft9530 Flying Eagle Ct, Houston, TX 77083For SaleMLS ID #7762401, Salman Latif, IN House Realty LLC. HAR
- $305,9003 bd2 ba1.8k sqft6826 Chester Oak Dr, Houston, TX 77083Off Market
- $315,0003 bd3 ba2.2k sqft14607 Alannah Lagoon Ct, Houston, TX 77083For SaleMLS ID #26761859, Cory Hampton, Next Trend Realty LLC. HAR
- $295,0004 bd3 ba2.5k sqft16519 Eaglewood Shadows Dr, Sugar Land, TX 77498For SaleMLS ID #6252444, Amber Broadway, Opendoor Brokerage, LLC. HAR
- $314,6003 bd3 ba2k sqft5027 Hickory Deer Ln, Richmond, TX 77406For SaleMLS ID #24011803, Jose Lopez, HomeSmart. HAR
- $299,9003 bd3 ba1.8k sqft8121 E Pine Creek Bnd, Cypress, TX 77433For SaleMLS ID #72975270, Feixue Wang, RE/MAX Southwest. HAR
- $349,9004 bd3 ba2.4k sqft14943 Tramore Dr, Houston, TX 77083For SaleMLS ID #67482348, Omar Bitar, BITAR REAL ESTATE CONSULTANTS. HAR
- $335,0004 bd3 ba2.1k sqft7614 Terra Grove Dr, Houston, TX 77083For SaleMLS ID #45699401, Vince Quoc Nguyen, Flash Realty. HAR
- $285,0003 bd2 ba1.4k sqft16211 Whitesage Ct, Houston, TX 77082For SaleMLS ID #15299694, May Abrar, Keller Williams Memorial. HAR
- $325,0003 bd2 ba2k sqft2607 Patricia Xing, Rosenberg, TX 77471For SaleMLS ID #94091537, Jonathan Denissen, American Dream Realty -Houston. HAR
- $250,0003 bd3 ba1.9k sqft20023 Fort Custer Ct, Katy, TX 77449For SaleMLS ID #91289554, Bradley Vincent, Realty Right. HAR
- $335,0004 bd2 ba1.9k sqft503 Province Place Dr, Katy, TX 77450For SaleMLS ID #87556664, Sarah Morgan, Texas Signature Realty. HAR
- $270,0003 bd2 ba1.6k sqft5011 Cypress Willow Dr, Katy, TX 77449For SaleMLS ID #87394980, Anderson Tolosa, Step Real Estate. HAR
- $280,0003 bd3 ba2.1k sqft14275 Pointa Vera Dr, Houston, TX 77083For SaleMLS ID #42560246, Edgardo Sulit, Hans-Christian Realty & Assoc.. HAR
- $342,0003 bd2 ba1.8k sqft3023 Sam Houston Dr, Sugar Land, TX 77479For SaleMLS ID #84664263, Rong He, KingFay Inc. HAR
- $355,0004 bd2 ba2.2k sqft11630 Briar Rose Dr, Houston, TX 77077For SaleMLS ID #53335626, Mali Monshizadegan, HomeSmart. HAR
