This spacious property in a newer section of Richmond, TX features three bedrooms, with two and a half baths. Built in 2021, this house has two stories, a large game room in the second floor, with two of the bedrooms also upstairs. Enjoy the large covered patio and the fenced backyard, which overlooks the water and subdivision trails, and delight yourself with quiet evenings and spectacular sunset views. Come and see this gorgeous property today!
For sale
$314,600
5027 Hickory Deer Ln, Richmond, TX 77406
3beds
2,035sqft
Single Family Residence
Built in 2021
5,850 Square Feet Lot
$307,000 Zestimate®
$155/sqft
$58/mo HOA
What's special
- 44 days |
- 201 |
- 32 |
Zillow last checked:
Listing updated:
Listed by:
Jose Lopez TREC #0617076 281-903-4380,
HomeSmart
Source: HAR,MLS#: 24011803
Facts & features
Interior
Bedrooms & bathrooms
- Bedrooms: 3
- Bathrooms: 3
- Full bathrooms: 2
- 1/2 bathrooms: 1
Rooms
- Room types: Utility Room
Primary bedroom
- Level: Second
- Area: 266
- Dimensions: 19x14
Bedroom
- Level: Second
- Area: 150
- Dimensions: 15x10
Bedroom
- Level: Second
- Area: 132
- Dimensions: 12x11
Game room
- Level: Second
- Area: 204
- Dimensions: 17x12
Kitchen
- Level: First
- Area: 208
- Dimensions: 16x13
Living room
- Level: First
- Area: 320
- Dimensions: 20x16
Heating
- Natural Gas
Cooling
- Attic Fan, Ceiling Fan(s), Electric
Appliances
- Included: Disposal, Refrigerator, Gas Oven, Microwave, Gas Range, Dishwasher
- Laundry: Electric Dryer Hookup, Gas Dryer Hookup, Washer Hookup
Features
- Formal Entry/Foyer, Prewired for Alarm System, 3 Bedrooms Up, All Bedrooms Up, Primary Bed - 2nd Floor, Walk-In Closet(s)
- Flooring: Carpet, Tile
- Windows: Window Coverings
Interior area
- Total structure area: 2,035
- Total interior livable area: 2,035 sqft
Property
Parking
- Total spaces: 2
- Parking features: Attached, Garage Door Opener, Double-Wide Driveway
- Attached garage spaces: 2
Features
- Stories: 2
- Patio & porch: Covered
- Exterior features: Sprinkler System
- Fencing: Back Yard,Cross Fenced
Lot
- Size: 5,850 Square Feet
- Features: Subdivided, 0 Up To 1/4 Acre
Details
- Parcel number: 2738010020060901
Construction
Type & style
- Home type: SingleFamily
- Architectural style: Contemporary
- Property subtype: Single Family Residence
Materials
- Brick, Wood Siding
- Foundation: Slab
- Roof: Composition
Condition
- New construction: No
- Year built: 2021
Utilities & green energy
- Water: Water District
Green energy
- Energy efficient items: Attic Vents, Thermostat
Community & HOA
Community
- Security: Prewired for Alarm System
- Subdivision: Deer Run Meadows Sec 1
HOA
- Has HOA: Yes
- Amenities included: Playground, Trail(s)
- HOA fee: $700 annually
Location
- Region: Richmond
Financial & listing details
- Price per square foot: $155/sqft
- Tax assessed value: $357,617
- Annual tax amount: $8,994
- Date on market: 7/8/2026
- Listing terms: Cash,Conventional,FHA,VA Loan
- Exclusions: Washer And Dryer
- Ownership: Full Ownership
- Road surface type: Curbs
Estimated market value
$307,000
$292,000 - $322,000
$2,160/mo
Price history
| Date | Event | Price |
|---|---|---|
| 8/20/2026 | Price change | $2,280-3%$1/sqft |
Source:  HomeSmart #44778056 Report a problem HomeSmart #44778056 Report a problem | ||
| 8/4/2026 | Price change | $2,350-3.1%$1/sqft |
Source: HomeSmart #44778056 Report a problem | ||
| 8/4/2026 | Price change | $314,600$155/sqft |
Source:  HAR #24011803 Report a problem HAR #24011803 Report a problem | ||
| 7/30/2026 | Price change | $2,425-3%$1/sqft |
Source: HomeSmart #44778056 Report a problem | ||
| 7/13/2026 | Listed for rent | $2,500$1/sqft |
Source: HomeSmart Report a problem | ||
Public tax history
| Year | Property taxes | Tax assessment |
|---|---|---|
| 2025 | $3,470 +0.4% | $333,682 +10% |
| 2024 | $3,456 +13.3% | $303,347 +10% |
| 2023 | $3,050 -14.1% | $275,770 +10% |
| 2022 | $3,550 | $250,700 +646.1% |
| 2021 | -- | $33,600 |
Find assessor info on the county website
Monthly payment
Est. payment
Payment breakdown
Explore the cost of this home by adjusting the details. Changes won't be saved.Climate risks
Neighborhood: 77406
Nearby schools
GreatSchools rating
- 10/10Bentley Elementary SchoolGrades: PK-5Distance: 2.7 mi
- 9/10Briscoe Junior High SchoolGrades: 6-8Distance: 0.9 mi
- 8/10Foster High SchoolGrades: 9-12Distance: 0.7 mi
Schools provided by the listing agent
- Elementary: Bentley Elementary School
- Middle: Briscoe Junior High School
- High: Foster High School
Source: HAR. This data may not be complete. We recommend contacting the local school district to confirm school assignments for this home.
- $310,5003 bd2 ba2k sqft5031 Hickory Deer Ln, Richmond, TX 77406Off Market
- $281,8003 bd2 ba1.6k sqft5023 Hickory Deer Ln, Richmond, TX 77406Off Market
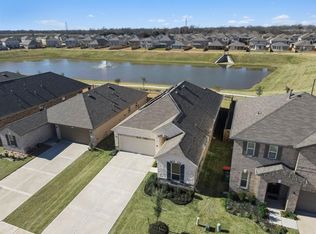
- $297,0003 bd2 ba2k sqft5035 Hickory Deer Ln, Richmond, TX 77406Off Market
- $280,0003 bd2 ba1.6k sqft5019 Hickory Deer Ln, Richmond, TX 77406Off Market
- $318,2003 bd2 ba2k sqft5015 Hickory Deer Ln, Richmond, TX 77406Off Market
- $337,8004 bd3 ba2.5k sqft6558 White Tail Ct, Richmond, TX 77406Off Market
- $364,0004 bd2 ba2.6k sqft5039 Hickory Deer Ln, Richmond, TX 77406Off Market
- $450,9004 bd2 ba2.9k sqft6619 Elks Trce, Richmond, TX 77406Off Market
A local agent can set up tours, give advice and negotiate with sellers.
Similar homes
- $295,0004 bd2 ba1.5k sqft26006 Rosin Lake Ln, Richmond, TX 77406For Sale
 MLS ID #57512647, Ethan Quinn, Daytown International LLC. HAR
 - $330,0003 bd2 ba1.8k sqft518 Ellwood Terrace Ln, Richmond, TX 77406For Sale
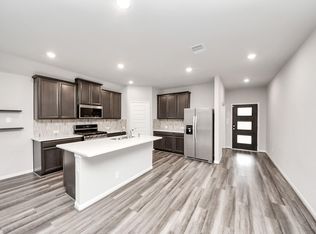 MLS ID #34640914, Amanda Dockum, Crimson Realty. HAR
 - $385,0003 bd3 ba2.4k sqft3503 Singing Flower Ln, Richmond, TX 77406For Sale
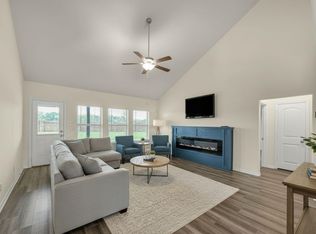 MLS ID #13778138, Cameron Foster, Nexus One Properties. HAR
 - $339,0003 bd3 ba1.9k sqft3530 Yasmine Ranch Dr, Katy, TX 77494For Sale
 MLS ID #20409422, Linda Huang, Forever Realty, LLC. HAR
 - $344,9004 bd2 ba1.8k sqft7542 Highland Chase Dr, Richmond, TX 77407For SaleMLS ID #42306706, Eduardo Barreto, Gold Quest Realty - Galleria. HAR
- $319,0003 bd2 ba1.7k sqft2923 Empire Oaks Ln, Katy, TX 77494For SaleMLS ID #72533121, Steven Montgomery, Keller Williams Premier Realty. HAR
- $399,9954 bd4 ba2.8k sqft24903 Providence Heights Way, Richmond, TX 77406For SaleMLS ID #49333809, Hany Elqutub, HomeSmart. HAR
- $324,0003 bd2 ba1.9k sqft7922 Linden Oaks Ln, Richmond, TX 77407For SaleMLS ID #29885148, Abraham Velasquez, Texas Realty. HAR
- $350,0004 bd3 ba2.5k sqft2403 Old River Ln, Richmond, TX 77406For SaleMLS ID #47610378, Alexis Garcia, Mega Realty. HAR
- $325,0003 bd2 ba1.7k sqft3831 Sparkman Ln, Fulshear, TX 77494For SaleMLS ID #89142138, Jong Kim, HomePlus Realty Group. HAR
- $330,0003 bd2 ba1.6k sqft7422 Ramsgate Cliff Ln, Richmond, TX 77407For SaleMLS ID #51762047, Terin Varghese, Rasha Realty, LLC. HAR
- $349,9004 bd3 ba2.5k sqft20114 Linden Spruce Ln, Richmond, TX 77407For SaleMLS ID #88660662, Syed Mubashir, M&M Realty. HAR
- $309,9902 bd2 ba1.4k sqft3311 Golden Eagle Way, Richmond, TX 77469For SaleMLS ID #88362413, Shawn Shakir, Keller Williams Signature. HAR
- $299,9903 bd2 ba1.6k sqft3111 Myrtle Ranch Dr, Katy, TX 77494For SaleMLS ID #9813025, Tram Bui, Precious Realty & Mortgage. HAR
- $285,0003 bd2 ba2k sqft21419 Biscayne Valley Ln, Katy, TX 77449For SaleMLS ID #73567511, Lavell Hamlin, Keller Williams Preferred. HAR
- $315,0004 bd3 ba2.5k sqft3251 View Valley Trl, Katy, TX 77493For SaleMLS ID #77582563, Jodi Gauthier, ThisIsLivin Properties, LLC. HAR
- $309,0004 bd2 ba2k sqft3915 Austins Pass, Fulshear, TX 77494For SaleMLS ID #60563770, Wenjie Wang, Sunet Group. HAR
- $305,0003 bd2 ba1.8k sqft24214 Cornell Park Ln, Katy, TX 77494For SaleMLS ID #50480168, Mustafa Fatakdawala, Texas Premier Realty and Property. HAR
- $325,0004 bd3 ba2.5k sqft8207 Running Brook Ln, Rosenberg, TX 77469For SaleMLS ID #65214703, Ruby Miranda, Keller Williams Summit. HAR
- $265,0004 bd2 ba1.6k sqft3403 Brazos Falls Dr, Richmond, TX 77469For SaleMLS ID #36360503, Yvette Jimenez, Go-MRealty. HAR
