Welcome to this charming one-story home featuring 4 beds and 2 baths, with a lake view, thoughtfully designed for comfortable everyday living. The open-concept layout creates a welcoming flow between the spacious living area, dining space, and kitchen—perfect for both relaxing and entertaining. The primary bedroom offers a peaceful retreat, with ensuite bathroom and a walk-in closet. 3 additional bedrooms provide flexibility for family, guests, or a home office. Step outside and enjoy the beautiful lake view, creating a serene backdrop for morning coffee or evening gatherings. With its functional layout, inviting spaces, and picturesque setting, this home offers the perfect blend of comfort and tranquility. Dont miss out on this opportunity to call this your dream home!
For sale
Price cut: $10K (7/24)
$309,000
3915 Austins Pass, Fulshear, TX 77494
4beds
2,082sqft
Single Family Residence
Built in 2020
6,891 Square Feet Lot
$301,900 Zestimate®
$148/sqft
$104/mo HOA
What's special
Dining spaceLake viewBeautiful lake viewInviting spacesWalk-in closetPicturesque settingOpen-concept layout
- 141 days
- 223
- 15
Zillow last checked:
Listing updated:
Listed by:
Wenjie Wang TREC #0676995 832-562-1296,
Sunet Group
Source: HAR,MLS#: 60563770
Facts & features
Interior
Bedrooms & bathrooms
- Bedrooms: 4
- Bathrooms: 2
- Full bathrooms: 2
Primary bedroom
- Level: First
- Area: 182
- Dimensions: 14x13
Bedroom
- Level: First
- Area: 143
- Dimensions: 13x11
Bedroom
- Level: First
- Area: 121
- Dimensions: 11x11
Bedroom
- Level: First
- Area: 132
- Dimensions: 12x11
Heating
- Natural Gas
Cooling
- Electric
Appliances
- Included: Disposal, Electric Oven, Microwave, Gas Cooktop, Dishwasher
- Laundry: Electric Dryer Hookup, Washer Hookup
Features
- Flooring: Carpet, Tile
Interior area
- Total structure area: 2,082
- Total interior livable area: 2,082 sqft
Property
Parking
- Total spaces: 2
- Parking features: Attached
- Attached garage spaces: 2
Features
- Stories: 1
Lot
- Size: 6,891 Square Feet
- Features: Subdivided, 0 Up To 1/4 Acre
Details
- Parcel number: 7897140010390901
Construction
Type & style
- Home type: SingleFamily
- Architectural style: Traditional
- Property subtype: Single Family Residence
Materials
- Brick, Stucco
- Foundation: Slab
- Roof: Composition
Condition
- New construction: No
- Year built: 2020
Utilities & green energy
- Sewer: Public Sewer
- Water: Water District
Community & HOA
Community
- Subdivision: Tamarron Sec 14
HOA
- Has HOA: Yes
- HOA fee: $1,250 annually
Location
- Region: Fulshear
Financial & listing details
- Price per square foot: $148/sqft
- Tax assessed value: $343,000
- Annual tax amount: $9,383
- Date on market: 5/21/2026
Estimated market value
$301,900
$287,000 - $317,000
$2,360/mo
Price history
| Date | Event | Price |
|---|---|---|
| 7/24/2026 | Price change | $309,000-3.1%$148/sqft |
Source:  HAR #60563770 Report a problem HAR #60563770 Report a problem | ||
| 5/21/2026 | Listed for sale | $319,000-15.6%$153/sqft |
Source: HAR #60563770 Report a problem | ||
| 11/20/2023 | Listing removed | -- |
Source: HAR #3778202 Report a problem | ||
| 9/16/2023 | Listed for sale | $378,000$182/sqft |
Source: HAR #3778202 Report a problem | ||
Public tax history
| Year | Property taxes | Tax assessment |
|---|---|---|
| 2025 | $5,713 -6.2% | $343,000 -6.1% |
| 2024 | $6,093 -9% | $365,373 -8.1% |
| 2023 | $6,697 +7.7% | $397,708 +14.5% |
| 2022 | $6,217 +166.4% | $347,310 +167.1% |
| 2021 | $2,334 | $130,020 |
Find assessor info on the county website
Monthly payment
Est. payment
Payment breakdown
Explore the cost of this home by adjusting the details. Changes won't be saved.Climate risks
Neighborhood: 77494
Nearby schools
Schools provided by the listing agent
- Elementary: Tamarron Elementary School
- Middle: Leaman Junior High School
- High: Fulshear High School
Source: HAR. This data may not be complete. We recommend contacting the local school district to confirm school assignments for this home.
Similar homes
- $319,9004 bd3 ba2k sqft29615 Cayenne Cir, Katy, TX 77494For Sale
 MLS ID #42958114, Osneyda Canales, Keller Williams Premier Realty. HAR
 - $324,9904 bd3 ba2.4k sqft3423 Sicily Island Ln, Katy, TX 77494For Sale
 MLS ID #51335898, Ngan Winston, 5th Stream Realty. HAR
 - $299,0004 bd2 ba2k sqft29814 Cauthers Pass Ln, Katy, TX 77494For Sale
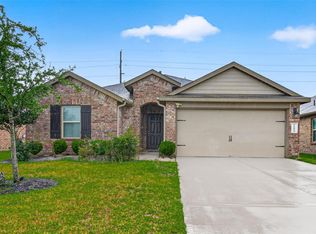 MLS ID #81298259, Vi Tran, 5th Stream Realty. HAR
 - $310,0003 bd2 ba1.7k sqft2923 Empire Oaks Ln, Katy, TX 77494For Sale
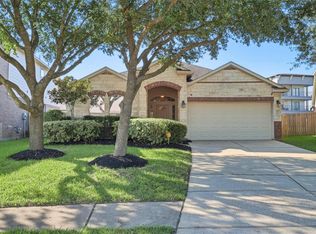 MLS ID #72533121, Steven Montgomery, Keller Williams Premier Realty. HAR
