Welcome home to 2923 Empire Oaks in the desirable Parkway Oaks community of Katy. This charming 3 bedroom, 2 bathroom home offers a two car garage and a spacious backyard with a covered patio, perfect for outdoor entertaining. The kitchen boasts an abundance of cabinetry and counter space, along with a gas range, built in microwave, dishwasher, and a peninsula island with breakfast bar. The spacious living room features high ceilings and a striking fireplace, all within an open concept layout that flows effortlessly into the kitchen and dining areas. The primary suite is a true retreat with two large windows and an ensuite bath offering dual sinks, a walk in shower, and a separate soaking tub beneath a rain glass window. A versatile flex room is perfect for a study, home office, or media room. Two secondary bedrooms complete the space. Enjoy an excellent location near I-10, the Grand Parkway, shopping, entertainment, and top rated KISD schools. Call today to schedule your private tour!
For sale
$319,000
2923 Empire Oaks Ln, Katy, TX 77494
3beds
1,774sqft
:
Get pre-qualified$2,363/mo
Single Family Residence
Built in 2008
7,805 Square Feet Lot
$309,700 Zestimate®
$180/sqft
$67/mo HOA
What's special
- 3 days |
- 206 |
- 15 |
Likely to sell faster than
Zillow last checked:
Listing updated:
Listed by:
Steven Montgomery TREC #0669746 281-387-6913,
Keller Williams Premier Realty,
Theresa Montgomery TREC #0500710 713-922-1321,
Keller Williams Premier Realty
Source: HAR,MLS#: 72533121
Facts & features
Interior
Bedrooms & bathrooms
- Bedrooms: 3
- Bathrooms: 2
- Full bathrooms: 2
Rooms
- Room types: Family Room, Utility Room
Primary bedroom
- Level: First
- Area: 196
- Dimensions: 14x14
Bedroom
- Level: First
- Area: 121
- Dimensions: 11x11
Bedroom
- Level: First
- Area: 121
- Dimensions: 11x11
Other
- Level: First
- Area: 130
- Dimensions: 13x10
Breakfast
- Level: First
- Area: 90
- Dimensions: 10x9
Dining room
- Level: First
- Area: 140
- Dimensions: 14x10
Kitchen
- Level: First
- Area: 140
- Dimensions: 14x10
Living room
- Level: First
- Area: 234
- Dimensions: 18x13
Heating
- Natural Gas, Zoned
Cooling
- Ceiling Fan(s), Electric, Zoned
Appliances
- Included: ENERGY STAR Qualified Appliances, Disposal, Gas Oven, Oven, Microwave, Gas Range, Dishwasher
- Laundry: Electric Dryer Hookup, Gas Dryer Hookup, Washer Hookup
Features
- Crown Molding, Formal Entry/Foyer, High Ceilings, All Bedrooms Down, En-Suite Bath, Primary Bed - 1st Floor
- Flooring: Carpet, Tile
- Windows: Window Coverings
- Number of fireplaces: 1
- Fireplace features: Gas Log
Interior area
- Total structure area: 1,774
- Total interior livable area: 1,774 sqft
Property
Parking
- Total spaces: 2
- Parking features: Attached, Garage Door Opener, Double-Wide Driveway
- Attached garage spaces: 2
Features
- Stories: 1
- Patio & porch: Covered, Porch
- Exterior features: Back Green Space
- Fencing: Back Yard
Lot
- Size: 7,805 Square Feet
- Features: Back Yard, Subdivided, 0 Up To 1/4 Acre
Details
- Parcel number: 5739060020050914
Construction
Type & style
- Home type: SingleFamily
- Architectural style: Traditional
- Property subtype: Single Family Residence
Materials
- Cement Siding, Stucco
- Foundation: Slab
- Roof: Composition,Energy Star/Reflective Roof
Condition
- New construction: No
- Year built: 2008
Details
- Builder name: DR Horton
Utilities & green energy
- Water: Water District
Green energy
- Energy efficient items: Attic Vents, Thermostat, Lighting, HVAC
Community & HOA
Community
- Subdivision: Parkway Oaks
HOA
- Has HOA: Yes
- Amenities included: Playground, Pool
- HOA fee: $800 annually
Location
- Region: Katy
Financial & listing details
- Price per square foot: $180/sqft
- Tax assessed value: $319,333
- Annual tax amount: $7,420
- Date on market: 8/5/2026
- Listing terms: Cash,Conventional,FHA,VA Loan
- Road surface type: Concrete, Curbs, Gutters
Estimated market value
$309,700
$294,000 - $325,000
$2,201/mo
Price history
| Date | Event | Price |
|---|---|---|
| 8/6/2026 | Listed for sale | $319,000+108.5%$180/sqft |
Source:  HAR #72533121 Report a problem HAR #72533121 Report a problem | ||
| 2/29/2012 | Sold | -- |
Source: Agent Provided Report a problem | ||
| 1/11/2012 | Listed for sale | $153,000$86/sqft |
Source: Coldwell Banker United, REALTORS #56898862 Report a problem | ||
Public tax history
| Year | Property taxes | Tax assessment |
|---|---|---|
| 2025 | $3,789 +0.5% | $319,333 +9.7% |
| 2024 | $3,771 +11.2% | $291,174 +10% |
| 2023 | $3,391 -16.9% | $264,704 +10% |
| 2022 | $4,082 +2.3% | $240,640 +10% |
| 2021 | $3,991 -0.1% | $218,760 +1.6% |
| 2020 | $3,996 -1.7% | $215,380 +1% |
| 2019 | $4,065 -3.6% | $213,160 -0.2% |
| 2018 | $4,217 -21.8% | $213,500 +1.9% |
| 2017 | $5,390 | $209,490 +0.6% |
| 2016 | $5,390 +44.6% | $208,330 +10% |
| 2015 | $3,728 +5.2% | $189,390 +10% |
| 2014 | $3,543 | $172,170 +10% |
| 2013 | -- | $156,520 -1.4% |
| 2012 | -- | $158,750 +9.1% |
| 2011 | -- | $145,500 |
| 2010 | -- | $145,500 -1% |
| 2009 | -- | $146,940 +410.2% |
| 2008 | -- | $28,800 |
Find assessor info on the county website
Monthly payment
Est. payment
Payment breakdown
Explore the cost of this home by adjusting the details. Changes won't be saved.Climate risks
Neighborhood: 77494
Nearby schools
GreatSchools rating
- 8/10Roberta Wright Rylander Elementary SchoolGrades: PK-5Distance: 0.6 mi
- 10/10Cinco Ranch Junior High SchoolGrades: 6-8Distance: 1.1 mi
- 8/10Cinco Ranch High SchoolGrades: 9-12Distance: 1 mi
Schools provided by the listing agent
- Elementary: Rylander Elementary School
- Middle: Cinco Ranch Junior High School
- High: Cinco Ranch High School
Source: HAR. This data may not be complete. We recommend contacting the local school district to confirm school assignments for this home.
- $334,7004 bd2 ba2.3k sqft2919 Empire Oaks Ln, Katy, TX 77494Off Market
- $336,1003 bd3 ba2.4k sqft2927 Empire Oaks Ln, Katy, TX 77494Off Market

- $337,8004 bd3 ba2.2k sqft2915 Empire Oaks Ln, Katy, TX 77494Off Market
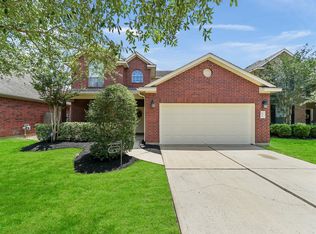
- $351,8003 bd2 ba2.1k sqft25303 Pepper Sage Ln, Katy, TX 77494Off Market
- $340,5004 bd2 ba2.3k sqft25302 Pepper Sage Ln, Katy, TX 77494Off Market
- $344,9003 bd2 ba2.1k sqft2911 Empire Oaks Ln, Katy, TX 77494For Sale
- $342,6004 bd3 ba2.2k sqft25307 Pepper Sage Ln, Katy, TX 77494Off Market
- $2,5003 bd2 ba1.6k sqft25306 Pepper Sage Ln, Katy, TX 77494For Rent
A local agent can set up tours, give advice and negotiate with sellers.
A local lender can help you make sure your offer is ready when you are.
Similar homes
- $310,0003 bd2 ba1.6k sqft25114 Florina Ranch Dr, Katy, TX 77494For Sale
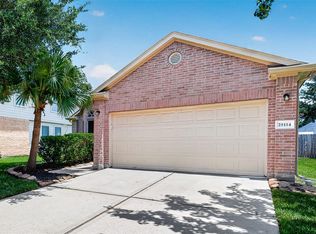 MLS ID #15973629, Chunyuan Ye, World Wide Realty,LLC. HAR
 - $364,5004 bd3 ba2.6k sqft28515 Willow Orchard Ln, Katy, TX 77494For Sale
 MLS ID #7158542, Tikila Adolph, Keller Williams Signature. HAR
 - $310,0003 bd2 ba1.8k sqft24214 Cornell Park Ln, Katy, TX 77494For Sale
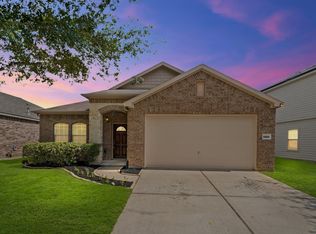 MLS ID #50480168, Mustafa Fatakdawala, Texas Premier Realty and Property. HAR
 - $349,9904 bd3 ba2.4k sqft2551 Marquette Trl, Katy, TX 77494For Sale
 MLS ID #14275734, Wenqi Ouyang, Nextgen Real Estate Properties. HAR
 - $325,0004 bd2 ba2.4k sqft23818 Naples Shore Dr, Katy, TX 77493For SaleMLS ID #41805473, Alison Zhu, Fidelity Realtors and Services. HAR
- $324,9904 bd3 ba2.4k sqft3423 Sicily Island Ln, Katy, TX 77494For SaleMLS ID #51335898, Ngan Winston, 5th Stream Realty. HAR
- $380,0004 bd4 ba2.3k sqft3519 Lilac Ranch Dr, Katy, TX 77494For SaleMLS ID #96438339, Adeola Oyewale, eXp Realty LLC. HAR
- $314,9993 bd3 ba2.1k sqft22514 Lavender Knoll Ln, Katy, TX 77449For SaleMLS ID #67155130, Clinton Omiwade, Legacy Living Real Estate LLC. HAR
- $335,0004 bd2 ba2.3k sqft20218 Benton Springs Ln, Richmond, TX 77407For SaleMLS ID #12541680, Meno Nguyen, Vylla Home. HAR
- $309,0004 bd2 ba2k sqft3915 Austins Pass, Fulshear, TX 77494For SaleMLS ID #60563770, Wenjie Wang, Sunet Group. HAR
- $299,0003 bd3 ba2.2k sqft2623 Leopard Ct, Katy, TX 77449For SaleMLS ID #44952664, Damian Tellepsen, South Real Estate and Contemporary Art. HAR
- $290,0003 bd3 ba1.5k sqft6419 Calgary Woods Ln, Katy, TX 77494For SaleMLS ID #33817857, Jessica Bosworth, CB&A, Realtors-Katy. HAR
- $309,0003 bd2 ba2.1k sqft2835 Wimberly Knoll Ln, Richmond, TX 77406For SaleMLS ID #9532935, Travis Ford, Orchard Brokerage. HAR
- $314,9003 bd2 ba1.8k sqft24911 Prairie Briar Cir, Richmond, TX 77406For SaleMLS ID #81247039, Murphy Kovar, eXp Realty LLC. HAR
- $335,0004 bd3 ba2.4k sqft24635 Signorelli Way, Katy, TX 77493For SaleMLS ID #59746487, Joyce Tang, eXp Realty LLC. HAR
- $289,9903 bd3 ba2.3k sqft1418 S Maple Dr, Katy, TX 77493For SaleMLS ID #7411166, Skyler Tran, SERHANT.. HAR
- $310,0003 bd2 ba1.9k sqft21010 Oakley Hill Ct, Richmond, TX 77406For SaleMLS ID #2929767, Timothy Bogott, Heartland Real Estate Company. HAR
- $269,9003 bd2 ba1.4k sqft3434 McDonough Way, Katy, TX 77494For SaleMLS ID #66600193, Jimmy Franklin, eXp Realty LLC. HAR
- $269,0003 bd2 ba1.7k sqft3111 View Valley Trl, Katy, TX 77493For SaleMLS ID #36166947, David Huy Nguyen, Vin Realty LLC. HAR
- $315,0004 bd2 ba1.8k sqft22906 Ginosa Trl, Katy, TX 77449For SaleMLS ID #41544621, Juan Munoz, Central Metro Realty. HAR
