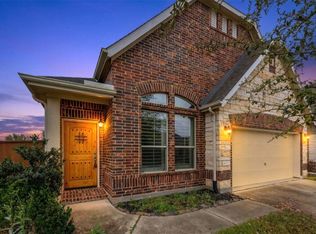
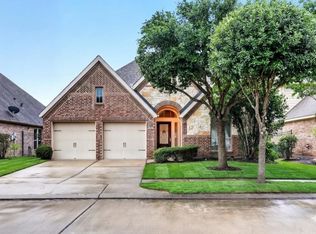
Welcome to this lovely one-story Plute built home located on a quite cul-de-sac street in the heart of Sendora Trails Subdivision. As you enter under the covered porch with Austin Stone and brick elevation you will feel right at home in this well maintained home. MUD room as you enter through the 2 car garage with designer tile throughout the house except for the three bedrooms which has beautiful carpet. Kitchen features a gas stove, granite countertops, island with double sinks, stunning backsplash and walk-in pantry. Very open floor plan to dining and family rooms. Recent carpet in all bedrooms, Low efficiency windows, high ceilings with ceiling fans and a gas log fireplace which features stunning tile surround & wood mantle. Large back yard which also has a nice side yard, covered Patio, full sprinkler system and fully sodded yards to run and play. Washer, dryer and refrigerator will stay with Property. Come tour this great one-story home that is ready for immediate move-in!
For sale
$325,000
24911 Prairie Briar Cir, Richmond, TX 77406
3beds
1,810sqft
:
Get pre-qualified$2,417/mo
Single Family Residence
Built in 2019
7,540 Square Feet Lot
$316,300 Zestimate®
$180/sqft
$78/mo HOA
What's special
- 15 days |
- 239 |
- 23 |
Likely to sell faster than
Zillow last checked:
Listing updated:
Listed by:
Murphy Kovar TREC #0490587 713-557-1484,
eXp Realty LLC
Source: HAR,MLS#: 81247039
Facts & features
Interior
Bedrooms & bathrooms
- Bedrooms: 3
- Bathrooms: 2
- Full bathrooms: 2
Rooms
- Room types: Family Room, Utility Room
Primary bathroom
- Features: Primary Bath: Double Sinks, Primary Bath: Separate Shower
Kitchen
- Features: Breakfast Bar, Kitchen Island, Kitchen open to Family Room, Pantry, Walk-in Pantry
Heating
- Natural Gas, Zoned
Cooling
- Ceiling Fan(s), Electric, Zoned
Appliances
- Included: Disposal, Dryer, Refrigerator, Washer, Gas Oven, Oven, Microwave, Gas Range, Dishwasher
- Laundry: Electric Dryer Hookup, Gas Dryer Hookup, Washer Hookup
Features
- Crown Molding, Formal Entry/Foyer, High Ceilings, Prewired for Alarm System, Vaulted Ceiling, Wired for Sound, All Bedrooms Down, En-Suite Bath, Primary Bed - 1st Floor, Split Plan, Walk-In Closet(s)
- Flooring: Carpet, Tile
- Windows: Insulated/Low-E windows, Window Coverings
- Number of fireplaces: 1
- Fireplace features: Gas Log
Interior area
- Total structure area: 1,810
- Total interior livable area: 1,810 sqft
Property
Parking
- Total spaces: 2
- Parking features: Attached, Garage Door Opener, Double-Wide Driveway
- Attached garage spaces: 2
Features
- Stories: 1
- Patio & porch: Covered, Patio/Deck
- Exterior features: Side Yard, Sprinkler System
- Fencing: Back Yard,Full
Lot
- Size: 7,540 Square Feet
- Features: Back Yard, Corner Lot, Cul-De-Sac, Subdivided, 0 Up To 1/4 Acre
Details
- Parcel number: 6770070040060901
Construction
Type & style
- Home type: SingleFamily
- Architectural style: Traditional
- Property subtype: Single Family Residence
Materials
- Brick, Cement Siding
- Foundation: Slab
- Roof: Composition
Condition
- New construction: No
- Year built: 2019
Utilities & green energy
- Sewer: Public Sewer
- Water: Public, Water District
Green energy
- Energy efficient items: Thermostat, HVAC>15 SEER
Community & HOA
Community
- Security: Prewired for Alarm System
- Subdivision: Sendero Tract
HOA
- Has HOA: Yes
- Amenities included: Playground, Pool
- HOA fee: $935 annually
Location
- Region: Richmond
Financial & listing details
- Price per square foot: $180/sqft
- Tax assessed value: $351,852
- Annual tax amount: $11,137
- Date on market: 7/8/2026
- Listing terms: Cash,Conventional,FHA,Investor,USDA Loan,VA Loan
- Ownership: Full Ownership
- Road surface type: Asphalt
Estimated market value
$316,300
$300,000 - $332,000
$2,289/mo
Price history
| Date | Event | Price |
|---|---|---|
| 7/8/2026 | Listed for sale | $325,000-2.4%$180/sqft |
Source:  HAR #81247039 Report a problem HAR #81247039 Report a problem | ||
| 7/8/2026 | Listing removed | $333,000$184/sqft |
Source: eXp Realty #36880700 Report a problem | ||
| 6/27/2026 | Price change | $333,000-1.2%$184/sqft |
Source: HAR #36880700 Report a problem | ||
| 6/15/2026 | Price change | $337,000-0.7%$186/sqft |
Source: HAR #36880700 Report a problem | ||
| 5/31/2026 | Price change | $339,500-1.6%$188/sqft |
Source: HAR #83052591 Report a problem | ||
| 5/15/2026 | Listed for sale | $345,000$191/sqft |
Source: HAR #83052591 Report a problem | ||
| 1/25/2022 | Listing removed | -- |
Source:  RE/MAX International Report a problem RE/MAX International Report a problem | ||
| 1/1/2022 | Listed for rent | $2,200$1/sqft |
Source: RE/MAX International #41496466 Report a problem | ||
Public tax history
| Year | Property taxes | Tax assessment |
|---|---|---|
| 2025 | $5,860 -2.5% | $351,852 -2.4% |
| 2024 | $6,013 +0.5% | $360,574 +1.5% |
| 2023 | $5,983 +56.2% | $355,304 +39.6% |
| 2022 | $3,830 +5.4% | $254,520 +10% |
| 2021 | $3,633 +29.6% | $231,380 +50.5% |
| 2020 | $2,802 +3295.3% | $153,770 +3402.7% |
| 2019 | $83 | $4,390 |
Find assessor info on the county website
Monthly payment
Est. payment
Payment breakdown
Explore the cost of this home by adjusting the details. Changes won't be saved.Climate risks
Neighborhood: Lakes of Bella Terra
Nearby schools
GreatSchools rating
- 10/10Joe Hubenak Elementary SchoolGrades: PK-5Distance: 0.7 mi
- 8/10Dean Leaman Junior High SchoolGrades: 6-8Distance: 4.6 mi
- NATomas High SchoolGrades: 9-12Distance: 0.9 mi
Schools provided by the listing agent
- Elementary: Alice Deanne Fagert Elementary
- Middle: Banks Middle School
- High: Tomas High School (Lamar)
Source: HAR. This data may not be complete. We recommend contacting the local school district to confirm school assignments for this home.
- $--3 bd2 ba1.8k sqft24911 Prairie Briar Cir #C, Richmond, TX 77406Off Market

- $324,7003 bd2 ba1.6k sqft24907 Prairie Briar Cir, Richmond, TX 77406Off Market

- $333,9003 bd2 ba1.8k sqft11426 Brookside Arbor Ln, Richmond, TX 77406Off Market
- $369,6004 bd3 ba2.3k sqft24903 Prairie Briar Cir, Richmond, TX 77406Off Market
- $382,0004 bd3 ba2.2k sqft11427 Brookside, Richmond, TX 77406Off Market
- $319,7003 bd2 ba1.6k sqft11422 Brookside Arbor Ln, Richmond, TX 77406Off Market
- $378,8004 bd3 ba2.6k sqft11439 Brookside Arbor Ln, Richmond, TX 77406Off Market
- $404,6004 bd3 ba2.9k sqft11435 Brookside Arbor Ln, Richmond, TX 77406Off Market
A local agent can set up tours, give advice and negotiate with sellers.
Similar homes
- $329,5004 bd2 ba1.8k sqft23831 Villa Lisa Dr, Richmond, TX 77406For Sale
 MLS ID #93909353, Evan Compean, Compean Group. HAR
 - $389,0004 bd3 ba2.4k sqft26303 Serenity Oaks Dr, Richmond, TX 77406For Sale
 MLS ID #59662893, Le Nguyen, Keller Williams Signature. HAR
 - $375,0003 bd2 ba1.9k sqft4850 Lucky Fawn Ln, Richmond, TX 77406For Sale
 MLS ID #48437463, Suzette Novosad, Berkshire Hathaway HomeServices Premier Properties. HAR
 - $310,0004 bd2 ba2.2k sqft3318 Hardley Meadow Ct, Richmond, TX 77406For Sale
 MLS ID #41109281, Cecilly West, C.R.Realty. HAR
 - $349,9953 bd2 ba2.1k sqft19127 Cannon Hills Ln, Richmond, TX 77407For SaleMLS ID #9711069, Jason Quang, LPT Realty, LLC. HAR
- $309,0004 bd2 ba2k sqft29814 Cauthers Pass Ln, Katy, TX 77494For SaleMLS ID #81298259, Vi Tran, 5th Stream Realty. HAR
- $280,0003 bd2 ba1.7k sqft3335 Jane Way, Richmond, TX 77406For SaleMLS ID #27461638, Holly Yu, Texas Signature Realty. HAR
- $314,9994 bd3 ba1.8k sqft18307 Arcola Bay Ln, Richmond, TX 77407For SaleMLS ID #21300786, Iltiaz Nagaria. NTREIS
- $449,0004 bd3 ba2.5k sqft9623 Cherry Quartz Ct, Katy, TX 77494For SaleMLS ID #69137058, Somer Salameh, Teifke Real Estate. HAR
- $349,9004 bd2 ba1.8k sqft7542 Highland Chase Dr, Richmond, TX 77407For SaleMLS ID #57310361, Eduardo Barreto, Gold Quest Realty - Galleria. HAR
- $370,0003 bd2 ba2k sqft20715 Arrow Falls Ln, Richmond, TX 77407For SaleMLS ID #10887274, Tena Wood, RE/MAX Grand. HAR
- $385,0003 bd3 ba2.4k sqft3503 Singing Flower Ln, Richmond, TX 77406For SaleMLS ID #13778138, Cameron Foster, Nexus One Properties. HAR
- $385,0004 bd4 ba2.6k sqft25923 Horizon Star Ln, Richmond, TX 77406For SaleMLS ID #61142992, Femi Adebola, Central Metro Realty. HAR
- $295,9003 bd2 ba1.9k sqft5810 Camelia Evergreen Ln, Richmond, TX 77407For SaleMLS ID #10833241, Salman Tejani, Monument Realty. HAR
- $319,9003 bd2 ba2.2k sqft6226 Mason Way, Rosenberg, TX 77471For SaleMLS ID #76325321, Briana Vallejo, Central Metro Realty. HAR
- $350,0003 bd3 ba2.2k sqft3707 Daintree Park Dr, Katy, TX 77494For SaleMLS ID #85756480, Sammy Younis, RE/MAX Southwest. HAR
- $349,9004 bd3 ba2.6k sqft17806 Royal Breccia Ln, Richmond, TX 77407For SaleMLS ID #46672047, Evan Compean, Compean Group. HAR
- $313,0003 bd2 ba1.5k sqft631 E Newport Bnd, Katy, TX 77494For SaleMLS ID #90307302, Chloe Ryan, Better Homes and Gardens Real Estate Gary Greene - The Woodlands. HAR
- $386,0004 bd3 ba2.4k sqft6446 Tea Tree Dr, Katy, TX 77494For SaleMLS ID #73072857, Diana Hu, Better Homes and Gardens Real Estate Gary Greene - Memorial. HAR
- $359,0004 bd3 ba2.3k sqft18826 Fairy Wren Ln, Richmond, TX 77407For SaleMLS ID #3830631, Maureen Leo-Thomas, TD Texas Realty, LLC. HAR
