Beautiful two-story home featuring 4 bedrooms, 2 and 1 half bathrooms, and a spacious open-concept layout. The kitchen offers granite countertops, stainless steel appliances, ample cabinet space, and a large island overlooking the living and dining areas. The primary suite includes a generous bedroom, dual vanities, a soaking tub, separate shower, and walk-in closet. Secondary bedrooms are well-sized with good natural light. Upstairs game room provides additional flexible living space. The home includes a covered patio and fully fenced backyard ideal for outdoor enjoyment. Attached two-car garage and modern finishes throughout complete this well-maintained property.
For sale
Price cut: $9K (7/27)
$350,000
18826 Fairy Wren Ln, Richmond, TX 77407
4beds
2,340sqft
Single Family Residence
Built in 2015
5,492 Square Feet Lot
$342,300 Zestimate®
$150/sqft
$63/mo HOA
What's special
Modern finishes throughoutAttached two-car garageStainless steel appliancesGranite countertopsCovered patioSoaking tubWalk-in closet
- 91 days |
- 389 |
- 14 |
Zillow last checked:
Listing updated:
Listed by:
Maureen Leo-Thomas TREC #0806011 832-814-8930,
TD Texas Realty, LLC
Source: HAR,MLS#: 3830631
Facts & features
Interior
Bedrooms & bathrooms
- Bedrooms: 4
- Bathrooms: 3
- Full bathrooms: 2
- 1/2 bathrooms: 1
Rooms
- Room types: Utility Room
Primary bathroom
- Features: Primary Bath: Tub/Shower Combo, Secondary Bath(s): Soaking Tub, Vanity Area
Kitchen
- Features: Breakfast Bar, Island w/ Cooktop, Kitchen open to Family Room, Pantry, Pots/Pans Drawers, Walk-in Pantry
Heating
- Natural Gas
Cooling
- Electric
Appliances
- Included: Disposal, Dryer, Washer, Convection Oven, Microwave, Gas Cooktop, Dishwasher, Instant Hot Water
- Laundry: Gas Dryer Hookup
Features
- 3 Bedrooms Up, Primary Bed - 1st Floor, Walk-In Closet(s)
- Flooring: Tile, Vinyl, Wood
- Number of fireplaces: 1
- Fireplace features: Gas
Interior area
- Total structure area: 2,340
- Total interior livable area: 2,340 sqft
Property
Parking
- Total spaces: 2
- Parking features: Attached
- Attached garage spaces: 2
Features
- Stories: 2
- Patio & porch: Covered, Patio/Deck
- Fencing: Back Yard
Lot
- Size: 5,492 Square Feet
- Features: Cleared, Cul-De-Sac, 0 Up To 1/4 Acre
Details
- Parcel number: 3536060020240907
Construction
Type & style
- Home type: SingleFamily
- Architectural style: Contemporary,English
- Property subtype: Single Family Residence
Materials
- Brick, Cement Siding, Stucco, Vinyl Siding, Wood Siding
- Foundation: Other, Slab on Builders Pier
- Roof: Slate,Wood
Condition
- New construction: No
- Year built: 2015
Details
- Builder name: Taylor Morris
Utilities & green energy
- Sewer: Public Sewer
Green energy
- Energy efficient items: HVAC
Community & HOA
Community
- Subdivision: Grand Vista Sec 6
HOA
- Has HOA: Yes
- HOA fee: $750 annually
Location
- Region: Richmond
Financial & listing details
- Price per square foot: $150/sqft
- Tax assessed value: $356,268
- Annual tax amount: $7,086
- Date on market: 5/17/2026
- Listing terms: Cash,Conventional,FHA,Investor,VA Loan
Estimated market value
$342,300
$325,000 - $359,000
$2,548/mo
Price history
| Date | Event | Price |
|---|---|---|
| 7/27/2026 | Price change | $350,000-2.5%$150/sqft |
Source:  HAR #3830631 Report a problem HAR #3830631 Report a problem | ||
| 7/4/2026 | Price change | $359,000-1.9%$153/sqft |
Source: HAR #3830631 Report a problem | ||
| 5/17/2026 | Listed for sale | $365,900+1.9%$156/sqft |
Source: HAR #3830631 Report a problem | ||
| 4/22/2026 | Listing removed | $359,000$153/sqft |
Source: HAR #95454851 Report a problem | ||
| 4/7/2026 | Listed for sale | $359,000$153/sqft |
Source: HAR #95454851 Report a problem | ||
| 3/31/2026 | Pending sale | $359,000$153/sqft |
Source: HAR #95454851 Report a problem | ||
| 3/5/2026 | Listed for sale | $359,000$153/sqft |
Source: HAR #95454851 Report a problem | ||
Public tax history
| Year | Property taxes | Tax assessment |
|---|---|---|
| 2025 | $3,809 +4.6% | $356,268 +8.9% |
| 2024 | $3,640 +12.8% | $327,099 +10% |
| 2023 | $3,227 -15.3% | $297,363 +10% |
| 2022 | $3,811 +0.7% | $270,330 +10% |
| 2021 | $3,783 +1.8% | $245,750 +3.3% |
| 2020 | $3,717 +1.5% | $237,920 +3.3% |
| 2019 | $3,661 +2.1% | $230,220 +3.6% |
| 2018 | $3,585 -31.4% | $222,170 -1.7% |
| 2017 | $5,230 | $225,930 +6.8% |
| 2016 | $5,230 +1098.5% | $211,580 +819.9% |
| 2015 | $436 | $23,000 |
Find assessor info on the county website
Monthly payment
Est. payment
Payment breakdown
Explore the cost of this home by adjusting the details. Changes won't be saved.Climate risks
Neighborhood: Grand Vista
Nearby schools
GreatSchools rating
- 7/10James Patterson Elementary SchoolGrades: PK-5Distance: 0.2 mi
- 8/10David Crockett Middle SchoolGrades: 6-8Distance: 1.1 mi
- 3/10George Bush High SchoolGrades: 9-12Distance: 2.2 mi
Schools provided by the listing agent
- Elementary: Patterson Elementary School (Fort Bend)
- Middle: Crockett Middle School (Fort Bend)
- High: Bush High School
Source: HAR. This data may not be complete. We recommend contacting the local school district to confirm school assignments for this home.
- $306,8003 bd2 ba1.8k sqft18830 Fairy Wren Ln, Richmond, TX 77407Off Market
- $297,9003 bd2 ba1.7k sqft18822 Fairy Wren Ln, Richmond, TX 77407Off Market

- $307,7003 bd2 ba1.7k sqft18834 Fairy Wren Ln, Richmond, TX 77407Off Market
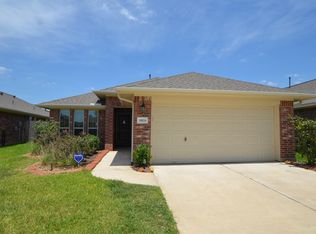
- $306,4003 bd2 ba1.8k sqft18818 Fairy Wren Ln, Richmond, TX 77407Off Market
- $306,1004 bd2 ba1.8k sqft18903 Providence Valley Trl, Richmond, TX 77407Off Market
- $321,0004 bd3 ba2.3k sqft18907 Providence Valley Trl, Richmond, TX 77407Off Market
- $346,5004 bd2 ba2.3k sqft18831 Providence Valley Trl, Richmond, TX 77407Off Market
- $327,6003 bd2 ba1.8k sqft18838 Fairy Wren Ln, Richmond, TX 77407Off Market
A local agent can set up tours, give advice and negotiate with sellers.
Similar homes
- $359,9004 bd3 ba2.6k sqft7003 Sierra Night Dr, Richmond, TX 77407For Sale
 MLS ID #56613078, Tuan Tu Nguyen, Real Broker, LLC. HAR
 - $339,9004 bd2 ba1.8k sqft19139 Mission Manor Ln, Richmond, TX 77407For Sale
 MLS ID #40981520, Shamsha Ali, Walzel Properties - Corporate Office. HAR
 - $319,9994 bd3 ba2.1k sqft19914 Nandina Knl, Richmond, TX 77407For Sale
 MLS ID #38597698, Dwayne Pano, Epique Realty LLC. HAR
 - $374,9904 bd3 ba2.6k sqft5402 Quarry Ridge Rd, Richmond, TX 77407For Sale
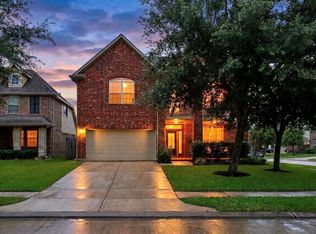 MLS ID #70195143, Josh Rodriguez, Keller Williams Memorial. HAR
 - $339,0004 bd2 ba1.9k sqft20014 Cape Clover Trl, Richmond, TX 77407For SaleMLS ID #84455665, Ruksanah Pirani, Hometrust Realty. HAR
- $375,5004 bd2 ba2.1k sqft9811 Camellia Gardens Dr, Richmond, TX 77407For SaleMLS ID #19721532, Thu Lam, 5th Stream Realty. HAR
- $360,0004 bd3 ba2.5k sqft15110 Brookwood Bridge Ln, Sugar Land, TX 77498For SaleMLS ID #43337188, Trang Le, LPT Realty, LLC. HAR
- $454,9005 bd4 ba2.9k sqft6006 Logstone Dr, Richmond, TX 77407For SaleMLS ID #31092417, Lynette Thomas, Entera Realty LLC. HAR
- $480,0004 bd3 ba2.9k sqft17623 Barrowfield Ln, Richmond, TX 77407For SaleMLS ID #77852512, Jamie Kastens, Keller Williams Realty Southwest. HAR
- $469,5004 bd3 ba2.5k sqft3726 Windmill Links Dr, Richmond, TX 77407For SaleMLS ID #26580953, Shayan Gagan, Pointe Real Estate. HAR
- $349,9003 bd3 ba2.1k sqft7206 Avon Park Ln, Houston, TX 77083For SaleMLS ID #4119311, Christine Luong, Realty USA. HAR
- $369,0004 bd3 ba2.2k sqft3111 Holly Ranch Dr, Katy, TX 77494For SaleMLS ID #55211529, Nita Chauhan, Dalton Wade Inc. HAR
- $415,0004 bd4 ba2.8k sqft24903 Providence Heights Way, Richmond, TX 77406For SaleMLS ID #49333809, Hany Elqutub, HomeSmart. HAR
- $339,9904 bd3 ba2.6k sqft6911 Kamiah Ct, Houston, TX 77040For SaleMLS ID #93299263, Richard Aigbogun, Fairdale Realty. HAR
- $299,9003 bd3 ba1.7k sqft16618 Pademelon Dr, Sugar Land, TX 77498For SaleMLS ID #89802697, Mimi To, MDK Realty Associates. HAR
- $344,9003 bd2 ba1.9k sqft5226 Englewood Point Ct, Katy, TX 77494For SaleMLS ID #54151775, Kevin Hansel, Better Homes and Gardens Real Estate Gary Greene - Katy. HAR
- $364,5004 bd3 ba2.6k sqft28515 Willow Orchard Ln, Katy, TX 77494For SaleMLS ID #7158542, Tikila Adolph, Keller Williams Signature. HAR
- $315,0004 bd3 ba2.4k sqft8510 Nashwood Ct, Houston, TX 77040For SaleMLS ID #45811622, Lance Loken, Keller Williams Platinum. HAR
- $380,0004 bd4 ba2.3k sqft3519 Lilac Ranch Dr, Katy, TX 77494For SaleMLS ID #96438339, Adeola Oyewale, eXp Realty LLC. HAR
- $369,9004 bd3 ba2.6k sqft18502 Mill Path Ct, Houston, TX 77084For SaleMLS ID #43902313, David Dancel, Camelot Realty Group. HAR
