Remodeled one-story home on a quiet cul-de-sac street! The kitchen was updated within the last three years with upgraded granite countertops and newer appliances. NEW ROOF adds major value and peace of mind. Tile flooring in the formal den and hallways, engineered wood in the formal dining, and all bedroom carpet replaced in 2023. Both bathrooms beautifully remodeled with granite counters, updated light fixtures, and new plumbing fixtures. Spacious split primary suite offers privacy from the secondary bedrooms. Fourth bedroom can easily serve as a home office. Open kitchen and den layout ideal for entertaining. Wood blinds throughout. Covered patio overlooks a wooded lot with great privacy. Community features a wonderful pool and splash pad. Excellent access to Grand Parkway, Westpark Tollway, and I-10. Close to shopping, restaurants, and FBISD schools. Buyer to verify room measurements and school zoning. Schedule your showing today!
For sale
Price cut: $10K (6/8)
$339,000
20014 Cape Clover Trl, Richmond, TX 77407
4beds
1,940sqft
:
Get pre-qualified$2,492/mo
Single Family Residence
Built in 2006
5,998 Square Feet Lot
$328,400 Zestimate®
$175/sqft
$52/mo HOA
What's special
Newer appliancesNew plumbing fixturesUpdated light fixturesWood blinds throughoutRemodeled one-story homeUpgraded granite countertopsQuiet cul-de-sac street
- 145 days |
- 37 |
- 5 |
Zillow last checked:
Listing updated:
Listed by:
Ruksanah Pirani TREC #0464930 832-347-7000,
Hometrust Realty
Source: HAR,MLS#: 84455665
Facts & features
Interior
Bedrooms & bathrooms
- Bedrooms: 4
- Bathrooms: 2
- Full bathrooms: 2
Rooms
- Room types: Den, Utility Room
Heating
- Natural Gas
Cooling
- Electric
Appliances
- Included: Disposal, Electric Oven, Microwave, Dishwasher
- Laundry: Electric Dryer Hookup, Washer Hookup
Features
- All Bedrooms Down
Interior area
- Total structure area: 1,940
- Total interior livable area: 1,940 sqft
Property
Parking
- Total spaces: 2
- Parking features: Attached
- Attached garage spaces: 2
Features
- Stories: 1
Lot
- Size: 5,998 Square Feet
- Features: Cul-De-Sac, 0 Up To 1/4 Acre
Details
- Parcel number: 9175050030190907
Construction
Type & style
- Home type: SingleFamily
- Architectural style: Traditional
- Property subtype: Single Family Residence
Materials
- Brick, Cement Siding
- Foundation: Slab
- Roof: Composition
Condition
- New construction: No
- Year built: 2006
Utilities & green energy
- Sewer: Public Sewer
- Water: Public, Water District
Community & HOA
Community
- Subdivision: Waterview Estates Sec 5
HOA
- Has HOA: Yes
- HOA fee: $625 annually
Location
- Region: Richmond
Financial & listing details
- Price per square foot: $175/sqft
- Tax assessed value: $306,550
- Annual tax amount: $8,212
- Date on market: 3/3/2026
- Listing terms: Cash,Conventional,FHA
- Ownership: Full Ownership
- Road surface type: Asphalt, Concrete, Curbs
Estimated market value
$328,400
$312,000 - $345,000
$2,224/mo
Price history
| Date | Event | Price |
|---|---|---|
| 7/20/2026 | Listed for rent | $2,400+4.3%$1/sqft |
Source:  HAR #24681826 Report a problem HAR #24681826 Report a problem | ||
| 6/8/2026 | Price change | $339,000-2.9%$175/sqft |
Source:  HAR #84455665 Report a problem HAR #84455665 Report a problem | ||
| 3/3/2026 | Listed for sale | $349,000+12.6%$180/sqft |
Source: HAR #84455665 Report a problem | ||
| 7/25/2023 | Listing removed | -- |
Source: HAR #31680787 Report a problem | ||
| 6/17/2023 | Listed for rent | $2,300+43.8%$1/sqft |
Source: HAR #31680787 Report a problem | ||
| 6/16/2023 | Listing removed | -- |
Source: HAR #64167465 Report a problem | ||
| 6/10/2023 | Pending sale | $310,000$160/sqft |
Source: HAR #64167465 Report a problem | ||
| 6/7/2023 | Listed for sale | $310,000+93.8%$160/sqft |
Source: HAR #64167465 Report a problem | ||
| 4/12/2015 | Listing removed | $1,600$1/sqft |
Source: RE/MAX Southwest #98060741 Report a problem | ||
| 4/3/2015 | Listed for rent | $1,600$1/sqft |
Source: RE/MAX Southwest #98060741 Report a problem | ||
| 2/10/2015 | Listing removed | $160,000$82/sqft |
Source: RE/MAX Southwest #47730637 Report a problem | ||
| 1/13/2015 | Listed for sale | $160,000$82/sqft |
Source: RE/MAX Southwest #47730637 Report a problem | ||
Public tax history
| Year | Property taxes | Tax assessment |
|---|---|---|
| 2025 | $4,963 +9.6% | $306,550 -1.6% |
| 2024 | $4,528 +1.2% | $311,410 +3.2% |
| 2023 | $4,475 +1.9% | $301,742 +13.4% |
| 2022 | $4,392 +23% | $266,050 +29.2% |
| 2021 | $3,569 +1.5% | $205,970 +3.5% |
| 2020 | $3,518 +1.2% | $198,920 +3.6% |
| 2019 | $3,477 -2.2% | $192,080 +1% |
| 2018 | $3,556 -39.4% | $190,250 +1.5% |
| 2017 | $5,866 | $187,470 +0.5% |
| 2016 | $5,866 +87.1% | $186,570 +8.7% |
| 2015 | $3,135 +14.6% | $171,670 +15.1% |
| 2014 | $2,735 | $149,090 +3.1% |
| 2013 | -- | $144,600 -4.1% |
| 2012 | -- | $150,820 -2.6% |
| 2011 | -- | $154,790 -5.4% |
| 2010 | -- | $163,680 +6.4% |
| 2009 | -- | $153,850 -7.2% |
| 2008 | -- | $165,710 +8.5% |
| 2007 | -- | $152,750 |
Find assessor info on the county website
Monthly payment
Est. payment
Payment breakdown
Explore the cost of this home by adjusting the details. Changes won't be saved.Climate risks
Neighborhood: Waterview
Nearby schools
GreatSchools rating
- 8/10James C Neill Elementary SchoolGrades: PK-5Distance: 1.7 mi
- 9/10James Bowie Middle SchoolGrades: 6-8Distance: 3.3 mi
- 7/10William B Travis High SchoolGrades: 9-12Distance: 1.5 mi
Schools provided by the listing agent
- Elementary: Neill Elementary School
- Middle: Bowie Middle School (Fort Bend)
- High: Travis High School (Fort Bend)
Source: HAR. This data may not be complete. We recommend contacting the local school district to confirm school assignments for this home.
- $290,7003 bd2 ba1.8k sqft20018 Cape Clover Trl, Richmond, TX 77407Off Market
- $293,8004 bd2 ba2.2k sqft20010 Cape Clover Trl, Richmond, TX 77407Off Market

- $304,5003 bd2 ba2.1k sqft20006 Cape Clover Trl, Richmond, TX 77407Off Market
- $327,4004 bd2 ba2.3k sqft20022 Cape Clover Trl, Richmond, TX 77407Off Market
- $75,570-- bd-- ba-- sqft20022 Cape Clover Trl, Richmond, TX 77407Off Market
- $419,4005 bd4 ba3.7k sqft20011 Juniper Chase Trl, Richmond, TX 77407Off Market
- $377,9004 bd2 ba3k sqft20007 Juniper Chase Trl, Richmond, TX 77407Off Market
- $322,5003 bd2 ba2.2k sqft20015 Juniper Chase Trl, Richmond, TX 77407Off Market
A local agent can set up tours, give advice and negotiate with sellers.
Similar homes
- $319,9994 bd3 ba2.1k sqft19914 Nandina Knl, Richmond, TX 77407For Sale
 MLS ID #38597698, Dwayne Pano, Epique Realty LLC. HAR
 - $339,9004 bd2 ba1.8k sqft19139 Mission Manor Ln, Richmond, TX 77407For Sale
 MLS ID #40981520, Shamsha Ali, Walzel Properties - Corporate Office. HAR
 - $330,0004 bd2 ba1.9k sqft8314 Dusty Canyon Ln, Richmond, TX 77407For Sale
 MLS ID #43362138, Don Allen, Walzel Properties - Spring. HAR
 - $340,0004 bd3 ba2.8k sqft6914 Grants Hollow Ln, Richmond, TX 77407For Sale
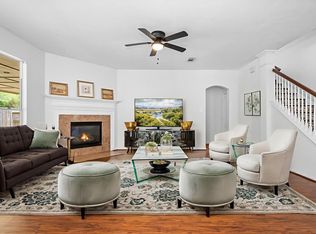 MLS ID #64575378, Lua Cayabyab, Real Broker, LLC. HAR
 - $319,9004 bd2 ba1.9k sqft20118 Longheath Ct, Richmond, TX 77407For SaleMLS ID #3086752, Xiuling Wang, AW Real Estate Group. HAR
- $359,0004 bd3 ba2.3k sqft18826 Fairy Wren Ln, Richmond, TX 77407For SaleMLS ID #3830631, Maureen Leo-Thomas, TD Texas Realty, LLC. HAR
- $370,0003 bd2 ba2k sqft20715 Arrow Falls Ln, Richmond, TX 77407For SaleMLS ID #10887274, Tena Wood, RE/MAX Grand. HAR
- $324,0003 bd2 ba1.9k sqft7922 Linden Oaks Ln, Richmond, TX 77407For SaleMLS ID #29885148, Abraham Velasquez, Texas Realty. HAR
- $355,0004 bd3 ba2.5k sqft21626 Maggie Mist Dr, Richmond, TX 77406For SaleMLS ID #94321499, Cole Lumley, Compass RE Texas, LLC - Houston. HAR
- $339,0003 bd2 ba2.1k sqft25910 N Lakefair Dr, Richmond, TX 77406For SaleMLS ID #14645098, Robert Kory, CENTURY 21 Western Realty, Inc. HAR
- $340,0004 bd3 ba2.1k sqft20531 Enrique Dr, Katy, TX 77449For SaleMLS ID #62473526, Norberto Lopez, Keller Williams Signature. HAR
- $339,0004 bd3 ba2.6k sqft8823 Emerald Heights Ln, Houston, TX 77083For SaleMLS ID #25479233, Huy Nguyen, eXp Realty LLC. HAR
- $335,0003 bd2 ba2.2k sqft7215 Pembrough Ln, Katy, TX 77494For SaleMLS ID #36957678, Jared Greenberg, Keller Williams Premier Realty. HAR
- $330,0004 bd3 ba2.5k sqft15202 Lynford Crest Dr, Houston, TX 77083For SaleMLS ID #94471702, John Varghese, Prompt Realty & Mortgage, Inc. HAR
- $304,9903 bd2 ba1.6k sqft3111 Myrtle Ranch Dr, Katy, TX 77494For SaleMLS ID #98269916, Tram Bui, Precious Realty & Mortgage. HAR
- $339,5003 bd3 ba2.2k sqft7011 Glen Rosa Dr, Katy, TX 77494For SaleMLS ID #95633185, Patrick Beneventi, Keller Williams Signature. HAR
- $360,0004 bd3 ba2.5k sqft15110 Brookwood Bridge Ln, Sugar Land, TX 77498For SaleMLS ID #43337188, Trang Le, LPT Realty, LLC. HAR
- $480,0004 bd3 ba2.9k sqft17623 Barrowfield Ln, Richmond, TX 77407For SaleMLS ID #77852512, Jamie Kastens, Keller Williams Realty Southwest. HAR
- $389,6004 bd3 ba2.2k sqft21710 Shallow Glen Ln, Katy, TX 77450For SaleMLS ID #78101874, Jisheng Zhao, AlphaMax Realty Inc.. HAR
- $389,9004 bd3 ba2.5k sqft2403 Horseshoe Ln, Richmond, TX 77406For SaleMLS ID #55121178, Lynette Thomas, Entera Realty LLC. HAR
