Beautiful home located on a quiet cul-de-sac! This charming property features a spacious primary bedroom with a huge walk-in closet and a luxurious en-suite bathroom complete with a jetted tub, separate shower, and double sinks. You’ll also find two generously sized secondary bedrooms and a large living room with a cozy gas-log fireplace — perfect for relaxing evenings. The kitchen offers stainless steel appliances, limestone countertops, and ample cabinet space for all your cooking needs. Additional highlights include high ceilings, six-panel doors, two-inch mini blinds, and ceramic tile flooring throughout all common areas. A well-sized utility room is conveniently located inside the home. Enjoy your mornings on the welcoming front porch or unwind in the evening on the covered back patio. The fully fenced backyard provides added privacy and plenty of space for outdoor activities. New AC just replaced on 07-26-2026.
For sale
Price cut: $11K (6/19)
$324,000
7922 Linden Oaks Ln, Richmond, TX 77407
3beds
1,940sqft
:
Get pre-qualified$2,383/mo
Single Family Residence
Built in 2007
6,594 Square Feet Lot
$318,100 Zestimate®
$167/sqft
$50/mo HOA
What's special
Cozy gas-log fireplaceHigh ceilingsTwo-inch mini blindsCovered back patioQuiet cul-de-sacJetted tubLuxurious en-suite bathroom
- 49 days |
- 53 |
- 2 |
Zillow last checked:
Listing updated:
Listed by:
Abraham Velasquez TREC #0506264 713-249-2306,
Texas Realty
Source: HAR,MLS#: 29885148
Facts & features
Interior
Bedrooms & bathrooms
- Bedrooms: 3
- Bathrooms: 2
- Full bathrooms: 2
Rooms
- Room types: Utility Room
Primary bedroom
- Level: First
- Area: 221
- Dimensions: 17x13
Bedroom
- Level: First
- Area: 132
- Dimensions: 12x11
Bedroom
- Level: First
- Area: 132
- Dimensions: 12x11
Other
- Level: First
- Area: 130
- Dimensions: 13x10
Dining room
- Level: First
- Area: 154
- Dimensions: 14x11
Kitchen
- Level: First
- Area: 140
- Dimensions: 14x10
Living room
- Level: First
- Area: 374
- Dimensions: 22x17
Heating
- Natural Gas
Cooling
- Electric
Features
- All Bedrooms Down, Walk-In Closet(s)
- Number of fireplaces: 1
Interior area
- Total structure area: 1,940
- Total interior livable area: 1,940 sqft
Property
Parking
- Total spaces: 2
- Parking features: Attached
- Attached garage spaces: 2
Features
- Stories: 1
- Has spa: Yes
Lot
- Size: 6,594 Square Feet
- Features: Cleared, Cul-De-Sac, Subdivided, 0 Up To 1/4 Acre
Details
- Parcel number: 8110120020140907
Construction
Type & style
- Home type: SingleFamily
- Architectural style: Traditional
- Property subtype: Single Family Residence
Materials
- Brick, Cement Siding, Wood Siding
- Foundation: Slab
- Roof: Composition
Condition
- New construction: No
- Year built: 2007
Utilities & green energy
- Sewer: Public Sewer
- Water: Public, Water District
Community & HOA
Community
- Subdivision: Twin Oaks Village Sec 12
HOA
- Has HOA: Yes
- HOA fee: $600 annually
Location
- Region: Richmond
Financial & listing details
- Price per square foot: $167/sqft
- Tax assessed value: $332,906
- Annual tax amount: $7,204
- Date on market: 6/19/2026
- Listing terms: Cash,Conventional,FHA
- Road surface type: Concrete
Estimated market value
$318,100
$302,000 - $334,000
$2,053/mo
Price history
| Date | Event | Price |
|---|---|---|
| 7/24/2026 | Listed for sale | $324,000$167/sqft |
Source:  HAR #29885148 Report a problem HAR #29885148 Report a problem | ||
| 7/15/2026 | Pending sale | $324,000$167/sqft |
Source: HAR #29885148 Report a problem | ||
| 6/19/2026 | Price change | $324,000-3.3%$167/sqft |
Source: HAR #29885148 Report a problem | ||
| 4/6/2026 | Price change | $335,000-1.4%$173/sqft |
Source: HAR #17341882 Report a problem | ||
| 2/17/2026 | Price change | $339,900-1.4%$175/sqft |
Source: HAR #17341882 Report a problem | ||
| 11/14/2025 | Price change | $344,9000%$178/sqft |
Source: HAR #2753263 Report a problem | ||
| 11/5/2025 | Price change | $345,000-2.8%$178/sqft |
Source: HAR #46994865 Report a problem | ||
| 7/8/2025 | Price change | $355,000-5.3%$183/sqft |
Source: HAR #46994865 Report a problem | ||
| 7/1/2025 | Price change | $375,000-2.6%$193/sqft |
Source: HAR #46994865 Report a problem | ||
| 4/23/2025 | Listed for sale | $385,000+107%$198/sqft |
Source: HAR #46994865 Report a problem | ||
| 5/12/2017 | Listing removed | $186,000$96/sqft |
Source: Star Realty #65025506 Report a problem | ||
| 5/3/2017 | Pending sale | $186,000$96/sqft |
Source: Star Realty #65025506 Report a problem | ||
| 4/28/2017 | Listed for sale | $186,000$96/sqft |
Source: Star Realty #65025506 Report a problem | ||
Public tax history
| Year | Property taxes | Tax assessment |
|---|---|---|
| 2025 | $5,256 +0.8% | $332,906 -4.6% |
| 2024 | $5,217 +3.8% | $348,951 +5.1% |
| 2023 | $5,024 +5.8% | $331,990 +16.5% |
| 2022 | $4,749 +22.7% | $284,920 +28.8% |
| 2021 | $3,869 +1.7% | $221,150 +3.4% |
| 2020 | $3,804 +0.3% | $213,880 +3.2% |
| 2019 | $3,792 +3.6% | $207,230 +4.9% |
| 2018 | $3,660 -26.5% | $197,610 -1.3% |
| 2017 | $4,978 | $200,180 +6.1% |
| 2016 | $4,978 +46.6% | $188,760 +5.9% |
| 2015 | $3,395 +17% | $178,190 +18.1% |
| 2014 | $2,902 | $150,880 +6.5% |
| 2013 | -- | $141,680 +1.9% |
| 2012 | -- | $139,100 -4.8% |
| 2011 | -- | $146,160 -6.2% |
| 2010 | -- | $155,870 +7.5% |
| 2009 | -- | $144,940 -1.2% |
| 2008 | -- | $146,690 +768% |
| 2007 | -- | $16,900 |
Find assessor info on the county website
Monthly payment
Est. payment
Payment breakdown
Explore the cost of this home by adjusting the details. Changes won't be saved.Climate risks
Neighborhood: Twin Oaks
Nearby schools
GreatSchools rating
- 7/10Barbara Jordan Elementary SchoolGrades: PK-5Distance: 0.7 mi
- 8/10David Crockett Middle SchoolGrades: 6-8Distance: 2.2 mi
- 3/10George Bush High SchoolGrades: 9-12Distance: 1.1 mi
Schools provided by the listing agent
- Elementary: Jordan Elementary School (Fort Bend)
- Middle: Crockett Middle School (Fort Bend)
- High: Bush High School
Source: HAR. This data may not be complete. We recommend contacting the local school district to confirm school assignments for this home.
- $285,1003 bd2 ba1.9k sqft7918 Linden Oaks Ln, Richmond, TX 77407Off Market

- $339,9004 bd3 ba2.6k sqft7926 Linden Oaks Ln, Richmond, TX 77407Off Market

- $276,8003 bd2 ba1.7k sqft7914 Linden Oaks Ln, Richmond, TX 77407Off Market
- $330,0004 bd3 ba2.4k sqft17959 Coldale Glen Ln, Richmond, TX 77407Off Market
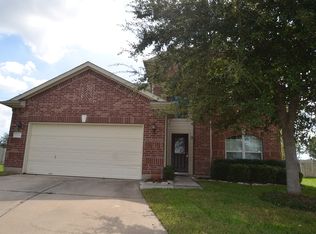
- $284,7003 bd2 ba1.8k sqft7910 Linden Oaks Ln, Richmond, TX 77407Off Market
- $249,8003 bd2 ba1.2k sqft17946 Coldale Glen Ln, Richmond, TX 77407Off Market
- $292,4003 bd2 ba1.8k sqft17955 Coldale Glen Ln, Richmond, TX 77407Off Market
- $690.28 acresBrass Town Ln, Richmond, TX --Off Market
A local agent can set up tours, give advice and negotiate with sellers.
Similar homes
- $319,0003 bd2 ba2k sqft19122 Mission Manor Ln, Richmond, TX 77407For Sale
 MLS ID #96560865, Linda Huang, Forever Realty, LLC. HAR
 - $289,0003 bd2 ba1.7k sqft9214 Brandon Chase Ln, Richmond, TX 77407For Sale
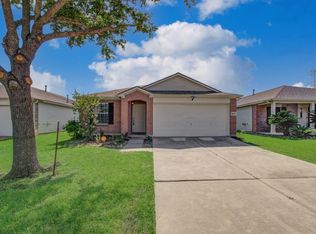 MLS ID #82772221, Lana Mach, The Sears Group. HAR
 - $339,9004 bd2 ba1.8k sqft19139 Mission Manor Ln, Richmond, TX 77407For Sale
 MLS ID #40981520, Shamsha Ali, Walzel Properties - Corporate Office. HAR
 - $365,0003 bd2 ba2k sqft20715 Arrow Falls Ln, Richmond, TX 77407For Sale
 MLS ID #34465165, Tena Wood, RE/MAX Grand. HAR
 - $350,0004 bd3 ba2.3k sqft18826 Fairy Wren Ln, Richmond, TX 77407For SaleMLS ID #3830631, Maureen Leo-Thomas, TD Texas Realty, LLC. HAR
- $339,0004 bd2 ba1.9k sqft20014 Cape Clover Trl, Richmond, TX 77407For SaleMLS ID #84455665, Ruksanah Pirani, Hometrust Realty. HAR
- $339,0004 bd3 ba2.6k sqft7106 Still Haven Dr, Richmond, TX 77407For SaleMLS ID #23043825, Huy Phan, Texas Signature Realty. HAR
- $307,3003 bd2 ba1.8k sqft7419 Sabinal Creek Dr, Richmond, TX 77407For SaleMLS ID #80484077, Terry Fan, RE/MAX Southwest. HAR
- $314,9003 bd2 ba1.8k sqft24911 Prairie Briar Cir, Richmond, TX 77406For SaleMLS ID #81247039, Murphy Kovar, eXp Realty LLC. HAR
- $279,9904 bd2 ba1.7k sqft13915 Fort Nelson Dr, Houston, TX 77083For SaleMLS ID #78409085, Katherine Le, 1 - Connect Realty. HAR
- $330,0004 bd3 ba2.5k sqft15202 Lynford Crest Dr, Houston, TX 77083For SaleMLS ID #94471702, John Varghese, Prompt Realty & Mortgage, Inc. HAR
- $330,0003 bd2 ba2.1k sqft7218 Arbor Park Ct, Houston, TX 77095For SaleMLS ID #60833856, Nicole Brende, Compass RE Texas, LLC - Houston. HAR
- $469,5004 bd3 ba2.5k sqft3726 Windmill Links Dr, Richmond, TX 77407For SaleMLS ID #26580953, Shayan Gagan, Pointe Real Estate. HAR
- $349,9903 bd3 ba2.2k sqft11614 Seaglers Point Ln, Richmond, TX 77406For SaleMLS ID #26830003, Ryan St George, Nextgen Real Estate Properties. HAR
- $299,9903 bd2 ba1.6k sqft3111 Myrtle Ranch Dr, Katy, TX 77494For SaleMLS ID #9813025, Tram Bui, Precious Realty & Mortgage. HAR
- $299,0003 bd2 ba1.8k sqft11306 Overland Trail Dr, Richmond, TX 77406For SaleMLS ID #77910560, Dawei Ke, Glad Realty LLC. HAR
- $310,0004 bd3 ba2k sqft13963 Maximos Dr, Houston, TX 77083For SaleMLS ID #27284585, Alexander Navarrete, Rayfield Realty Group. HAR
- $349,9003 bd3 ba2.1k sqft7206 Avon Park Ln, Houston, TX 77083For SaleMLS ID #4119311, Christine Luong, Realty USA. HAR
- $329,9003 bd3 ba2.2k sqft114 Lindencrest Ct, Sugar Land, TX 77479For SaleMLS ID #69897011, Ibrahim Allam, New ERA TX Realty LLC. HAR
- $309,9004 bd2 ba1.8k sqft3714 Colleen Woods Cir, Houston, TX 77080For SaleMLS ID #26273664, Courtney Carter, Del Monte Realty. HAR
