Welcome to this beautifully updated home in the well-loved Grand Mission community of Richmond. Enjoy great neighbors and convenient access to Westpark Tollway, Grand Parkway, H-E-B, shopping, and dining. Major updates include a new AC system (furnace, coil, and condenser), fresh interior paint plus exterior front and back siding paint, new disposal, new countertops, new bathroom sink light fixtures, brand-new shower glass, all new kitchen and bath sink faucets, and new dishwasher. Inside, you'll find a bright entry, high ceilings, formal dining, and a flexible office space. The island kitchen features quartz countertops, pantry, breakfast bar, and electric range, and opens to the family room. The primary suite offers a soaking tub, separate shower, and walk-in closet. Two secondary bedrooms share a full bath and small game room. Enjoy resort-style amenities including a pool, parks, and clubhouse gym.
For sale
$309,000
19122 Mission Manor Ln, Richmond, TX 77407
3beds
2,097sqft
Single Family Residence
Built in 2006
6,229 Square Feet Lot
$297,700 Zestimate®
$147/sqft
$88/mo HOA
What's special
Flexible office spaceHigh ceilingsQuartz countertopsFormal diningBright entrySoaking tubIsland kitchen
- 10 days
- 129
- 9
Likely to sell faster than
Zillow last checked:
Listing updated:
Listed by:
Linda Huang TREC #0636891 832-293-7102,
Forever Realty, LLC
Source: HAR,MLS#: 30983900
Facts & features
Interior
Bedrooms & bathrooms
- Bedrooms: 3
- Bathrooms: 2
- Full bathrooms: 2
Rooms
- Room types: Den, Utility Room
Bedroom
- Level: First
- Area: 208
- Dimensions: 16x13
Bedroom
- Level: First
- Area: 144
- Dimensions: 12x12
Bedroom
- Level: First
- Area: 120
- Dimensions: 12x10
Breakfast
- Level: First
- Area: 80
- Dimensions: 10x8
Den
- Level: First
- Area: 304
- Dimensions: 19x16
Dining room
- Level: First
- Area: 154
- Dimensions: 14x11
Kitchen
- Level: First
- Area: 132
- Dimensions: 12x11
Heating
- Natural Gas
Cooling
- Ceiling Fan(s), Electric
Appliances
- Included: Disposal, Electric Oven, Microwave, Gas Range, Dishwasher
- Laundry: Electric Dryer Hookup
Features
- High Ceilings, All Bedrooms Down
- Flooring: Laminate
Interior area
- Total structure area: 2,097
- Total interior livable area: 2,097 sqft
Property
Parking
- Total spaces: 2
- Parking features: Attached
- Attached garage spaces: 2
Features
- Stories: 1
- Patio & porch: Patio/Deck
- Fencing: Back Yard
Lot
- Size: 6,229 Square Feet
- Features: Back Yard, Subdivided, 0 Up To 1/4 Acre
Details
- Parcel number: 3523100020020907
Construction
Type & style
- Home type: SingleFamily
- Architectural style: Contemporary,Traditional
- Property subtype: Single Family Residence
Materials
- Brick, Unknown
- Foundation: Slab
- Roof: Composition
Condition
- New construction: No
- Year built: 2006
Utilities & green energy
- Water: Water District
Green energy
- Energy efficient items: HVAC
Community & HOA
Community
- Subdivision: Grand Mission Sec 10
HOA
- Has HOA: Yes
- Amenities included: Clubhouse
- HOA fee: $1,050 annually
Location
- Region: Richmond
Financial & listing details
- Price per square foot: $147/sqft
- Tax assessed value: $312,453
- Annual tax amount: $5,058
- Date on market: 8/29/2026
- Listing terms: Cash,Conventional,FHA,VA Loan
Estimated market value
$297,700
$283,000 - $313,000
$2,150/mo
Price history
| Date | Event | Price |
|---|---|---|
| 8/30/2026 | Listed for rent | $2,200+4.8%$1/sqft |
Source:  HAR #86005609 Report a problem HAR #86005609 Report a problem | ||
| 8/29/2026 | Listed for sale | $309,000-1.9%$147/sqft |
Source:  HAR #30983900 Report a problem HAR #30983900 Report a problem | ||
| 8/29/2026 | Listing removed | $315,000$150/sqft |
Source: HAR #96560865 Report a problem | ||
| 8/11/2026 | Price change | $315,000-1.3%$150/sqft |
Source: HAR #96560865 Report a problem | ||
| 7/23/2026 | Price change | $319,000-1.8%$152/sqft |
Source: HAR #96560865 Report a problem | ||
| 7/11/2026 | Listed for sale | $325,000$155/sqft |
Source: HAR #96560865 Report a problem | ||
| 2/15/2023 | Listing removed | -- |
Source: HAR Report a problem | ||
| 1/31/2023 | Price change | $2,100-4.5%$1/sqft |
Source: HAR Report a problem | ||
| 1/17/2023 | Price change | $2,200-4.3%$1/sqft |
Source: HAR Report a problem | ||
| 1/11/2023 | Listed for rent | $2,300+43.8%$1/sqft |
Source: HAR Report a problem | ||
| 6/13/2017 | Listing removed | $1,600$1/sqft |
Source: Bobcai Realty International #77418085 Report a problem | ||
| 6/2/2017 | Price change | $1,600-1.5%$1/sqft |
Source: Bobcai Realty International #77418085 Report a problem | ||
| 5/18/2017 | Price change | $1,625-3%$1/sqft |
Source: Bobcai Realty International #77418085 Report a problem | ||
| 5/1/2017 | Listed for rent | $1,675$1/sqft |
Source: Bobcai Realty International #77418085 Report a problem | ||
Public tax history
| Year | Property taxes | Tax assessment |
|---|---|---|
| 2025 | $5,058 +5.1% | $312,453 +0% |
| 2024 | $4,811 -3.2% | $312,426 -1.4% |
| 2023 | $4,972 -1.9% | $317,000 +8.3% |
| 2022 | $5,068 +25.3% | $292,610 +31.7% |
| 2021 | $4,043 +1.3% | $222,210 +3.2% |
| 2020 | $3,991 +0.7% | $215,360 +3.7% |
| 2019 | $3,965 +2.3% | $207,590 +3.7% |
| 2018 | $3,877 -30% | $200,170 +0.5% |
| 2017 | $5,537 | $199,200 +0.6% |
| 2016 | $5,537 +56.5% | $197,940 +6.6% |
| 2015 | $3,539 +11.5% | $185,700 +12.6% |
| 2014 | $3,172 | $164,950 +9.5% |
| 2013 | -- | $150,600 -0.5% |
| 2012 | -- | $151,380 -2% |
| 2011 | -- | $154,450 -0.9% |
| 2010 | -- | $155,930 -3.6% |
| 2009 | -- | $161,820 +1.5% |
| 2008 | -- | $159,420 |
| 2007 | -- | $159,420 +486.1% |
| 2006 | -- | $27,200 |
Find assessor info on the county website
Monthly payment
Est. payment
Payment breakdown
Explore the cost of this home by adjusting the details. Changes won't be saved.Climate risks
Neighborhood: Grand Mission
Nearby schools
Schools provided by the listing agent
- Elementary: Seguin Elementary (Fort Bend)
- Middle: Crockett Middle School (Fort Bend)
- High: Bush High School
Source: HAR. This data may not be complete. We recommend contacting the local school district to confirm school assignments for this home.


Similar homes
- $324,9004 bd2 ba1.8k sqft19139 Mission Manor Ln, Richmond, TX 77407For Sale
 MLS ID #40981520, Shamsha Ali, Walzel Properties - Corporate Office. HAR
 - $314,9903 bd2 ba1.6k sqft18207 Eton Ridge Ct, Richmond, TX 77407For Sale
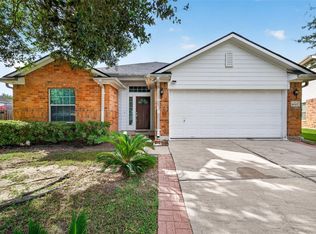 MLS ID #20423480, Phuong Ho, 5th Stream Realty. HAR
 - $324,0003 bd2 ba1.9k sqft7922 Linden Oaks Ln, Richmond, TX 77407For Sale
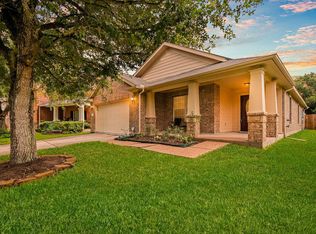 MLS ID #29885148, Abraham Velasquez, Texas Realty. HAR
 - $339,0004 bd2 ba1.9k sqft20014 Cape Clover Trl, Richmond, TX 77407For Sale
 MLS ID #84455665, Ruksanah Pirani, Hometrust Realty. HAR
