Welcome to this beautifully maintained home nestled on a desirable cul-de-sac! The property has been lightly lived in, as the seller works far away, and features several recent updates for added comfort and peace of mind. Highlights include a roof approximately 3 years old, new laminate flooring (2025), a new AC condenser (2025), new water heater (2025), and new toilets (2025).
The home also features a brand-new water softener and a water filtration system for drinking water. The water softener and filtration system are negotiable depending on the offer price.
Furniture is not included with the sale. Most of the furniture is brand new, as the seller has barely lived in the home. The seller may be willing to sell the furniture separately if the buyer is interested. Don't miss the opportunity to make this well-maintained home your own!
For sale
$314,990
18207 Eton Ridge Ct, Richmond, TX 77407
3beds
1,675sqft
Single Family Residence
Built in 2005
7,997 Square Feet Lot
$307,200 Zestimate®
$188/sqft
$50/mo HOA
What's special
Beautifully maintained homeWell-maintained homeDesirable cul-de-sacBrand-new water softener
- 45 days
- 27
- 0
Zillow last checked:
Listing updated:
Listed by:
Phuong Ho TREC #0774439 832-277-8139,
5th Stream Realty
Source: HAR,MLS#: 20423480
Facts & features
Interior
Bedrooms & bathrooms
- Bedrooms: 3
- Bathrooms: 2
- Full bathrooms: 2
Primary bedroom
- Level: First
- Area: 221
- Dimensions: 17 x 13
Bedroom
- Level: First
- Area: 110
- Dimensions: 11 x 10
Bedroom
- Level: First
- Area: 121
- Dimensions: 11 x 11
Other
- Level: First
- Area: 56
- Dimensions: 8 x 7
Dining room
- Level: First
- Area: 156
- Dimensions: 13 x 12
Kitchen
- Level: First
- Area: 120
- Dimensions: 12 x 10
Living room
- Level: First
- Area: 256
- Dimensions: 16 x 16
Heating
- Electric
Cooling
- Ceiling Fan(s), Electric
Appliances
- Included: Disposal, Water Softener, Microwave, Gas Range, Dishwasher
Features
- All Bedrooms Down, En-Suite Bath, Primary Bed - 1st Floor, Walk-In Closet(s)
- Flooring: Vinyl
- Number of fireplaces: 1
Interior area
- Total structure area: 1,675
- Total interior livable area: 1,675 sqft
Property
Parking
- Total spaces: 2
- Parking features: Attached
- Attached garage spaces: 2
Features
- Stories: 1
- Patio & porch: Patio/Deck
- Fencing: Back Yard
Lot
- Size: 7,997 Square Feet
- Features: Back Yard, Cul-De-Sac, Subdivided, 0 Up To 1/4 Acre
Details
- Parcel number: 8110060040180907
Construction
Type & style
- Home type: SingleFamily
- Architectural style: Other
- Property subtype: Single Family Residence
Materials
- Brick, Other
- Foundation: Slab
- Roof: Composition
Condition
- New construction: No
- Year built: 2005
Utilities & green energy
- Water: Public
Community & HOA
Community
- Subdivision: Twin Oaks Village Sec 6
HOA
- Has HOA: Yes
- HOA fee: $600 annually
Location
- Region: Richmond
Financial & listing details
- Price per square foot: $188/sqft
- Tax assessed value: $303,122
- Annual tax amount: $6,559
- Date on market: 8/20/2026
- Listing terms: Cash,Conventional,FHA,VA Loan
Estimated market value
$307,200
$292,000 - $323,000
$2,037/mo
Price history
| Date | Event | Price |
|---|---|---|
| 8/20/2026 | Listed for sale | $314,990+5%$188/sqft |
Source:  HAR #20423480 Report a problem HAR #20423480 Report a problem | ||
| 2/24/2025 | Sold | -- |
Source: eXp Realty #161576874 Report a problem | ||
| 1/30/2025 | Pending sale | $299,990$179/sqft |
Source: HAR #53512534 Report a problem | ||
| 12/23/2024 | Listed for sale | $299,990+3.4%$179/sqft |
Source: HAR #53512534 Report a problem | ||
| 7/25/2023 | Listing removed | -- |
Source: HAR #22687545 Report a problem | ||
| 7/23/2023 | Pending sale | $289,997$173/sqft |
Source: HAR #22687545 Report a problem | ||
| 5/28/2023 | Listed for sale | $289,997+143.7%$173/sqft |
Source: HAR #22687545 Report a problem | ||
| 2/14/2012 | Listing removed | $119,000$71/sqft |
Source: RE/MAX Heritage #48026694 Report a problem | ||
| 11/8/2011 | Price change | $119,000-7.8%$71/sqft |
Source: RE/MAX Heritage #48026694 Report a problem | ||
| 8/9/2011 | Listed for sale | $129,000$77/sqft |
Source: RE/MAX Heritage #48026694 Report a problem | ||
Public tax history
| Year | Property taxes | Tax assessment |
|---|---|---|
| 2025 | $4,786 +5.8% | $303,122 +0.2% |
| 2024 | $4,524 -2% | $302,610 -0.8% |
| 2023 | $4,618 +7.3% | $305,129 +18.1% |
| 2022 | $4,306 +21.3% | $258,300 +27.4% |
| 2021 | $3,548 -0.1% | $202,800 +1.6% |
| 2020 | $3,551 +2.9% | $199,700 +5.9% |
| 2019 | $3,452 +3.2% | $188,630 +4.4% |
| 2018 | $3,346 -24.5% | $180,690 -1.3% |
| 2017 | $4,434 | $183,060 +8.9% |
| 2016 | $4,434 +47.5% | $168,130 +6.6% |
| 2015 | $3,006 +16.1% | $157,740 +17.2% |
| 2014 | $2,588 | $134,580 +6% |
| 2013 | -- | $126,920 +7.6% |
| 2012 | -- | $117,990 -11.4% |
| 2011 | -- | $133,200 +10% |
| 2010 | -- | $121,090 -3.9% |
| 2009 | -- | $126,000 -7.1% |
| 2008 | -- | $135,580 |
| 2007 | -- | $135,580 +5.9% |
| 2006 | -- | $128,020 +464.2% |
| 2005 | -- | $22,690 |
Find assessor info on the county website
Monthly payment
Est. payment
Payment breakdown
Explore the cost of this home by adjusting the details. Changes won't be saved.Climate risks
Neighborhood: Twin Oaks
Nearby schools
Schools provided by the listing agent
- Elementary: Jordan Elementary School (Fort Bend)
- Middle: Crockett Middle School (Fort Bend)
- High: Bush High School
Source: HAR. This data may not be complete. We recommend contacting the local school district to confirm school assignments for this home.
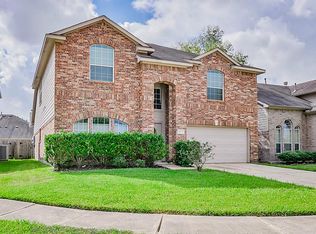
Similar homes
- $294,9004 bd2 ba2.1k sqft18227 Brightwood Park Ln, Richmond, TX 77407For Sale
 MLS ID #26881399, Jay Patel, New Trends Realty. HAR
 - $324,0003 bd2 ba1.9k sqft7922 Linden Oaks Ln, Richmond, TX 77407For Sale
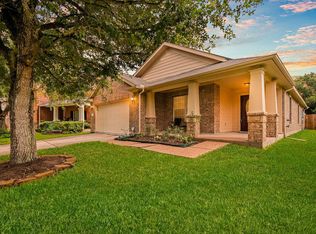 MLS ID #29885148, Abraham Velasquez, Texas Realty. HAR
 - $329,0003 bd3 ba2.2k sqft19926 Cape Clover Trl, Richmond, TX 77407For Sale
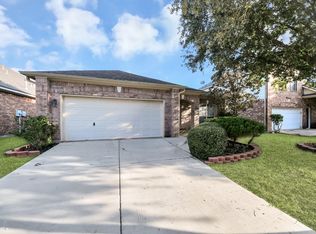 MLS ID #18353529, Jacob Chackonal, MIH REALTY, LLC. HAR
 - $325,0004 bd2 ba1.8k sqft7542 Highland Chase Dr, Richmond, TX 77407For Sale
 MLS ID #42306706, Eduardo Barreto, Gold Quest Realty - Galleria. HAR
